*SOME PHOTOS ARE VIRTUALLY STAGED* Welcome to this beautifully crafted, move-in-ready home offering modern design and comfortable living in a peaceful neighborhood. Basement has been Beautifully Remodeled. eye-catching curb appeal, a spacious driveway, and an attached two-car garage, this home makes a great first impression from the moment you arrive. Inside, you'll find an open-concept floor plan filled with natural light, highlighted by large picture windows and stylish finishes throughout. The main living area flows seamlessly into the kitchen, featuring warm Alder cabinetry, Quartz countertops with a hint of sparkle, a central island, and stainless-steel appliances—perfect for both everyday living and entertaining. Includes a bright dining area with direct access to the backyard, ideal for indoor-outdoor living. The bathrooms entail modern fixtures, dual vanities, and clean, contemporary finishes. With its combination of style, functionality, and quality craftsmanship, this home offers everything you need and more. Enjoy the benefits of a newer build, a spacious layout, and a welcoming community setting—Ready for you to call home!
For sale
Price cut: $4K (7/27)
$455,000
4625 Weatherby Way, Idaho Falls, ID 83401
6beds
2,751sqft
Single Family Residence
Built in 2024
8,115 Square Feet Lot
$454,000 Zestimate®
$165/sqft
$15/mo HOA
What's special
Attached two-car garageClean contemporary finishesStylish finishes throughoutEye-catching curb appealSpacious drivewayCentral islandStainless-steel appliances
- 178 days
- 227
- 19
Zillow last checked:
Listing updated:
Listed by:
Martha Martin 208-589-0056,
Real Estate Pros LLC,
Monica Villanueva 208-397-8970,
Real Estate Pros LLC
Source: SRMLS,MLS#: 2184645
Facts & features
Interior
Bedrooms & bathrooms
- Bedrooms: 6
- Bathrooms: 3
- Full bathrooms: 3
- Main level bathrooms: 2
- Main level bedrooms: 3
Kitchen
- Level: Main
Living room
- Level: Basement,Main
Basement
- Area: 1376
Heating
- Natural Gas, Forced Air
Cooling
- Central Air
Appliances
- Included: Dishwasher, Disposal, Microwave, Electric Range, Refrigerator, Gas Water Heater
- Laundry: Main Level
Features
- Ceiling Fan(s), New Paint-Partial, Walk-In Closet(s), Breakfast Bar, Master Downstairs, Master Bath, Pantry
- Flooring: Luxury Vinyl
- Basement: Egress Windows,Finished,Full
- Has fireplace: No
- Fireplace features: None
Interior area
- Total structure area: 2,751
- Total interior livable area: 2,751 sqft
- Finished area above ground: 1,375
- Finished area below ground: 1,376
Video & virtual tour
Property
Parking
- Total spaces: 2
- Parking features: 2 Stalls, Attached, Garage Door Opener, Concrete, RV Carport
- Attached garage spaces: 2
- Has uncovered spaces: Yes
Features
- Levels: Two
- Stories: 2
- Patio & porch: Covered, Deck, Porch
- Fencing: Partial
Lot
- Size: 8,115 Square Feet
- Features: Level, Low Traffic, Sprinkler-Auto, Sprinkler System Full
Details
- Parcel number: RPO00260110020
- Zoning description: Not Verified
Construction
Type & style
- Home type: SingleFamily
- Architectural style: Other
- Property subtype: Single Family Residence
Materials
- Frame, Primary Exterior Material: Stone, Primary Exterior Material: Vinyl Siding
- Foundation: Concrete Perimeter
Condition
- Year built: 2024
Utilities & green energy
- Electric: Rocky Mountain Power
- Sewer: Public Sewer
- Water: Public
Community & HOA
Community
- Subdivision: Wolf Creek-Bon
HOA
- Has HOA: Yes
- Services included: None
- HOA fee: $175 annually
Location
- Region: Idaho Falls
Financial & listing details
- Price per square foot: $165/sqft
- Tax assessed value: $73,554
- Annual tax amount: $1,100
- Date on market: 3/12/2026
- Listing terms: Cash,Conventional,FHA,RD,VA Loan
- Inclusions: Oven/Range, Microwave, Dishwasher, Air Conditioning, Refridgerator.
- Exclusions: Sellers Personal Property.
Estimated market value
$454,000
$431,000 - $477,000
$2,866/mo
Price history
| Date | Event | Price |
|---|---|---|
| 7/27/2026 | Price change | $455,000-0.9%$165/sqft |
Source:  SRMLS #2184645 Report a problem SRMLS #2184645 Report a problem | ||
| 6/18/2026 | Price change | $459,000-1.3%$167/sqft |
Source: SRMLS #2184645 Report a problem | ||
| 6/9/2026 | Price change | $465,000-2.1%$169/sqft |
Source: SRMLS #2184645 Report a problem | ||
| 3/12/2026 | Listed for sale | $475,000+20.3%$173/sqft |
Source: SRMLS #2184645 Report a problem | ||
| 3/3/2025 | Listing removed | $395,000$144/sqft |
Source: SRMLS #2172206 Report a problem | ||
| 11/20/2024 | Pending sale | $395,000$144/sqft |
Source: SRMLS #2172206 Report a problem | ||
| 11/19/2024 | Listed for sale | $395,000$144/sqft |
Source: SRMLS #2172206 Report a problem | ||
Public tax history
| Year | Property taxes | Tax assessment |
|---|---|---|
| 2025 | $110 | $73,554 +12.2% |
| 2024 | -- | $65,545 |
Find assessor info on the county website
Monthly payment
Est. payment
Payment breakdown
Explore the cost of this home by adjusting the details. Changes won't be saved.Climate risks
Neighborhood: 83401
Nearby schools
Schools provided by the listing agent
- Elementary: DISCOVERY ELEMENTARY dist 93
- Middle: ROCKY MOUNTAIN 93JH
- High: BONNEVILLE 93HS
Source: SRMLS. This data may not be complete. We recommend contacting the local school district to confirm school assignments for this home.

Similar homes
- $465,0006 bd3 ba2.7k sqft3916 N Hemingway Ave, Idaho Falls, ID 83401For Sale
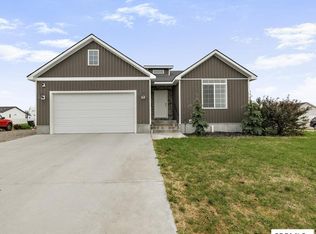 MLS ID #2188568, Anderson Hicks Group, Keller Williams Realty East Idaho. SRMLS
 - $475,0006 bd3 ba2.6k sqft3891 N Baldwin Ave, Idaho Falls, ID 83401For Sale By Owner

- $436,5006 bd3 ba2.8k sqft3779 N Yates Ave, Ammon, ID 83401For Sale
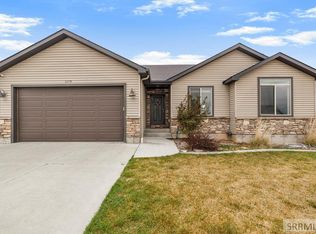 MLS ID #2185207, Anderson Hicks Group, Keller Williams Realty East Idaho. SRMLS
 - $480,0005 bd3 ba2.6k sqft3716 N Ventura Ave, Idaho Falls, ID 83401For Sale
 MLS ID #2186726, Michael Erickson, Silvercreek Realty Group. SRMLS
