Beautiful home in Iona. 4 bedrooms, 2 bath with a large atached 3 car garage. The kitchen features granite counter tops, stainless appliances, and a corner pantry. In the master suite you'll find a large soaker tub and a separate shower. The yard is fully fenced and has a sprinkler system. This home is well cared for and move in ready.
For sale
$465,000
5138 E Brylee Way, Iona, ID 83427
4beds
3,316sqft
Single Family Residence
Built in 2017
0.33 Acres Lot
$-- Zestimate®
$140/sqft
$-- HOA
What's special
Sprinkler systemStainless appliancesCorner pantry
- 2 days
- 149
- 12
Likely to sell faster than
Zillow last checked:
Listing updated:
Listed by:
Jesse Thomas 208-201-1071,
Axis Idaho Realty
Source: SRMLS,MLS#: 2189909
Facts & features
Interior
Bedrooms & bathrooms
- Bedrooms: 4
- Bathrooms: 2
- Full bathrooms: 2
- Main level bathrooms: 2
- Main level bedrooms: 3
Kitchen
- Level: Main
Living room
- Level: Main
Basement
- Area: 1658
Heating
- Natural Gas, Forced Air
Cooling
- Central Air
Appliances
- Included: Dishwasher, Microwave, Electric Range, Refrigerator, Plumbed For Water Softener
- Laundry: Main Level
Features
- Ceiling Fan(s), Vaulted Ceiling(s), Walk-In Closet(s)
- Flooring: Luxury Vinyl, Carpet
- Basement: Full,Partially Finished
- Number of fireplaces: 1
- Fireplace features: 1, Gas
Interior area
- Total structure area: 3,316
- Total interior livable area: 3,316 sqft
- Finished area above ground: 1,658
- Finished area below ground: 1,658
Property
Parking
- Total spaces: 3
- Parking features: 3 Stalls, Attached, Garage Door Opener, Concrete, RV Access/Parking
- Attached garage spaces: 3
- Has uncovered spaces: Yes
Features
- Levels: One
- Stories: 1
- Fencing: Vinyl,Full
Lot
- Size: 0.33 Acres
- Features: Level, Near Schools, Concrete Curbing, Established Lawn, Sprinkler-Auto, Sprinkler System Full
Details
- Parcel number: RPC3240005005O
- Zoning description: Bonneville-R1-Residential
Construction
Type & style
- Home type: SingleFamily
- Property subtype: Single Family Residence
Materials
- Frame, Primary Exterior Material: Stone, Primary Exterior Material: Vinyl Siding
- Foundation: Concrete Perimeter
Condition
- Year built: 2017
Utilities & green energy
- Electric: Rocky Mountain Power
- Sewer: Public Sewer
- Water: Public
Community & HOA
Community
- Subdivision: None
HOA
- Has HOA: No
Location
- Region: Iona
Financial & listing details
- Price per square foot: $140/sqft
- Tax assessed value: $443,754
- Annual tax amount: $2,580
- Date on market: 10/19/2026
- Listing terms: Cash,Conventional,1031 Exchange,RD,VA Loan
- Inclusions: Range, Refrigerator, Microwave, Dishwasher
- Exclusions: Personal Property
Estimated market value
Not available
Estimated sales range
Not available
Not available
Price history
| Date | Event | Price |
|---|---|---|
| 10/19/2026 | Listed for sale | $465,000+59.2%$140/sqft |
Source:  SRMLS #2189909 Report a problem SRMLS #2189909 Report a problem | ||
| 9/23/2026 | Sold | -- |
Source: Public Record Report a problem | ||
| 11/4/2021 | Sold | -- |
Source: Agent Provided Report a problem | ||
| 4/2/2019 | Sold | -- |
Source: Agent Provided Report a problem | ||
| 2/20/2019 | Listed for sale | $292,000$88/sqft |
Source: Century 21 High Desert #2120013 Report a problem | ||
Public tax history
| Year | Property taxes | Tax assessment |
|---|---|---|
| 2026 | $2,580 -3.8% | $443,754 -3.3% |
| 2025 | $2,682 +13.3% | $459,124 +0.5% |
| 2024 | $2,368 +7.2% | $456,934 -3.4% |
| 2023 | $2,209 +6% | $472,859 +19.3% |
| 2022 | $2,085 -1.8% | $396,446 +33% |
| 2021 | $2,124 -4.3% | $298,180 +8.9% |
| 2020 | $2,219 +4.5% | $273,780 +12.1% |
| 2019 | $2,124 -4.3% | $244,270 -1.2% |
| 2018 | $2,219 +1214.1% | $247,154 +5.2% |
| 2017 | $169 +230.3% | $234,889 +6953.7% |
| 2016 | $51 | $3,330 +28.2% |
| 2015 | $51 +160.4% | $2,597 |
| 2014 | $20 +1126.9% | $2,597 +2497% |
| 2013 | $2 | $100 |
Find assessor info on the county website
Monthly payment
Est. payment
Payment breakdown
Explore the cost of this home by adjusting the details. Changes won't be saved.Climate risks
Neighborhood: 83427
Nearby schools
Schools provided by the listing agent
- Elementary: IONA 93EL
- Middle: Black Canyon M.S.
- High: THUNDER RIDGE-D93
Source: SRMLS. This data may not be complete. We recommend contacting the local school district to confirm school assignments for this home.
Similar homes
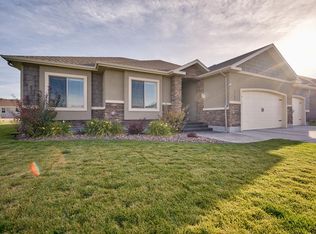
- $405,0004 bd2 ba2k sqft2985 Sagebrush Ave, Iona, ID 83427For Sale
 MLS ID #2189899, Dakota Morrison, Real Broker LLC. SRMLS
 - $435,0005 bd3 ba2.4k sqft3059 N Highpoint Dr, Idaho Falls, ID 83401ACTIVE
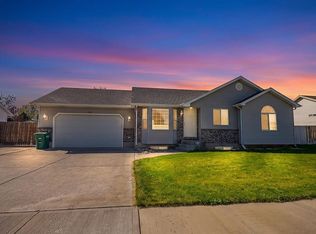 MLS ID #583873, Taylor Davis, Real Broker, LLC. PCTMLS
 - $470,0005 bd3 ba2.6k sqft1466 Chesney Ct, Idaho Falls, ID 83402For Sale
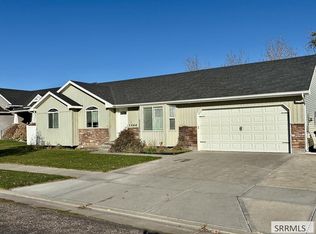 MLS ID #2189903, Paul Blaskovich, Edge Real Estate. SRMLS
 - $455,0006 bd3 ba2.7k sqft3916 N Hemingway Ave, Idaho Falls, ID 83401For Sale
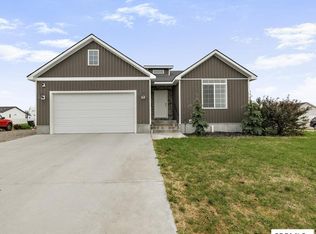 MLS ID #2188568, Anderson Hicks Group, Keller Williams Realty East Idaho. SRMLS
