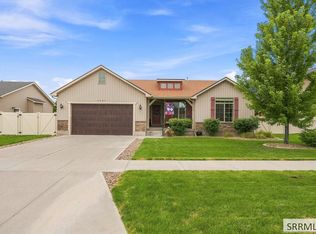
Better than building. This one delivers what the run-of-the-mill spec home simply can't. A perfectly landscaped yard and garden that's matured and ready for you to enjoy on Day 1. Full vinyl fencing, an extremely oversized RV-sized gravel pad that runs from the front of the property to the garden located in the backyard, fully regraded and level yard in both front and back, with a mature garden with custom french drain, drip lines feeding every bed, and an automatic sprinkler system in both front and back yard. Even better, this home still has that new construction, turnkey feel. You'll think you were truly the very first owner. With 3 beds, 2 full baths, and 1,319 sqft on both the upper and lower level, this home offers everything you could ask for. Turnkey + plenty of room to grow with an unfinished basement that offers an additional 3 bedrooms, 1 full bathroom, and a large family room area w/ storage and utility area. Don't pass up the opportunity to make this house, your new home!
For sale
$415,000
4310 Ola Vista Ave, Idaho Falls, ID 83401
3beds
2,638sqft
Single Family Residence
Built in 2023
0.3 Acres Lot
$-- Zestimate®
$157/sqft
$8/mo HOA
What's special
Full vinyl fencingPerfectly landscaped yardCustom french drain
- 7 days
- 1,289
- 79
Zillow last checked:
Listing updated:
Listed by:
Kim Sion 208-201-9245,
Real Broker LLC
Source: SRMLS,MLS#: 2188876
Facts & features
Interior
Bedrooms & bathrooms
- Bedrooms: 3
- Bathrooms: 2
- Full bathrooms: 2
- Main level bathrooms: 2
- Main level bedrooms: 3
Dining room
- Level: Main
Kitchen
- Level: Main
Living room
- Level: Main
Basement
- Area: 1319
Heating
- Natural Gas
Cooling
- Central Air
Appliances
- Included: Dishwasher, Microwave, Vented Exhaust Fan, Gas Range, Refrigerator, Gas Water Heater, Plumbed For Water Softener
- Laundry: Main Level
Features
- Ceiling Fan(s), Walk-In Closet(s)
- Flooring: Luxury Vinyl
- Basement: Egress Windows,Unfinished
- Has fireplace: No
- Fireplace features: None
Interior area
- Total structure area: 2,638
- Total interior livable area: 2,638 sqft
- Finished area above ground: 1,319
- Finished area below ground: 1,319
Property
Parking
- Total spaces: 2
- Parking features: 2 Stalls, Attached, Garage Door Opener, Concrete, RV Carport, RV Access/Parking
- Attached garage spaces: 2
- Has uncovered spaces: Yes
Features
- Levels: One
- Stories: 1
- Patio & porch: 1, Patio
- Fencing: Vinyl,Full
Lot
- Size: 0.3 Acres
- Features: Corner Lot, Low Traffic, Near Park, Near Schools, Near Site Bus Stop, Established Lawn, Flower Beds, Garden, Sprinkler-Auto
Details
- Parcel number: RPO6101008009O
- Zoning description: Bonneville-R1-Residential
Construction
Type & style
- Home type: SingleFamily
- Property subtype: Single Family Residence
Materials
- Frame, Primary Exterior Material: Brick, Primary Exterior Material: Vinyl Siding
- Foundation: Concrete Perimeter
Condition
- Year built: 2023
Utilities & green energy
- Electric: Rocky Mountain Power
- Sewer: Public Sewer
- Water: Public
Community & HOA
Community
- Subdivision: Hatch Hollow
HOA
- Has HOA: Yes
- Services included: None
- HOA fee: $100 annually
Location
- Region: Idaho Falls
Financial & listing details
- Price per square foot: $157/sqft
- Annual tax amount: $1,315
- Date on market: 8/30/2026
- Listing terms: Cash,Conventional,FHA,VA Loan
- Inclusions: Stove/Oven, Dishwasher, Microwave, Trough Planter - Front Of Home, Garage Door Openers.
- Exclusions: Washer/Dryer, Fridge (Negotiable), Barrel Raised Planters W/Berry Plants - In Garden, Riding Lawn Mower.
Estimated market value
Not available
Estimated sales range
Not available
Not available
Price history
| Date | Event | Price |
|---|---|---|
| 8/30/2026 | Listed for sale | $415,000$157/sqft |
Source:  SRMLS #2188876 Report a problem SRMLS #2188876 Report a problem | ||
Public tax history
Tax history is unavailable.
Monthly payment
Est. payment
Payment breakdown
Explore the cost of this home by adjusting the details. Changes won't be saved.Climate risks
Neighborhood: 83401
Nearby schools
Schools provided by the listing agent
- Elementary: FALLS VALLEY 93EL
- Middle: ROCKY MOUNTAIN 93JH
- High: BONNEVILLE 93HS
Source: SRMLS. This data may not be complete. We recommend contacting the local school district to confirm school assignments for this home.
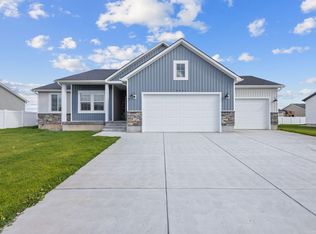
Similar homes
- $465,0006 bd3 ba2.7k sqft3916 N Hemingway Ave, Idaho Falls, ID 83401For Sale
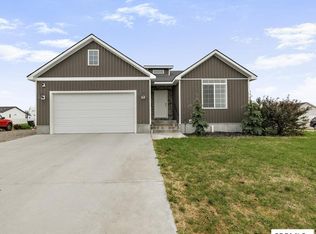 MLS ID #2188568, Anderson Hicks Group, Keller Williams Realty East Idaho. SRMLS
 - $433,0003 bd2 ba2.4k sqft1367 N Drystone Dr, Idaho Falls, ID 83401For Sale
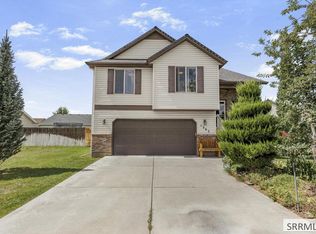 MLS ID #2188853, Sarah Wood, Silvercreek Realty Group. SRMLS
 - $436,5006 bd3 ba2.8k sqft3779 N Yates Ave, Ammon, ID 83401For Sale
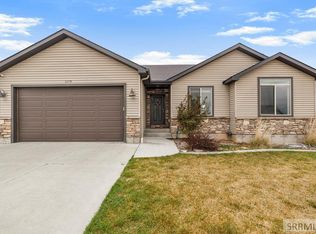 MLS ID #2185207, Anderson Hicks Group, Keller Williams Realty East Idaho. SRMLS
 - $465,0005 bd3 ba2.5k sqft3407 N Flint Ave, Idaho Falls, ID 83401For Sale
 MLS ID #2188810, Tamara Metcalf, Real Broker LLC. SRMLS
