This 5-bedroom, 3-bath home in Ammon, Idaho offers a functional layout with plenty of room to spread out. The main level features three bedrooms, including a primary suite with a walk-in closet and private bath, plus a spacious living room, dedicated dining room, kitchen with breakfast nook, and main-level laundry. Downstairs, you'll find two additional bedrooms, a full bath, large recreation/family room, and dedicated storage space. Outside, the property features a spacious fenced backyard with mature landscaping, established lawn, and room to enjoy the outdoors. An attached 2-car garage provides additional parking and storage. Conveniently located in Ammon near shopping, dining, schools, parks, and everyday amenities, this home combines generous living space with a practical floor plan in the Idaho Falls area.
For sale
$435,000
619 S Holladay Cir, Ammon, ID 83406
5beds
2,900sqft
Single Family Residence
Built in 2005
0.37 Acres Lot
$432,000 Zestimate®
$150/sqft
$-- HOA
What's special
Mature landscapingEstablished lawnDedicated storage spaceMain-level laundrySpacious fenced backyardDedicated dining roomKitchen with breakfast nook
- 61 days
- 595
- 47
Zillow last checked:
Listing updated:
Listed by:
Austin Jacobs 208-357-9511,
Real Broker LLC,
Jacobs Real Estate Group 208-607-3946,
Real Broker LLC
Source: SRMLS,MLS#: 2188542
Facts & features
Interior
Bedrooms & bathrooms
- Bedrooms: 5
- Bathrooms: 3
- Full bathrooms: 3
- Main level bathrooms: 2
- Main level bedrooms: 3
Dining room
- Level: Main
Family room
- Level: Basement
Kitchen
- Level: Main
Living room
- Level: Main
Basement
- Area: 1450
Heating
- Natural Gas, Forced Air
Cooling
- Central Air
Appliances
- Included: Dishwasher, Double Oven, Microwave, Electric Range, Refrigerator, Water Softener Owned
- Laundry: Main Level, Laundry Room
Features
- Ceiling Fan(s), Vaulted Ceiling(s), Walk-In Closet(s), Formal Dining Room, Master Downstairs, Master Bath, Pantry, Storage
- Flooring: Carpet, Laminate
- Basement: Egress Windows,Finished,Full
- Has fireplace: No
- Fireplace features: None
Interior area
- Total structure area: 2,900
- Total interior livable area: 2,900 sqft
- Finished area above ground: 1,450
- Finished area below ground: 1,450
Property
Parking
- Total spaces: 2
- Parking features: 2 Stalls, Attached, Garage Door Opener
- Attached garage spaces: 2
- Has uncovered spaces: Yes
Features
- Levels: One
- Stories: 1
- Patio & porch: 1, Patio
- Fencing: Vinyl,Full
Lot
- Size: 0.37 Acres
- Features: Corner Lot, Cul-De-Sac, Low Traffic, Near Schools, Established Lawn, Many Trees
Details
- Parcel number: RPB3745013028O
- Zoning description: Ammon R1-Residence Zone
Construction
Type & style
- Home type: SingleFamily
- Property subtype: Single Family Residence
Materials
- Frame, Primary Exterior Material: Brick, Primary Exterior Material: Vinyl Siding
- Foundation: Concrete Perimeter
Condition
- Year built: 2005
Utilities & green energy
- Electric: Rocky Mountain Power
- Sewer: Public Sewer
- Water: Public
Community & HOA
Community
- Subdivision: Centennial Ranch-Bon
HOA
- Has HOA: No
Location
- Region: Ammon
Financial & listing details
- Price per square foot: $150/sqft
- Tax assessed value: $385,484
- Annual tax amount: $3,178
- Date on market: 8/13/2026
- Listing terms: Cash,Conventional
- Inclusions: Dishwasher, Refrigerator, Microwave And Oven.
- Exclusions: Tenant's Personal Property.
Estimated market value
$432,000
$410,000 - $454,000
$2,674/mo
Price history
| Date | Event | Price |
|---|---|---|
| 8/13/2026 | Listed for sale | $435,000$150/sqft |
Source:  SRMLS #2188542 Report a problem SRMLS #2188542 Report a problem | ||
Public tax history
| Year | Property taxes | Tax assessment |
|---|---|---|
| 2026 | $3,179 +9.1% | $385,484 -2.8% |
| 2025 | $2,914 +2.6% | $396,584 -4% |
| 2024 | $2,840 +2.6% | $413,124 -7.2% |
| 2023 | $2,767 -12.1% | $445,239 +19.3% |
| 2022 | $3,147 +13.9% | $373,326 +31.7% |
| 2021 | $2,763 -7.4% | $283,444 +14.5% |
| 2020 | $2,982 +7.9% | $247,635 +8.4% |
| 2019 | $2,763 -7.4% | $228,365 +4.4% |
| 2018 | $2,982 +22% | $218,698 +16.1% |
| 2017 | $2,444 +101% | $188,369 +8% |
| 2016 | $1,216 | $174,435 +28.4% |
| 2015 | $1,216 +22.6% | $135,815 |
| 2014 | $992 +0.3% | $135,815 -1.7% |
| 2013 | $989 -92.8% | $138,115 -2.4% |
| 2012 | $13,697 +1231.5% | $141,515 +10.5% |
| 2011 | $1,029 +2.5% | $128,065 -18.9% |
| 2010 | $1,003 +2% | $157,815 +8.6% |
| 2009 | $984 | $145,265 |
| 2007 | -- | -- |
Find assessor info on the county website
Monthly payment
Est. payment
Payment breakdown
Explore the cost of this home by adjusting the details. Changes won't be saved.Climate risks
Neighborhood: 83406
Nearby schools
Schools provided by the listing agent
- Elementary: TIE BREAKER 93EL
- Middle: Black Canyon M.S.
- High: THUNDER RIDGE-D93
Source: SRMLS. This data may not be complete. We recommend contacting the local school district to confirm school assignments for this home.
Similar homes
- $469,0005 bd3 ba2.6k sqft4152 E Rulon Cir, Ammon, ID 83406For Sale
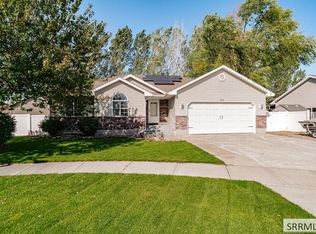 MLS ID #2189223, Josh Perez, Keller Williams Realty East Idaho. SRMLS
 - $455,0005 bd3 ba2.4k sqft4465 E Cochise Dr, Idaho Falls, ID 83406For Sale
 MLS ID #2188134, Amber Matlock, Silvercreek Realty Group. SRMLS
 - $400,0005 bd3 ba2.5k sqft1109 S Diamond Cir, Ammon, ID 83406For Sale
 MLS ID #2188495, Tony Moon, eXp Realty LLC. SRMLS
 - $415,0004 bd3 ba2.4k sqft4146 Forest Glen Dr, Idaho Falls, ID 83406For Sale
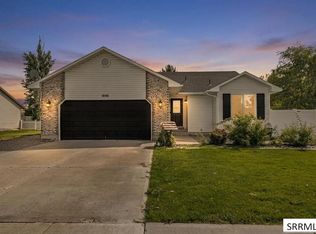 MLS ID #2188707, Dustin Hawkins, Axen Realty. SRMLS
