Beautifully Refreshed & Move-In Ready in Ammon! Welcome to 2975 E Courtyard Circle, a spacious 4-bedroom, 3-bath home where thoughtful updates, comfortable living & a convenient location come together. Step inside to a bright, inviting interior featuring painted oak cabinetry, updated light fixtures and a functional floor plan with plenty of space to gather, relax & entertain. The kitchen offers abundant cabinetry & workspace along with a new dishwasher for added convenience, while multiple living areas provide flexibility for everyday life, guests, hobbies or a home office. A new furnace & A/C provide year-round comfort & added peace of mind. Outside, refreshed landscaping enhances the home's curb appeal & creates an inviting setting to enjoy Idaho's seasons. The garage has also been improved with a new garage door & opener, adding everyday functionality. With spacious bedrooms, flexible living areas, valuable updates & a desirable Ammon location near shopping, dining, schools and everyday amenities, this welcoming home is ready for its next chapter.
For sale
Price cut: $5K (9/28)
$425,000
2975 E Courtyard Cir, Ammon, ID 83406
4beds
3,026sqft
Townhouse
Built in 1998
7,405 Square Feet Lot
$-- Zestimate®
$140/sqft
$-- HOA
What's special
Bright inviting interiorNew dishwasherSpacious bedroomsUpdated light fixturesPainted oak cabinetry
- 45 days
- 222
- 24
Zillow last checked:
Listing updated:
Listed by:
Anderson Hicks Group 208-227-5320,
Keller Williams Realty East Idaho,
Riley Call 208-403-1793,
Keller Williams Realty East Idaho
Source: SRMLS,MLS#: 2188859
Facts & features
Interior
Bedrooms & bathrooms
- Bedrooms: 4
- Bathrooms: 3
- Full bathrooms: 3
- Main level bathrooms: 2
- Main level bedrooms: 2
Dining room
- Level: Main
Family room
- Level: Main
Kitchen
- Level: Main
Living room
- Level: Basement,Main
Basement
- Area: 1513
Office
- Level: Basement
Heating
- Natural Gas, Forced Air
Cooling
- Central Air
Appliances
- Included: Dishwasher, Dryer, Disposal, Microwave, Electric Range, Refrigerator, Washer, Electric Water Heater, Water Softener Owned
- Laundry: Main Level
Features
- Ceiling Fan(s), Vaulted Ceiling(s), Walk-In Closet(s), Wet Bar, Den/Study, Formal Dining Room, Main Floor Family Room, Master Downstairs, Master Bath, Office, Storage
- Flooring: Carpet, Hardwood, Tile
- Basement: Egress Windows,Full
- Number of fireplaces: 1
- Fireplace features: Gas
Interior area
- Total structure area: 3,026
- Total interior livable area: 3,026 sqft
- Finished area above ground: 1,513
- Finished area below ground: 1,513
Property
Parking
- Total spaces: 2
- Parking features: 2 Stalls, Attached, Garage Door Opener, Concrete
- Attached garage spaces: 2
- Has uncovered spaces: Yes
Features
- Levels: One
- Stories: 1
- Patio & porch: Deck
- Exterior features: Lighting
- Has spa: Yes
- Spa features: Bath
- Fencing: Vinyl,Full
Lot
- Size: 7,405 Square Feet
- Features: Cul-De-Sac, Concrete Curbing, Established Lawn, Many Trees, Flower Beds, Garden, Sprinkler-Auto, Sprinkler System Full
Details
- Parcel number: RPB3011002013B
- Zoning description: Ammon R2 Residence Zone
Construction
Type & style
- Home type: Townhouse
- Property subtype: Townhouse
Materials
- Frame, Primary Exterior Material: Brick, Primary Exterior Material: Vinyl Siding
- Foundation: Concrete Perimeter
Condition
- Year built: 1998
Utilities & green energy
- Electric: Rocky Mountain Power, Circuit Breakers
- Sewer: Public Sewer
- Water: Public
Community & HOA
Community
- Subdivision: Stonehaven-Bon
HOA
- Has HOA: No
Location
- Region: Ammon
Financial & listing details
- Price per square foot: $140/sqft
- Tax assessed value: $375,821
- Annual tax amount: $1,818
- Date on market: 8/28/2026
- Listing terms: Cash,Conventional,FHA,VA Loan
- Inclusions: Range/Oven, Dishwasher, Microwave, Fridge, Disposal, Washer, Dryer, Water Softener, Water Heater
- Exclusions: Seller's Personal Property
Estimated market value
Not available
Estimated sales range
Not available
Not available
Price history
| Date | Event | Price |
|---|---|---|
| 9/28/2026 | Price change | $425,000-1.2%$140/sqft |
Source:  SRMLS #2188859 Report a problem SRMLS #2188859 Report a problem | ||
| 8/28/2026 | Listed for sale | $430,000+7.5%$142/sqft |
Source: SRMLS #2188859 Report a problem | ||
| 1/6/2022 | Sold | -- |
Source: Agent Provided Report a problem | ||
| 12/11/2021 | Pending sale | $400,000$132/sqft |
Source: SRMLS #2141275 Report a problem | ||
| 12/8/2021 | Listed for sale | $400,000$132/sqft |
Source: SRMLS #2141275 Report a problem | ||
Public tax history
| Year | Property taxes | Tax assessment |
|---|---|---|
| 2026 | $1,818 +6.4% | $375,821 -3.1% |
| 2025 | $1,709 +0.1% | $388,001 +2.3% |
| 2024 | $1,708 -10.7% | $379,180 -13% |
| 2023 | $1,912 -2% | $435,730 +15.8% |
| 2022 | $1,951 +16% | $376,254 +27.1% |
| 2021 | $1,682 +30.2% | $296,064 +20.3% |
| 2020 | $1,292 -23.2% | $246,200 +7.5% |
| 2019 | $1,682 +30.2% | $229,120 +4.2% |
| 2018 | $1,292 -5% | $219,949 +6% |
| 2017 | $1,360 +9.2% | $207,409 +10.6% |
| 2016 | $1,245 | $187,476 +11.2% |
| 2015 | $1,245 +3.3% | $168,598 |
| 2014 | $1,205 +0.4% | $168,598 +1.4% |
| 2013 | $1,200 -95.8% | $166,288 -2% |
| 2012 | $28,322 +2297.2% | $169,708 +7.3% |
| 2011 | $1,181 -0.5% | $158,168 -4.4% |
| 2010 | $1,187 -3.5% | $165,454 -10.8% |
| 2009 | $1,230 | $185,454 |
| 2007 | -- | -- |
| 2005 | $1,401 +0.6% | -- |
| 2004 | $1,393 +1.7% | -- |
| 2003 | $1,369 +21.7% | -- |
| 2002 | $1,125 -0.4% | -- |
| 2000 | $1,130 | -- |
Find assessor info on the county website
Monthly payment
Est. payment
Payment breakdown
Explore the cost of this home by adjusting the details. Changes won't be saved.Climate risks
Neighborhood: 83406
Nearby schools
Schools provided by the listing agent
- Elementary: AMMON 93EL
- Middle: SANDCREEK 93JH
- High: HILLCREST 93HS
Source: SRMLS. This data may not be complete. We recommend contacting the local school district to confirm school assignments for this home.

Similar homes
- $390,0003 bd3 ba2.8k sqft3049 E Brookstone Cir, Ammon, ID 83406For Sale
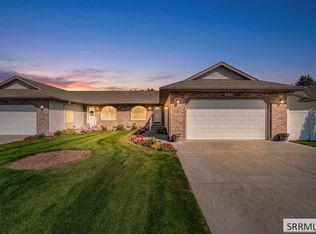 MLS ID #2189115, Renee Spurgeon, Silvercreek Realty Group. SRMLS
 - $395,0004 bd3 ba3k sqft3673 E John Adams Pkwy, Ammon, ID 83406For Sale
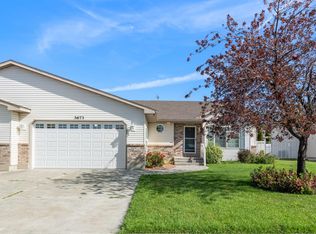 MLS ID #2188742, Mike Nelson, Keller Williams Realty East Idaho. SRMLS
 - $415,0004 bd3 ba2.4k sqft4146 Forest Glen Dr, Idaho Falls, ID 83406For Sale
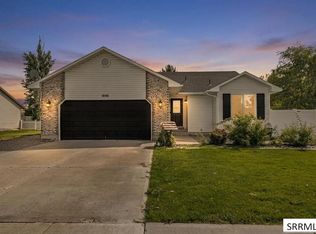 MLS ID #2188707, Dustin Hawkins, Axen Realty. SRMLS
 - $435,0005 bd3 ba2.9k sqft619 S Holladay Cir, Ammon, ID 83406For Sale
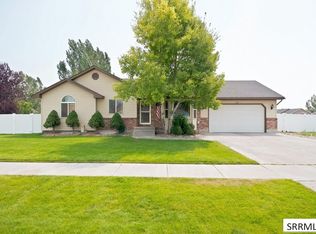 MLS ID #2188542, Austin Jacobs, Real Broker LLC. SRMLS
