Looking for the world's best neighbors? They live next door. Spacious townhome offering convenient main-level living in a desirable location close to shopping, dining, medical services, and the hospital. The wide-open floor plan features a formal living area, generous dining space, breakfast bar, and a large kitchen with abundant cabinetry and newer appliances. The main level offers two bedrooms, including a spacious primary suite with crown molding, walk-in closet, private water closet, and ensuite bath. A beautifully remodeled second bathroom features a walk-in shower. Enjoy year-round comfort with gas forced-air heat and central A/C. Step outside to a covered back patio and fully vinyl-fenced yard, perfect for relaxing and easy outdoor living. The finished basement provides even more space with a large family room, oversized bedroom, full bathroom, and massive storage area complete with extensive shelving. An oversized two-car garage adds excellent space for vehicles, hobbies, and storage. A wonderful combination of space, comfort, storage, and low-maintenance living!
For sale
$390,000
3049 E Brookstone Cir, Ammon, ID 83406
3beds
2,870sqft
Townhouse
Built in 1999
6,098 Square Feet Lot
$-- Zestimate®
$136/sqft
$1/mo HOA
What's special
Generous dining spaceOversized two-car garageWide-open floor planPrivate water closetBreakfast barConvenient main-level livingCovered back patio
- 15 days
- 247
- 12
Likely to sell faster than
Zillow last checked:
Listing updated:
Listed by:
Renee Spurgeon 208-406-6148,
Silvercreek Realty Group
Source: SRMLS,MLS#: 2189115
Facts & features
Interior
Bedrooms & bathrooms
- Bedrooms: 3
- Bathrooms: 3
- Full bathrooms: 3
- Main level bathrooms: 2
- Main level bedrooms: 2
Family room
- Level: Basement,Main
Kitchen
- Level: Main
Living room
- Level: Main
Basement
- Area: 1435
Heating
- Natural Gas, Forced Air
Cooling
- Central Air
Appliances
- Included: Dishwasher, Dryer, Disposal, Microwave, Electric Range, Refrigerator, Washer, Gas Water Heater, Water Softener Owned, Plumbed For Water Softener
- Laundry: Main Level
Features
- Walk-In Closet(s), Breakfast Bar, Main Floor Family Room, Master Downstairs, Master Bath
- Flooring: Hardwood
- Basement: Full,Partially Finished
- Has fireplace: No
- Fireplace features: None
Interior area
- Total structure area: 2,870
- Total interior livable area: 2,870 sqft
- Finished area above ground: 1,435
- Finished area below ground: 1,435
Property
Parking
- Total spaces: 2
- Parking features: 2 Stalls, Attached, Garage Door Opener, Concrete
- Attached garage spaces: 2
- Has uncovered spaces: Yes
Features
- Levels: Two
- Stories: 2
- Patio & porch: 2, Covered, Patio, Porch
- Fencing: Vinyl,Full
Lot
- Size: 6,098 Square Feet
- Features: Cul-De-Sac, Near Schools, Concrete Curbing, Established Lawn, Many Trees, Flower Beds, Sprinkler-Auto, Sprinkler System Full
Details
- Parcel number: RPB3017007034A
- Zoning description: Ammon-Re-Residence Zone
Construction
Type & style
- Home type: Townhouse
- Property subtype: Townhouse
Materials
- Frame, Primary Exterior Material: Brick, Primary Exterior Material: Vinyl Siding
- Foundation: Concrete Perimeter
Condition
- Year built: 1999
Utilities & green energy
- Electric: Rocky Mountain Power
- Sewer: Public Sewer
- Water: Public
Community & HOA
Community
- Subdivision: Stonehaven-Bon
HOA
- Has HOA: Yes
- Services included: Common Area
- HOA fee: $15 annually
Location
- Region: Ammon
Financial & listing details
- Price per square foot: $136/sqft
- Tax assessed value: $325,286
- Annual tax amount: $1,445
- Date on market: 9/10/2026
- Listing terms: Cash,Conventional,FHA,VA Loan
- Inclusions: Oven/Range, Dishwasher, Microwave, Washer/Dryer, Shelving In Basement, Large Blue Water Jug
Estimated market value
Not available
Estimated sales range
Not available
Not available
Price history
| Date | Event | Price |
|---|---|---|
| 9/10/2026 | Listed for sale | $390,000$136/sqft |
Source:  SRMLS #2189115 Report a problem SRMLS #2189115 Report a problem | ||
Public tax history
| Year | Property taxes | Tax assessment |
|---|---|---|
| 2025 | $1,470 +16.7% | $325,286 -4.1% |
| 2024 | $1,260 -24.5% | $339,137 -1.5% |
| 2023 | $1,668 +19.5% | $344,327 +0.8% |
| 2022 | $1,396 +6.7% | $341,433 +43.4% |
| 2021 | $1,309 -6.8% | $238,023 +12.7% |
| 2020 | $1,405 +7.3% | $211,134 +12.1% |
| 2019 | $1,309 -6.8% | $188,414 -4.7% |
| 2018 | $1,405 +22% | $197,712 +13.4% |
| 2017 | $1,152 +5.3% | $174,422 +11.5% |
| 2016 | $1,094 | $156,481 +8.6% |
| 2015 | $1,094 +4.6% | $144,041 |
| 2014 | $1,046 +6.2% | $144,041 +4.7% |
| 2013 | $986 -94.9% | $137,561 -3.4% |
| 2012 | $19,516 +1983.7% | $142,461 +11.1% |
| 2011 | $937 -0.5% | $128,271 +6.5% |
| 2010 | $941 +0.1% | $120,471 -12.8% |
| 2009 | $940 | $138,171 |
| 2007 | -- | -- |
| 2005 | $871 +0.1% | -- |
| 2004 | $871 +2.9% | -- |
| 2003 | $846 -16.6% | -- |
| 2002 | $1,015 +831.3% | -- |
| 2000 | $109 | -- |
Find assessor info on the county website
Monthly payment
Est. payment
Payment breakdown
Explore the cost of this home by adjusting the details. Changes won't be saved.Climate risks
Neighborhood: 83406
Nearby schools
Schools provided by the listing agent
- Elementary: AMMON 93EL
- Middle: SANDCREEK 93JH
- High: HILLCREST 93HS
Source: SRMLS. This data may not be complete. We recommend contacting the local school district to confirm school assignments for this home.
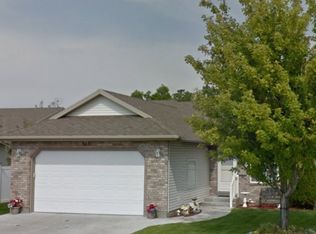
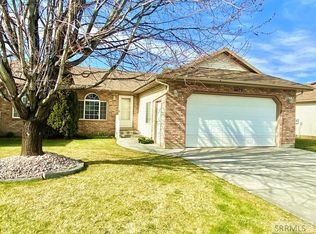
Similar homes
- $390,0004 bd3 ba2.9k sqft3557 S Stonegate Dr, Ammon, ID 83406For Sale
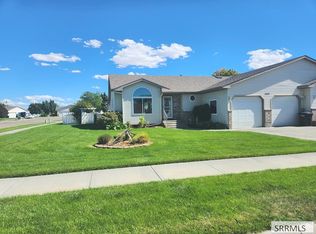 MLS ID #2189076, Billie Stoddard, Assist 2 Sell The Realty Team. SRMLS
 - $430,0004 bd3 ba3k sqft2975 E Courtyard Cir, Ammon, ID 83406For Sale
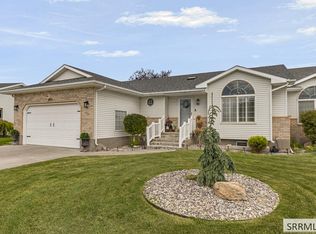 MLS ID #2188859, Anderson Hicks Group, Keller Williams Realty East Idaho. SRMLS
 - $405,0004 bd3 ba3k sqft3673 E John Adams Pkwy, Ammon, ID 83406For Sale
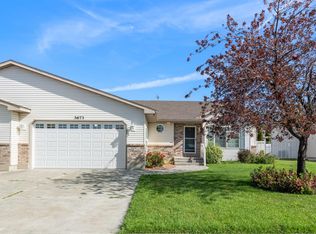 MLS ID #2188742, Mike Nelson, Keller Williams Realty East Idaho. SRMLS
 - $395,0005 bd2 ba2.5k sqft310 Tie Breaker Dr, Idaho Falls, ID 83406For Sale
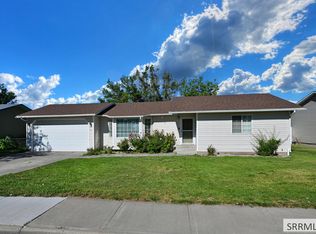 MLS ID #2189222, Bryan Atkins, Silvercreek Realty Group. SRMLS
