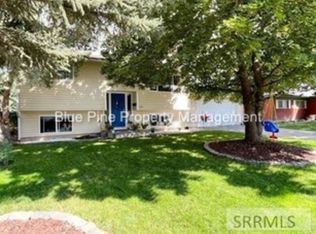
Welcome to this inviting 4-bedroom, 2-bathroom home ideally located right in the heart of Ammon! The upper level features warm, welcoming tones complemented by durable LVP flooring, creating a comfortable and cohesive feel throughout the main living spaces. An updated bathroom adds a fresh, modern touch. Attached to the kitchen, the dining area comfortably fits a six-person table and offers direct access to the back door—making indoor-outdoor living a breeze. Outside, you'll find a well-maintained yard with plenty of space to enjoy, including a dedicated gardening area and firepit—perfect for summer evenings, gatherings, or simply relaxing at home. An oversized 2-car garage adds valuable parking and storage space. Best of all, this home is centrally located in Ammon, putting you just minutes from shopping, local parks, restaurants, entertainment, and everyday amenities. With its comfortable layout, inviting finishes, and convenient location, this home offers a wonderful combination of functionality and charm!
For sale
Price cut: $4K (10/4)
$320,000
1975 S Falcon Dr, Ammon, ID 83406
4beds
1,688sqft
Single Family Residence
Built in 1970
6,534 Square Feet Lot
$-- Zestimate®
$190/sqft
$-- HOA
What's special
Warm welcoming tonesDedicated gardening areaUpdated bathroomDurable lvp flooring
- 48 days
- 498
- 58
Zillow last checked:
Listing updated:
Listed by:
Jacob Marcovitz 208-821-6217,
Keller Williams Realty East Idaho
Source: SRMLS,MLS#: 2188799
Facts & features
Interior
Bedrooms & bathrooms
- Bedrooms: 4
- Bathrooms: 2
- Full bathrooms: 2
Family room
- Level: Lower
Kitchen
- Level: Upper
Living room
- Level: Upper
Basement
- Area: 0
Heating
- Electric, Baseboard
Cooling
- None
Appliances
- Included: Dishwasher, Dryer, Microwave, Electric Range, Refrigerator, Washer
- Laundry: Lower Level
Features
- Flooring: Carpet
- Basement: Walk-Out Access
- Has fireplace: No
- Fireplace features: None
Interior area
- Total structure area: 1,688
- Total interior livable area: 1,688 sqft
- Finished area above ground: 844
- Finished area below ground: 844
Property
Parking
- Total spaces: 2
- Parking features: 2 Stalls, Attached, Concrete
- Attached garage spaces: 2
- Has uncovered spaces: Yes
Features
- Levels: Bi-Level
- Patio & porch: 2, Patio, Porch
- Fencing: Chain Link,Wood
Lot
- Size: 6,534 Square Feet
- Features: Established Lawn, Many Trees, Garden
Details
- Additional structures: Shed(s)
- Parcel number: RPB2763016031O
- Zoning description: Ammon R1-Residence Zone
Construction
Type & style
- Home type: SingleFamily
- Architectural style: Other
- Property subtype: Single Family Residence
Materials
- Frame, Primary Exterior Material: Vinyl Siding
- Foundation: Concrete Perimeter
Condition
- Year built: 1970
Utilities & green energy
- Electric: Rocky Mountain Power
- Sewer: Public Sewer
- Water: Public
Community & HOA
Community
- Subdivision: Hillsdale-Bon
HOA
- Has HOA: No
Location
- Region: Ammon
Financial & listing details
- Price per square foot: $190/sqft
- Tax assessed value: $277,817
- Annual tax amount: $1,964
- Date on market: 8/27/2026
- Listing terms: Cash,Conventional,FHA,VA Loan
- Inclusions: Washer, Dryer, Disposal, Refrigerator, Microwave, Oven/Range, Shed
- Exclusions: Seller's Personal Property, Planter Pots
Estimated market value
Not available
Estimated sales range
Not available
Not available
Price history
| Date | Event | Price |
|---|---|---|
| 10/4/2026 | Price change | $320,000-1.2%$190/sqft |
Source:  SRMLS #2188799 Report a problem SRMLS #2188799 Report a problem | ||
| 9/25/2026 | Price change | $324,000-1.5%$192/sqft |
Source: SRMLS #2188799 Report a problem | ||
| 8/27/2026 | Listed for sale | $329,000+11.5%$195/sqft |
Source: SRMLS #2188799 Report a problem | ||
| 10/26/2022 | Sold | -- |
Source: Agent Provided Report a problem | ||
| 9/23/2022 | Pending sale | $295,000$175/sqft |
Source: Assist2Sell #2149813 Report a problem | ||
| 9/17/2022 | Price change | $295,000-5.4%$175/sqft |
Source: SRMLS #2149813 Report a problem | ||
| 9/1/2022 | Price change | $312,000-2.2%$185/sqft |
Source: Assist2Sell #2149813 Report a problem | ||
| 8/20/2022 | Listed for sale | $319,000+59.5%$189/sqft |
Source: SRMLS #2149813 Report a problem | ||
| 7/31/2020 | Sold | -- |
Source: Agent Provided Report a problem | ||
| 6/28/2020 | Price change | $200,000-2%$118/sqft |
Source: RE/MAX Prestige #2128448 Report a problem | ||
| 6/19/2020 | Price change | $204,000-2.4%$121/sqft |
Source: RE/MAX Prestige #2128448 Report a problem | ||
| 4/26/2020 | Price change | $209,000-2.8%$124/sqft |
Source: RE/MAX Prestige #2128448 Report a problem | ||
| 4/10/2020 | Listed for sale | $215,000+34.5%$127/sqft |
Source: RE/MAX Prestige #2128448 Report a problem | ||
| 1/1/2019 | Listing removed | $159,900$95/sqft |
Source: Re/Max Homestead #2119036 Report a problem | ||
| 12/5/2018 | Listed for sale | $159,900$95/sqft |
Source: Re/Max Homestead #2119036 Report a problem | ||
Public tax history
| Year | Property taxes | Tax assessment |
|---|---|---|
| 2026 | $1,147 +11% | $277,817 +6.4% |
| 2025 | $1,033 +5.4% | $261,127 -1.8% |
| 2024 | $980 -2.3% | $265,868 -7.4% |
| 2023 | $1,003 +0.3% | $287,178 +18.2% |
| 2022 | $1,000 +8.5% | $242,978 +48.6% |
| 2021 | $922 +8.4% | $163,558 +9.3% |
| 2020 | $850 -7.7% | $149,595 +10.9% |
| 2019 | $922 +8.4% | $134,835 +18.9% |
| 2018 | $850 -36.9% | $113,447 +15.2% |
| 2017 | $1,347 -0.4% | $98,442 +6.1% |
| 2016 | $1,353 | $92,781 +0.8% |
| 2015 | $1,353 +106.5% | $92,031 |
| 2014 | $655 -49.1% | $92,031 0% |
| 2013 | $1,287 -94.3% | $92,050 +2.9% |
| 2012 | $22,466 +1682.6% | $89,490 +9.9% |
| 2011 | $1,260 -1% | $81,410 -3.8% |
| 2010 | $1,272 +2.8% | $84,589 -9.5% |
| 2009 | $1,238 | $93,419 |
| 2007 | -- | -- |
| 2005 | $637 -0.8% | -- |
| 2004 | $642 -42.9% | -- |
| 2003 | $1,125 +96.2% | -- |
| 2002 | $573 -0.7% | -- |
| 2000 | $577 | -- |
Find assessor info on the county website
Monthly payment
Est. payment
Payment breakdown
Explore the cost of this home by adjusting the details. Changes won't be saved.Climate risks
Neighborhood: 83406
Nearby schools
Schools provided by the listing agent
- Elementary: HILLVIEW 93EL
- Middle: SANDCREEK 93JH
- High: HILLCREST 93HS
Source: SRMLS. This data may not be complete. We recommend contacting the local school district to confirm school assignments for this home.
Similar homes
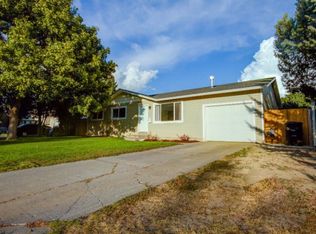
- $355,0004 bd2 ba1.8k sqft3360 E Circle South Dr, Ammon, ID 83406For Sale
 MLS ID #2189206, Craig Bakker, Real Broker LLC. SRMLS
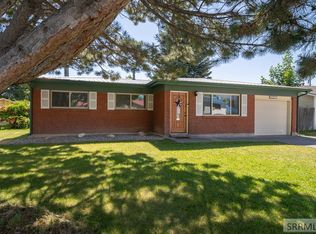
 - $315,0005 bd2 ba2.1k sqft3455 S Ross Ave, Ammon, ID 83406For Sale
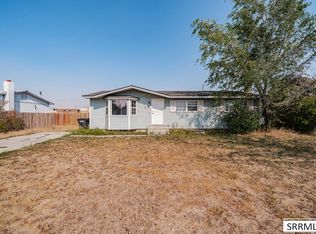 MLS ID #2188414, Vanesa Nevarez, Real Broker LLC. SRMLS
 - $305,0003 bd1 ba1.5k sqft3000 E Teton St, Ammon, ID 83406For Sale
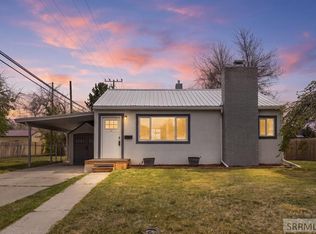 MLS ID #2186209, Joe Kohler, Real Broker LLC. SRMLS
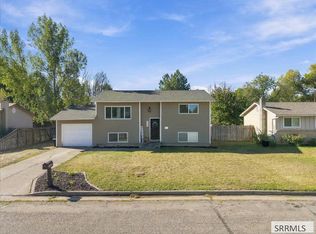
 - $338,0004 bd3 ba2.3k sqft1839 12th St, Idaho Falls, ID 83404For Sale
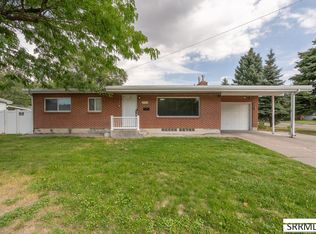 MLS ID #2188767, Gary Rasmussen, Keller Williams Realty East Idaho. SRMLS
