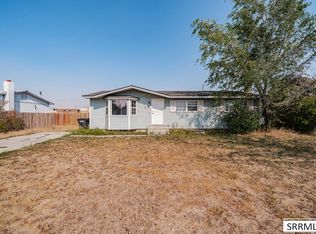
This well-maintained property offers comfortable living spaces, a functional layout, and a large backyard designed for both enjoyment and practicality. The main level features a bright living room that flows easily into the kitchen and dining area, complete with a convenient walk-in pantry. Two bedrooms and a full bathroom are located on the main floor. The finished basement expands the living space with a spacious family room featuring an electric fireplace, a third bedroom, a versatile bonus room with storage tucked beneath the stairs, and a large utility/laundry area with washer, dryer, and abundant storage. Outside, the property offers covered carport parking along with additional space for an RV or recreational vehicles. The fully fenced backyard provides plenty of room to relax, garden, or entertain and includes a patio, storage shed, raised garden bed, chicken coop, dog kennel, treehouse, fire pit, and several mature trees. Located on a quiet street near schools, parks, and shopping, this home offers comfort, flexibility, and a great location.
For sale
Price cut: $10K (7/21)
$305,000
3000 E Teton St, Ammon, ID 83406
3beds
1,560sqft
Single Family Residence
Built in 1953
0.26 Acres Lot
$303,300 Zestimate®
$196/sqft
$-- HOA
What's special
Electric fireplaceFire pitStorage shedChicken coopDog kennelFunctional layoutComfortable living spaces
- 150 days
- 252
- 15
Zillow last checked:
Listing updated:
Listed by:
Joe Kohler 208-201-2598,
Real Broker LLC
Source: SRMLS,MLS#: 2186209
Facts & features
Interior
Bedrooms & bathrooms
- Bedrooms: 3
- Bathrooms: 1
- Full bathrooms: 1
- Main level bathrooms: 1
- Main level bedrooms: 2
Family room
- Level: Basement
Kitchen
- Level: Main
Living room
- Level: Main
Basement
- Area: 780
Office
- Level: Basement
Heating
- Natural Gas, Forced Air
Cooling
- None
Appliances
- Included: Electric Range, Refrigerator
- Laundry: In Basement
Features
- Flooring: Other
- Basement: Finished
- Number of fireplaces: 1
- Fireplace features: 1
Interior area
- Total structure area: 1,560
- Total interior livable area: 1,560 sqft
- Finished area above ground: 780
- Finished area below ground: 780
Video & virtual tour
Property
Parking
- Parking features: Carport
- Has carport: Yes
Features
- Levels: One
- Stories: 1
Lot
- Size: 0.26 Acres
Details
- Parcel number: RPB2781004006O
- Zoning description: Not Verified
Construction
Type & style
- Home type: SingleFamily
- Property subtype: Single Family Residence
Materials
- Frame, Primary Exterior Material: Stucco
- Foundation: Concrete Perimeter
- Roof: Metal
Condition
- Year built: 1953
Utilities & green energy
- Electric: Idaho Falls Power
- Sewer: Public Sewer
- Water: Public
Community & HOA
Community
- Subdivision: Hillview Village-Bon
HOA
- Has HOA: No
Location
- Region: Ammon
Financial & listing details
- Price per square foot: $196/sqft
- Tax assessed value: $258,241
- Annual tax amount: $1,048
- Date on market: 5/11/2026
- Listing terms: Cash,Conventional,1031 Exchange,FHA,VA Loan
- Inclusions: Kitchen Appliances
- Exclusions: Sellers Personal Property
Estimated market value
$303,300
$288,000 - $318,000
$1,783/mo
Price history
| Date | Event | Price |
|---|---|---|
| 7/21/2026 | Price change | $305,000-3.2%$196/sqft |
Source:  SRMLS #2186209 Report a problem SRMLS #2186209 Report a problem | ||
| 5/21/2026 | Price change | $315,000-3.1%$202/sqft |
Source: SRMLS #2186209 Report a problem | ||
| 5/11/2026 | Listed for sale | $325,000+16.9%$208/sqft |
Source: SRMLS #2186209 Report a problem | ||
| 1/26/2022 | Listing removed | -- |
Source: SRMLS #2141808 Report a problem | ||
| 1/24/2022 | Listed for sale | $278,000+79.4%$178/sqft |
Source: SRMLS #2141808 Report a problem | ||
| 12/5/2019 | Sold | -- |
Source: Agent Provided Report a problem | ||
| 11/1/2019 | Price change | $155,000-1.9%$99/sqft |
Source: Better Homes & Gardens Real Estate Voigt Davis #2124945 Report a problem | ||
| 10/17/2019 | Price change | $158,000-1.2%$101/sqft |
Source: Better Homes & Gardens Real Estate Voigt Davis #2124945 Report a problem | ||
| 10/3/2019 | Price change | $159,900-0.1%$103/sqft |
Source: Better Homes & Gardens Real Estate Voigt Davis #2124945 Report a problem | ||
| 9/14/2019 | Listed for sale | $160,000$103/sqft |
Source: Better Homes & Gardens Real Estate Voigt Davis #2124945 Report a problem | ||
Public tax history
| Year | Property taxes | Tax assessment |
|---|---|---|
| 2025 | $1,025 +12.3% | $258,241 -2.3% |
| 2024 | $912 -7.3% | $264,397 -3.2% |
| 2023 | $984 -3% | $273,236 +15.1% |
| 2022 | $1,015 +12.5% | $237,380 +42.8% |
| 2021 | $902 -1.7% | $166,283 +14% |
| 2020 | $918 +1.8% | $145,903 +2.2% |
| 2019 | $902 -1.7% | $142,753 +15.4% |
| 2018 | $918 +21.9% | $123,702 +16.5% |
| 2017 | $753 +0.9% | $106,151 +9.2% |
| 2016 | $746 | $97,174 +4.4% |
| 2015 | $746 +5% | $93,074 |
| 2014 | $710 +2.6% | $93,074 +0.8% |
| 2013 | $693 -96.1% | $92,324 +4.8% |
| 2012 | $17,806 +2397.3% | $88,094 +2.8% |
| 2011 | $713 -43% | $85,684 -11% |
| 2010 | $1,252 +2.8% | $96,305 +4.9% |
| 2009 | $1,218 | $91,765 |
| 2007 | -- | -- |
| 2005 | $505 -0.8% | -- |
| 2004 | $510 -39.2% | -- |
| 2003 | $838 +57% | -- |
| 2002 | $534 -0.7% | -- |
| 2000 | $538 | -- |
Find assessor info on the county website
Monthly payment
Est. payment
Payment breakdown
Explore the cost of this home by adjusting the details. Changes won't be saved.Climate risks
Neighborhood: 83406
Nearby schools
Schools provided by the listing agent
- Elementary: HILLVIEW 93EL
- Middle: SANDCREEK 93JH
- High: HILLCREST 93HS
Source: SRMLS. This data may not be complete. We recommend contacting the local school district to confirm school assignments for this home.
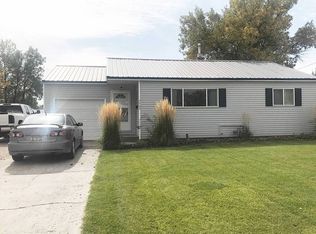

Similar homes
- $320,0004 bd2 ba1.6k sqft1975 S Falcon Dr, Ammon, ID 83406For Sale
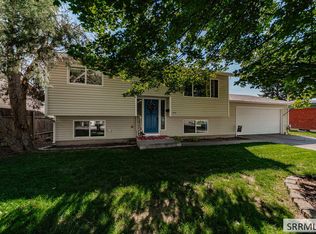 MLS ID #2188799, Jacob Marcovitz, Keller Williams Realty East Idaho. SRMLS
 - $355,0004 bd2 ba1.8k sqft3360 E Circle South Dr, Ammon, ID 83406For Sale
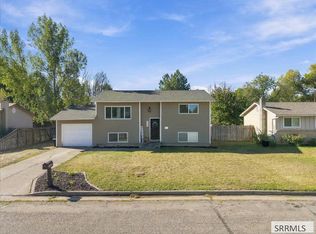 MLS ID #2189206, Craig Bakker, Real Broker LLC. SRMLS
 - $299,9002 bd2 ba1.1k sqft1268 S Ashland Dr, Ammon, ID 83406For Sale
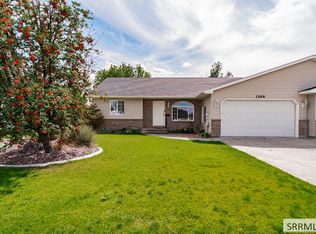 MLS ID #2189018, Bryan Davis, eXp Realty LLC. SRMLS
 - $315,0005 bd2 ba2.1k sqft3455 S Ross Ave, Ammon, ID 83406For Sale
 MLS ID #2188414, Vanesa Nevarez, Real Broker LLC. SRMLS
