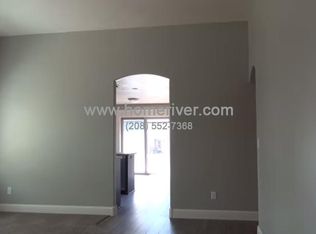
Welcome to Cortland Ridge, a beautiful townhome community in the heart of Ammon. This inviting home features 3 bedrooms, 2 bathrooms, and a 2-car garage, offering the perfect blend of comfort and convenience. Inside, you'll find an open-concept layout with modern finishes, abundant natural light, and central A/C for year-round comfort. The spacious living areas create an ideal setting for everyday living and entertaining. Outside, the partially fenced yard provides a semi-private outdoor retreat perfect for relaxing, hosting gatherings, gardening, or giving pets room to play. Located within the boundaries of one of Idaho's highest-rated elementary schools, this home offers an exceptional opportunity for families and anyone seeking a quality location. Enjoy the quiet, country feel of the subdivision while remaining just minutes from Ammon's top shopping, dining, parks, entertainment, and everyday amenities. Whether you're a first-time buyer, downsizing, or looking for a low-maintenance lifestyle, this well-kept property checks all the boxes. Don't miss your chance to own in one of Ammon's most desirable communities—schedule your private showing today!
For sale
Price cut: $50 (8/26)
$329,850
4261 Liberty Dr, Ammon, ID 83406
3beds
1,179sqft
Townhouse
Built in 2015
6,098 Square Feet Lot
$-- Zestimate®
$280/sqft
$-- HOA
What's special
Modern finishesOpen-concept layoutSemi-private outdoor retreatAbundant natural lightPartially fenced yard
- 92 days
- 218
- 8
Zillow last checked:
Listing updated:
Listed by:
Legacy Ranch Properties,
Keller Williams Realty East Idaho,
Kris Bertagnolli 208-520-8636,
Keller Williams Realty East Idaho
Source: SRMLS,MLS#: 2187634
Facts & features
Interior
Bedrooms & bathrooms
- Bedrooms: 3
- Bathrooms: 2
- Full bathrooms: 2
Kitchen
- Level: Lower
Living room
- Level: Lower
Basement
- Area: 0
Heating
- Natural Gas, Forced Air
Cooling
- Central Air
Appliances
- Included: Dishwasher, Disposal, Microwave, Electric Range, Refrigerator, Gas Water Heater, Plumbed For Water Softener
- Laundry: Main Level, Laundry Room
Features
- Ceiling Fan(s), Vaulted Ceiling(s), Walk-In Closet(s), Breakfast Bar, Main Floor Family Room, Master Downstairs, Master Bath, Mud Room, Pantry
- Flooring: Luxury Vinyl, Carpet, Laminate, Tile
- Basement: None
- Has fireplace: No
- Fireplace features: None
Interior area
- Total structure area: 1,179
- Total interior livable area: 1,179 sqft
- Finished area above ground: 0
- Finished area below ground: 1,179
Video & virtual tour
Property
Parking
- Total spaces: 2
- Parking features: 2 Stalls, Garage Door Opener, Concrete
- Garage spaces: 2
- Has uncovered spaces: Yes
Features
- Levels: One
- Stories: 1
- Patio & porch: Patio, Porch
- Fencing: Vinyl
Lot
- Size: 6,098 Square Feet
- Features: Low Traffic, Near Golf Course, Near Park, Near Schools, Established Lawn, Many Trees, Sprinkler-Auto, Sprinkler System Full
Details
- Parcel number: RPB3181018007B
- Zoning description: Ammon-R-1a Residence Zone
Construction
Type & style
- Home type: Townhouse
- Property subtype: Townhouse
Materials
- Frame, Primary Exterior Material: Brick, Primary Exterior Material: Vinyl Siding
- Foundation: Concrete Perimeter
Condition
- Year built: 2015
Utilities & green energy
- Electric: Rocky Mountain Power
- Sewer: Public Sewer
- Water: Public
Community & HOA
Community
- Subdivision: Cortland Ridge-Bon
HOA
- Has HOA: No
- Services included: None
Location
- Region: Ammon
Financial & listing details
- Price per square foot: $280/sqft
- Tax assessed value: $295,591
- Annual tax amount: $1,990
- Date on market: 7/9/2026
- Listing terms: Cash,Conventional
- Inclusions: Oven/Range, Dishwasher, Microwave, Fridge
- Exclusions: Sellers Personal Property
Estimated market value
Not available
Estimated sales range
Not available
Not available
Price history
| Date | Event | Price |
|---|---|---|
| 8/26/2026 | Price change | $329,8500%$280/sqft |
Source:  SRMLS #2187634 Report a problem SRMLS #2187634 Report a problem | ||
| 6/16/2026 | Listed for sale | $329,900$280/sqft |
Source: SRMLS #2187095 Report a problem | ||
| 8/15/2025 | Listing removed | $1,700$1/sqft |
Source: Zillow Rentals Report a problem | ||
| 8/4/2025 | Listed for rent | $1,700+51.1%$1/sqft |
Source: Zillow Rentals Report a problem | ||
| 12/18/2019 | Listing removed | $1,125$1/sqft |
Source: Home River Group Report a problem | ||
| 12/6/2019 | Listed for rent | $1,125+2.7%$1/sqft |
Source: Zillow Rental Network Report a problem | ||
| 6/14/2018 | Listing removed | $1,095$1/sqft |
Source: BMG Rentals Idaho Falls Report a problem | ||
| 5/18/2018 | Listed for rent | $1,095$1/sqft |
Source: Home River Group Report a problem | ||
| 6/21/2017 | Listing removed | $1,095$1/sqft |
Source: Zillow Rental Network Report a problem | ||
| 6/2/2017 | Listed for rent | $1,095$1/sqft |
Source: Idaho Falls Rentals Report a problem | ||
Public tax history
| Year | Property taxes | Tax assessment |
|---|---|---|
| 2026 | $1,990 +1.5% | $295,591 +11.5% |
| 2025 | $1,961 +5.3% | $265,098 -1.2% |
| 2024 | $1,862 -0.3% | $268,452 -4.5% |
| 2023 | $1,868 -11.5% | $281,102 +14.8% |
| 2022 | $2,110 +11.3% | $244,962 +31.7% |
| 2021 | $1,896 -7.6% | $186,022 +11.9% |
| 2020 | $2,053 +8.3% | $166,278 +13.1% |
| 2019 | $1,896 -7.6% | $147,058 -0.7% |
| 2018 | $2,053 +16.6% | $148,106 +7% |
| 2017 | $1,761 +101.9% | $138,356 +11.9% |
| 2016 | $872 | $123,591 +22.3% |
| 2015 | $872 | $101,070 |
Find assessor info on the county website
Monthly payment
Est. payment
Payment breakdown
Explore the cost of this home by adjusting the details. Changes won't be saved.Climate risks
Neighborhood: 83406
Nearby schools
Schools provided by the listing agent
- Elementary: WOODLAND HILLS
- Middle: SANDCREEK 93JH
- High: HILLCREST 93HS
Source: SRMLS. This data may not be complete. We recommend contacting the local school district to confirm school assignments for this home.


Similar homes
- $260,0003 bd2 ba1.2k sqft2057 S Eagles Homestead Dr, Ammon, ID 83406For Sale
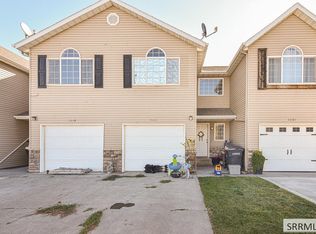 MLS ID #2189204, Karen Liester, Keller Williams Realty East Idaho. SRMLS
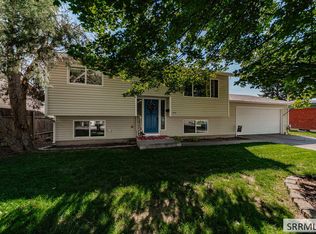
 - $290,0002 bd2 ba1.1k sqft1260 S Ashland Dr, Ammon, ID 83406For Sale
 MLS ID #2188795, Launie Shelman, Keller Williams Realty East Idaho. SRMLS
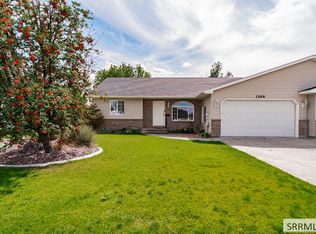
 - $320,0004 bd2 ba1.6k sqft1975 S Falcon Dr, Ammon, ID 83406For Sale
 MLS ID #2188799, Jacob Marcovitz, Keller Williams Realty East Idaho. SRMLS
 - $299,9002 bd2 ba1.1k sqft1268 S Ashland Dr, Ammon, ID 83406For Sale
 MLS ID #2189018, Bryan Davis, eXp Realty LLC. SRMLS
