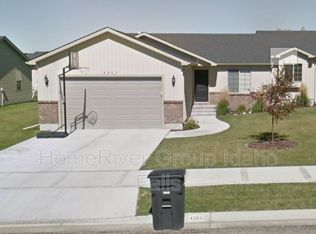
Classic brick accents, a well-kept yard, and established trees give this sweet townhome instant curb appeal. Tucked on a quiet, low-traffic street in Ammon's Cortland Ridge neighborhood, it's move-in ready and the kind of place you'll love returning to. Inside, vaulted ceilings open everything up, with sunlight washing over a living room that flows into the kitchen. Picture rich dark cabinetry warming the room, a center island at the heart of it all, and friends pulling up stools at the breakfast bar while dinner comes together. A roomy pantry keeps the staples close, and a mud room and laundry room keep coats, boots, and wash day tidy. With 1,183 square feet all on one level, living stays simple and easy. Three bedrooms and two full baths give everyone room to land. The primary suite is a cozy place to unwind at the end of the day, with an attached bath and a walk-in closet. The other two bedrooms bend to fit your life, whether that's a guest room, a home office, or a creative nook. Out back, the patio is ready for warm summer evenings, and full automatic sprinklers keep the yard looking its best. There's a 2-car garage, central air, and no HOA, just minutes from parks, a golf course, and Woodland Hills Elementary. Investors, take note: this home is offered at a 6% cap rate.
For sale
$310,000
4263 Liberty Dr, Ammon, ID 83406
3beds
1,183sqft
Townhouse
Built in 2015
6,298 Square Feet Lot
$-- Zestimate®
$262/sqft
$-- HOA
What's special
Rich dark cabinetryClassic brick accentsLaundry roomFull automatic sprinklersMud roomEstablished treesCenter island
- 4 days
- 101
- 4
Likely to sell faster than
Zillow last checked:
Listing updated:
Listed by:
Legacy Ranch Properties,
Keller Williams Realty East Idaho (306),
Kris Bertagnolli 208-520-8636,
Keller Williams Realty East Idaho (306)
Source: SRMLS,MLS#: 2190191
Facts & features
Interior
Bedrooms & bathrooms
- Bedrooms: 3
- Bathrooms: 2
- Full bathrooms: 2
- Main level bathrooms: 2
- Main level bedrooms: 3
Kitchen
- Level: Main
Living room
- Level: Main
Basement
- Area: 0
Heating
- Natural Gas, Forced Air
Cooling
- Central Air
Appliances
- Included: Dishwasher, Disposal, Microwave, Electric Range, Refrigerator, Gas Water Heater, Plumbed For Water Softener
- Laundry: Main Level, Laundry Room
Features
- Ceiling Fan(s), Vaulted Ceiling(s), Walk-In Closet(s), Breakfast Bar, Main Floor Family Room, Master Downstairs, Master Bath, Mud Room, Pantry
- Flooring: Luxury Vinyl, Carpet, Laminate, Tile
- Basement: None
- Has fireplace: No
- Fireplace features: None
Interior area
- Total structure area: 1,183
- Total interior livable area: 1,183 sqft
- Finished area above ground: 1,183
- Finished area below ground: 0
Video & virtual tour
Property
Parking
- Total spaces: 2
- Parking features: 2 Stalls, Garage Door Opener, Concrete
- Garage spaces: 2
- Has uncovered spaces: Yes
Features
- Levels: One
- Stories: 1
- Patio & porch: Patio, Porch
- Fencing: Vinyl
Lot
- Size: 6,298 Square Feet
- Features: Low Traffic, Near Golf Course, Near Park, Near Schools, Established Lawn, Many Trees, Sprinkler-Auto, Sprinkler System Full
Details
- Parcel number: RPB3181018007A
- Zoning description: Ammon-R-1a Residence Zone
Construction
Type & style
- Home type: Townhouse
- Property subtype: Townhouse
Materials
- Frame, Primary Exterior Material: Brick, Primary Exterior Material: Vinyl Siding
- Foundation: Concrete Perimeter
Condition
- Year built: 2015
Utilities & green energy
- Electric: Rocky Mountain Power
- Sewer: Public Sewer
- Water: Public
Community & HOA
Community
- Subdivision: Cortland Ridge-Bon
HOA
- Has HOA: No
- Services included: None
Location
- Region: Ammon
Financial & listing details
- Price per square foot: $262/sqft
- Tax assessed value: $296,690
- Annual tax amount: $1,997
- Date on market: 11/5/2026
- Listing terms: Cash,Conventional,FHA,VA Loan
- Inclusions: Oven/Range, Dishwasher, Microwave, Fridge
- Exclusions: Seller's Personal Property
Estimated market value
Not available
Estimated sales range
Not available
Not available
Price history
| Date | Event | Price |
|---|---|---|
| 11/5/2026 | Listed for sale | $310,000$262/sqft |
Source:  SRMLS #2190191 Report a problem | ||
| 8/12/2018 | Listing removed | $1,099$1/sqft |
Source: HomeRiver Group - Idaho Falls Report a problem | ||
| 8/7/2018 | Listed for rent | $1,099$1/sqft |
Source: Home River Group Report a problem | ||
Public tax history
| Year | Property taxes | Tax assessment |
|---|---|---|
| 2026 | $1,997 +1.5% | $296,690 +11.5% |
| 2025 | $1,967 +5.3% | $266,157 -1.2% |
| 2024 | $1,868 -0.3% | $269,398 -4.5% |
| 2023 | $1,874 -11.6% | $282,088 +14.8% |
| 2022 | $2,119 +11.3% | $245,773 +31.5% |
| 2021 | $1,903 -7.7% | $186,843 +11.9% |
| 2020 | $2,061 +8.3% | $166,925 +12.9% |
| 2019 | $1,903 -7.7% | $147,815 -0.6% |
| 2018 | $2,061 +16.6% | $148,700 +7% |
| 2017 | $1,767 +102% | $138,920 +12% |
| 2016 | $875 | $124,042 +22.5% |
| 2015 | $875 | $101,220 |
Find assessor info on the county website
Monthly payment
Est. payment
Payment breakdown
Explore the cost of this home by adjusting the details. Changes won't be saved.Climate risks
Neighborhood: 83406
Nearby schools
Schools provided by the listing agent
- Elementary: WOODLAND HILLS
- Middle: SANDCREEK 93JH
- High: HILLCREST 93HS
Source: SRMLS. This data may not be complete. We recommend contacting the local school district to confirm school assignments for this home.


Similar homes
- $299,9003 bd2 ba1.1k sqft4261 Liberty Dr, Ammon, ID 83406For Sale
 MLS ID #2190190, Legacy Ranch Properties, Keller Williams Realty East Idaho (306). SRMLS
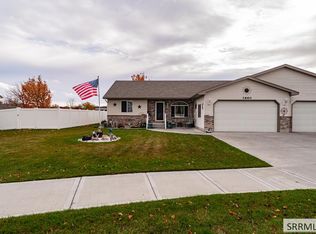
- $320,0002 bd2 ba1.3k sqft3660 Briar Creek Ln, Idaho Falls, ID 83406For Sale
 MLS ID #2190049, Grider Peterson Real Estate Team, eXp Realty LLC. SRMLS
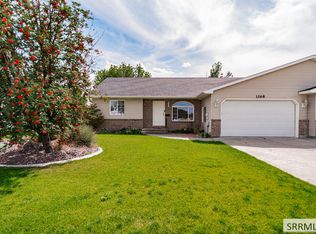
- $289,9002 bd2 ba1.1k sqft1268 S Ashland Dr, Ammon, ID 83406For Sale
 MLS ID #2189018, Bryan Davis, eXp Realty LLC. SRMLS
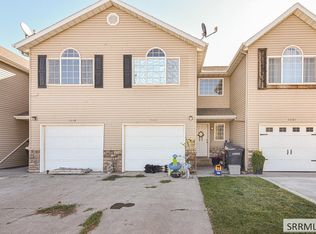
- $260,0003 bd2 ba1.2k sqft2057 S Eagles Homestead Dr, Ammon, ID 83406For Sale
 MLS ID #2189204, Karen Liester, Keller Williams Realty East Idaho (306). SRMLS
