Move-in ready and low-maintenance, this 2019-built townhome in Linden Park offers modern finishes and an efficient, well-designed layout. Charming curb appeal welcomes you in with a covered entry and attached one-car garage. The main level features an open living and dining area that flows into a sleek kitchen with granite countertops, dark cabinetry, stainless appliances, and a walk-in pantry. A convenient half bath completes the main floor. Upstairs, the primary suite offers a private full bath and walk-in closet, while two additional bedrooms share a second full bath. Upper-level laundry adds everyday convenience. Additional highlights include laminate flooring, central air, and electric forced-air heat — all in a well-kept, established community close to schools and everyday amenities. A great fit for first-time buyers or investors alike.
For sale
$290,000
806 Trails End, Idaho Falls, ID 83402
3beds
1,452sqft
Townhouse
Built in 2019
1,306 Square Feet Lot
$-- Zestimate®
$200/sqft
$165/mo HOA
What's special
Attached one-car garageModern finishesSleek kitchenEfficient well-designed layoutCovered entryCharming curb appealCentral air
- 24 days
- 395
- 49
Zillow last checked:
Listing updated:
Listed by:
Joe Kohler 208-201-2598,
Real Broker LLC
Source: SRMLS,MLS#: 2189162
Facts & features
Interior
Bedrooms & bathrooms
- Bedrooms: 3
- Bathrooms: 3
- Full bathrooms: 2
- 1/2 bathrooms: 1
- Main level bathrooms: 1
Kitchen
- Level: Main
Living room
- Level: Main
Basement
- Area: 0
Heating
- Electric, Forced Air
Cooling
- Central Air
Appliances
- Included: Dishwasher, Disposal, Microwave, Refrigerator, Water Softener Owned, Plumbed For Water Softener
- Laundry: Upper Level
Features
- Walk-In Closet(s), Main Floor Family Room, Master Bath
- Flooring: Luxury Vinyl
- Basement: None
- Has fireplace: No
- Fireplace features: None
Interior area
- Total structure area: 1,452
- Total interior livable area: 1,452 sqft
- Finished area above ground: 1,452
- Finished area below ground: 0
Video & virtual tour
Property
Parking
- Total spaces: 1
- Parking features: 1 Stall, Attached, Garage Door Opener, Concrete
- Attached garage spaces: 1
- Has uncovered spaces: Yes
Features
- Levels: Two
- Stories: 2
- Fencing: Vinyl,Full
Lot
- Size: 1,306 Square Feet
- Features: Interstate Exit/Access, Low Traffic, Near Schools, Near Site Bus Stop, Sprinkler-Auto, Sprinkler System Full
Details
- Parcel number: Rpa2751001158o
- Zoning description: Not Verified
Construction
Type & style
- Home type: Townhouse
- Architectural style: Other
- Property subtype: Townhouse
Materials
- Frame, Primary Exterior Material: Vinyl Siding
- Foundation: Slab
Condition
- Year built: 2019
Utilities & green energy
- Electric: Idaho Falls Power
- Sewer: Public Sewer
- Water: Public
Community & HOA
Community
- Subdivision: Linden Park-Bon
HOA
- Has HOA: Yes
- Services included: Maintenance Grounds, Snow Removal
- HOA fee: $165 monthly
Location
- Region: Idaho Falls
Financial & listing details
- Price per square foot: $200/sqft
- Tax assessed value: $259,252
- Annual tax amount: $1,226
- Date on market: 9/11/2026
- Listing terms: Cash,Conventional,1031 Exchange,FHA,Owner May Carry,VA Loan
- Inclusions: Kitchen Applainces
- Exclusions: Sellers Personal Property
Estimated market value
Not available
Estimated sales range
Not available
Not available
Price history
| Date | Event | Price |
|---|---|---|
| 9/11/2026 | Listed for sale | $290,000-1.7%$200/sqft |
Source:  SRMLS #2189162 Report a problem SRMLS #2189162 Report a problem | ||
| 8/27/2026 | Sold | -- |
Source: Public Record Report a problem | ||
| 9/27/2024 | Sold | -- |
Source: Agent Provided Report a problem | ||
| 8/23/2024 | Pending sale | $295,000$203/sqft |
Source: SRMLS #2168213 Report a problem | ||
| 8/6/2024 | Listed for sale | $295,000-1.7%$203/sqft |
Source: SRMLS #2168213 Report a problem | ||
| 3/1/2024 | Listing removed | $299,999$207/sqft |
Source: SRMLS #2158204 Report a problem | ||
| 11/8/2023 | Listing removed | -- |
Source: SRMLS #2158204 Report a problem | ||
| 9/28/2023 | Listed for sale | $299,999$207/sqft |
Source: SRMLS #2158204 Report a problem | ||
Public tax history
| Year | Property taxes | Tax assessment |
|---|---|---|
| 2025 | $1,199 -13.9% | $259,252 +0.4% |
| 2024 | $1,392 -19.2% | $258,199 -18.4% |
| 2023 | $1,723 +10.1% | $316,285 +16.5% |
| 2022 | $1,564 +29% | $271,528 +33.4% |
| 2021 | $1,213 +107.1% | $203,589 +13.7% |
| 2020 | $585 -51.7% | $178,999 +5.7% |
| 2019 | $1,213 +849.1% | $169,419 +2227.5% |
| 2018 | $128 | $7,279 |
Find assessor info on the county website
Monthly payment
Est. payment
Payment breakdown
Explore the cost of this home by adjusting the details. Changes won't be saved.Climate risks
Neighborhood: 83402
Nearby schools
Schools provided by the listing agent
- Elementary: FOX HOLLOW 91EL
- Middle: EAGLE ROCK 91JH
- High: SKYLINE 91HS
Source: SRMLS. This data may not be complete. We recommend contacting the local school district to confirm school assignments for this home.

Similar homes
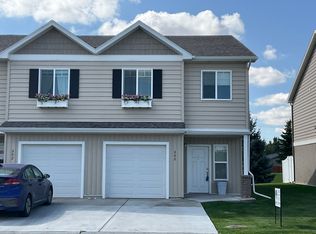
- $285,0003 bd3 ba1.4k sqft512 Trails End, Idaho Falls, ID 83402For Sale
 MLS ID #2188756, Brady Bell, Bellhaven. SRMLS
 - $280,0003 bd3 ba1.4k sqft511 Trails End, Idaho Falls, ID 83402For Sale
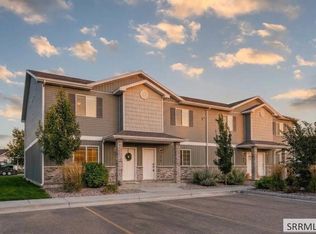 MLS ID #2189069, Adam Perry, Local Realty. SRMLS
 - $325,0002 bd2 ba1.3k sqft2858 Elmwood, Idaho Falls, ID 83402For Sale
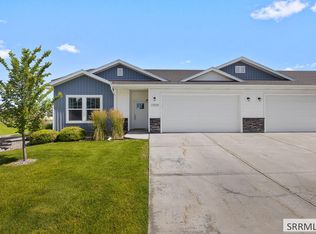 MLS ID #2187557, Brady Hastings, Real Broker LLC. SRMLS
 - $295,0003 bd3 ba1.6k sqft1557 Bullpen Way, Idaho Falls, ID 83402For Sale
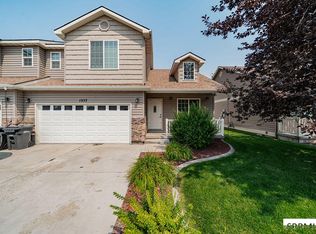 MLS ID #2188432, Jacob Marcovitz, Keller Williams Realty East Idaho. SRMLS
