REMODELED DOWN TO THE STUDS...This Classic Numbered Streets Home Is Located On A Corner Lot With TWO Detached GARAGES. All Three Structures Have BRAND NEW Roofs, Vinyl Siding, & Exterior Doors, As Well As New Windows In The Home. The Property Offers Additional Off-Street Parking Plus Alley-Access To The South Garage.~~The Neutral Interior Is A True Pleasure Appointed With All New Sheetrock, Paint, Flooring, Cabinetry, Countertops, Doors, Lighting & Plumbing Fixtures, & Stainless Appliances. The Main Level Features An Open Main Living Area, A Full Bath, & A Bedroom With Private Bath Access. The Full Basement Is Equally As Nice With 3 Bedrooms (All With Egress Windows), A 2nd Full Bath, And A Separate Utility Room. NEW HVAC SYSTEM & Ductwork. NEW PLUMBING Throughout. Home Has Been Completely Re-Wired With New Service.~~Natural Gas Heat & Central Air Conditioning Assure Year-Round Comfort In This Superbly-Updated Budget-Friendly Home. What More Could You Ask For....
For sale
$325,000
293 W 20th St, Idaho Falls, ID 83402
4beds
1,560sqft
Single Family Residence
Built in 1948
5,954 Square Feet Lot
$-- Zestimate®
$208/sqft
$-- HOA
What's special
Neutral interiorTwo detached garagesExterior doorsNew plumbing throughoutSeparate utility roomBrand new roofsAll new sheetrock
- 3 days
- 347
- 47
Likely to sell faster than
Zillow last checked:
Listing updated:
Listed by:
Russ Donahoo 208-243-0545,
eXp Realty LLC
Source: SRMLS,MLS#: 2190286
Facts & features
Interior
Bedrooms & bathrooms
- Bedrooms: 4
- Bathrooms: 2
- Full bathrooms: 2
- Main level bathrooms: 1
- Main level bedrooms: 1
Family room
- Level: Main
Kitchen
- Level: Main
Basement
- Area: 780
Heating
- Natural Gas, Forced Air
Cooling
- Central Air
Appliances
- Included: Dishwasher, Disposal, Microwave, Electric Range, Gas Water Heater, Plumbed For Water Softener
- Laundry: In Basement
Features
- Main Floor Family Room
- Flooring: Luxury Vinyl, Carpet
- Basement: Egress Windows,Finished,Full
- Has fireplace: No
- Fireplace features: None
Interior area
- Total structure area: 1,560
- Total interior livable area: 1,560 sqft
- Finished area above ground: 780
- Finished area below ground: 780
Property
Parking
- Total spaces: 2
- Parking features: 2 Stalls, Detached, Garage Door Opener, Concrete, RV Access/Parking
- Garage spaces: 2
- Has uncovered spaces: Yes
Features
- Levels: Two
- Stories: 2
- Fencing: Wood,Partial
Lot
- Size: 5,954 Square Feet
- Features: Corner Lot, Level, Established Lawn
Details
- Parcel number: RPA2300030023A
- Zoning description: Idaho Falls-Tn-Traditional Nbh
Construction
Type & style
- Home type: SingleFamily
- Property subtype: Single Family Residence
Materials
- Frame, Primary Exterior Material: Vinyl Siding
- Foundation: Concrete Perimeter
Condition
- Year built: 1948
Utilities & green energy
- Electric: Idaho Falls Power
- Sewer: Public Sewer
- Water: Public
Community & HOA
Community
- Subdivision: South Park Addition-Bon
HOA
- Has HOA: No
- Services included: None
Location
- Region: Idaho Falls
Financial & listing details
- Price per square foot: $208/sqft
- Tax assessed value: $71,079
- Annual tax amount: $2,554
- Date on market: 11/10/2026
- Listing terms: Cash,Conventional,FHA,VA Loan
- Inclusions: Oven/Range, Dishwasher, Microwave, Disposal, Garage Door Openers
- Exclusions: Seller's Personal Property
Estimated market value
Not available
Estimated sales range
Not available
Not available
Price history
| Date | Event | Price |
|---|---|---|
| 11/10/2026 | Listed for sale | $325,000$208/sqft |
Source:  SRMLS #2190286 Report a problem | ||
Public tax history
| Year | Property taxes | Tax assessment |
|---|---|---|
| 2026 | $2,634 +26.7% | $71,079 -73.4% |
| 2025 | $2,078 -9.5% | $266,979 +26% |
| 2024 | $2,296 -7% | $211,847 -16.1% |
| 2023 | $2,469 +1.9% | $252,457 +18.1% |
| 2022 | $2,423 +63.5% | $213,748 +33.2% |
| 2021 | $1,482 +66% | $160,420 +53.2% |
| 2020 | $893 -39.8% | $104,725 +14% |
| 2019 | $1,482 +66% | $91,875 -5.1% |
| 2018 | $893 +2025.1% | $96,817 +22.8% |
| 2017 | $42 +100% | $78,818 +5.5% |
| 2016 | $21 | $74,677 +16.7% |
| 2015 | $21 -50% | $63,977 |
| 2014 | $42 | $63,977 -8.7% |
| 2013 | -- | $70,056 +0.5% |
| 2012 | -- | $69,726 +8.6% |
| 2011 | $45 | $64,176 -8.2% |
| 2010 | $45 -93.3% | $69,877 -7.5% |
| 2009 | $674 | $75,557 |
| 2007 | -- | -- |
| 2005 | $757 -0.2% | -- |
| 2004 | $759 -1.7% | -- |
| 2003 | $772 +12% | -- |
| 2002 | $689 -4.4% | -- |
| 2000 | $721 | -- |
Find assessor info on the county website
Monthly payment
Est. payment
Payment breakdown
Explore the cost of this home by adjusting the details. Changes won't be saved.Climate risks
Neighborhood: 83402
Nearby schools
Schools provided by the listing agent
- Elementary: HAWTHORNE 91EL
- Middle: EAGLE ROCK 91JH
- High: SKYLINE 91HS
Source: SRMLS. This data may not be complete. We recommend contacting the local school district to confirm school assignments for this home.

Similar homes
- $299,9003 bd1 ba1.5k sqft252 W 16th St, Idaho Falls, ID 83402For Sale
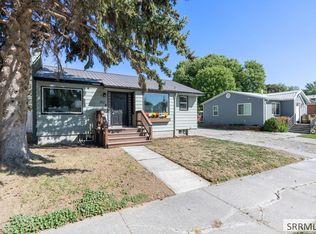 MLS ID #2190271, Julie Winn, Century 21 High Desert. SRMLS
- $310,0003 bd2 ba1.8k sqft394 W 19th St, Idaho Falls, ID 83402For Sale
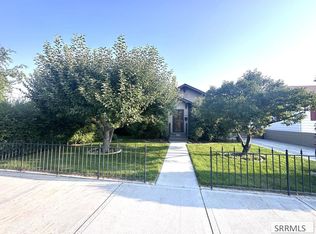 MLS ID #2189183, Tori Rainey, Hamlet Realty. SRMLS
- $315,0002 bd2 ba1.7k sqft1640 S Blvd, Idaho Falls, ID 83402For Sale
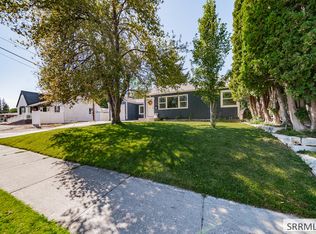 MLS ID #2189119, Jacob Marcovitz, Keller Williams Realty East Idaho (306). SRMLS
- $309,9003 bd3 ba1.6k sqft(Undisclosed Address), Idaho Falls, ID 83402For Sale
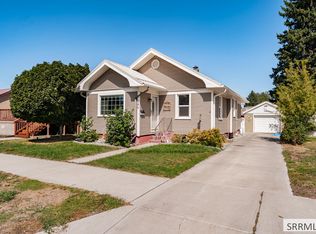 MLS ID #2188787, Clint Croft, Silvercreek Realty Group. SRMLS
