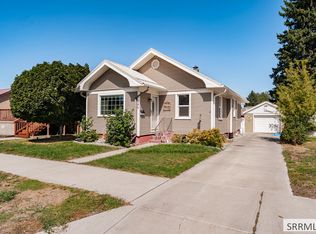
Welcome to this inviting Idaho Falls home, perfectly positioned right on the city's July 4th parade route so you can enjoy the celebration from your own front yard. A complete exterior repaint gives the property a fresh, well-cared-for look from the street. Head inside to updated living spaces featuring gleaming hardwood floors that add warmth and character throughout. The spacious kitchen is designed for real life generous cabinet storage and ample counter space make cooking, packing lunches, and entertaining easy and enjoyable. Open, roomy bedrooms offer flexibility and comfort. A covered back patio invites morning coffee or evening gatherings, while the expansive, fully fenced yard delivers privacy and room for outdoor living. Practical comforts include a central furnace with reliable gas heat. Downstairs, a basement room can be easily converted into a third bedroom by adding an egress window an attractive option for extra living space. Close to schools, shopping, and downtown Idaho Falls, this home blends convenience, outdoor living, and everyday functionality. Schedule your showing and see if this is the one.
For sale
$325,000
1640 S Blvd, Idaho Falls, ID 83402
2beds
1,760sqft
Single Family Residence
Built in 1948
6,250 Square Feet Lot
$-- Zestimate®
$185/sqft
$-- HOA
What's special
Updated living spacesComplete exterior repaintGleaming hardwood floorsCovered back patioExpansive fully fenced yardOpen roomy bedroomsSpacious kitchen
- 44 days
- 323
- 27
Likely to sell faster than
Zillow last checked:
Listing updated:
Listed by:
Jacob Marcovitz 208-821-6217,
Keller Williams Realty East Idaho
Source: SRMLS,MLS#: 2189119
Facts & features
Interior
Bedrooms & bathrooms
- Bedrooms: 2
- Bathrooms: 2
- Full bathrooms: 2
- Main level bathrooms: 1
- Main level bedrooms: 1
Dining room
- Level: Main
Family room
- Level: Main
Kitchen
- Level: Main
Basement
- Area: 720
Heating
- Natural Gas, Forced Air
Cooling
- Wall/Window Unit(s)
Appliances
- Included: Dishwasher, Microwave, Gas Range, Refrigerator
- Laundry: In Basement, Laundry Room
Features
- Ceiling Fan(s), Walk-In Closet(s), Breakfast Bar, Formal Dining Room, Main Floor Family Room, Master Downstairs, Storage
- Flooring: Carpet, Hardwood, Tile
- Basement: Full
- Has fireplace: No
- Fireplace features: None
Interior area
- Total structure area: 1,760
- Total interior livable area: 1,760 sqft
- Finished area above ground: 1,040
- Finished area below ground: 720
Property
Parking
- Total spaces: 1
- Parking features: 1 Stall, Attached, Concrete
- Attached garage spaces: 1
- Has uncovered spaces: Yes
Features
- Levels: One
- Stories: 1
- Patio & porch: 1, Covered, Patio
- Fencing: Block,Metal,Wood,Full
Lot
- Size: 6,250 Square Feet
- Features: Near Green Belt, Near Park, Near Schools, Established Lawn, Many Trees, Sprinkler-Auto, Sprinkler System Full
Details
- Additional structures: Shed(s)
- Parcel number: RPA2300015001A
- Zoning description: Idaho Falls-Tn-Traditional Nbh
Construction
Type & style
- Home type: SingleFamily
- Property subtype: Single Family Residence
Materials
- Frame, Primary Exterior Material: Wood Siding
- Foundation: Concrete Perimeter
Condition
- Year built: 1948
Utilities & green energy
- Electric: Idaho Falls Power
- Sewer: Public Sewer
- Water: Public
Community & HOA
Community
- Subdivision: South Park Addition-Bon
HOA
- Has HOA: No
- Services included: None
Location
- Region: Idaho Falls
Financial & listing details
- Price per square foot: $185/sqft
- Annual tax amount: $1,456
- Date on market: 9/10/2026
- Listing terms: Cash,Conventional,FHA,VA Loan
- Inclusions: Oven/Range, Dishwasher, Refrigerator, Microwave, Shed
- Exclusions: Seller's Personal Property
Estimated market value
Not available
Estimated sales range
Not available
Not available
Price history
| Date | Event | Price |
|---|---|---|
| 9/10/2026 | Listed for sale | $325,000+8.7%$185/sqft |
Source:  SRMLS #2189119 Report a problem SRMLS #2189119 Report a problem | ||
| 7/22/2024 | Sold | -- |
Source: Agent Provided Report a problem | ||
| 2/8/2024 | Listed for sale | $299,000$170/sqft |
Source: SRMLS #2163183 Report a problem | ||
Public tax history
Tax history is unavailable.
Monthly payment
Est. payment
Payment breakdown
Explore the cost of this home by adjusting the details. Changes won't be saved.Climate risks
Neighborhood: 83402
Nearby schools
Schools provided by the listing agent
- Elementary: HAWTHORNE 91EL
- Middle: TAYLOR VIEW 91JH
- High: SKYLINE 91HS
Source: SRMLS. This data may not be complete. We recommend contacting the local school district to confirm school assignments for this home.
Similar homes
- $317,9003 bd1 ba1.5k sqft252 W 16th St, Idaho Falls, ID 83402For Sale
 MLS ID #2189198, Kevin Taggart, Century 21 High Desert. SRMLS
 - $309,9003 bd3 ba1.6k sqft(Undisclosed Address), Idaho Falls, ID 83402For Sale
 MLS ID #2188787, Clint Croft, Silvercreek Realty Group. SRMLS
 - $340,0004 bd2 ba2.2k sqft375 E 18th St, Idaho Falls, ID 83404For Sale
 MLS ID #2189624, Anderson Hicks Group, Keller Williams Realty East Idaho. SRMLS
 - $335,0004 bd2 ba2k sqft960 Jefferson Ave, Idaho Falls, ID 83402For Sale
 MLS ID #2189085, Russ Donahoo, eXp Realty LLC. SRMLS
