Introducing The Terrace, the largest floor plan at Terrace Gate—perfect for those needing extra space without sacrificing convenience. Starting at $272,000 (2nd floor), with 1st and 3rd floor units also available—call for pricing. These 3-bedroom units are built with quality features including added insulation, enhanced flooring for sound control, and generous storage throughout. Third-floor units boast vaulted ceilings and additional breezeway storage closets. All appliances are included, offering a seamless move-in experience. Enjoy community amenities like pickleball courts, a playground, and ample parking. Located within walking distance to Skyline High School, Eagle Rock Junior High, and nearby elementary schools, and just minutes from everything Idaho Falls has to offer—while maintaining a quieter, more relaxed atmosphere. FHA approved with availability beginning mid to late July.
For sale
$272,000
1142-202 S Skyline Dr, Idaho Falls, ID 83402
3beds
1,317sqft
Condominium
Built in 2026
-- sqft lot
$-- Zestimate®
$207/sqft
$130/mo HOA
What's special
- 127 days |
- 103 |
- 4 |
Zillow last checked:
Listing updated:
Listed by:
Angie Daw 208-317-2379,
Silvercreek Realty Group,
Jake Jacobsen 520-980-0579,
eXp Realty LLC
Source: SRMLS,MLS#: 2185688
Facts & features
Interior
Bedrooms & bathrooms
- Bedrooms: 3
- Bathrooms: 2
- Full bathrooms: 2
- Main level bathrooms: 2
- Main level bedrooms: 3
Kitchen
- Level: Main
Living room
- Level: Main
Basement
- Area: 0
Heating
- Electric, Forced Air
Cooling
- Central Air
Appliances
- Included: Dishwasher, Dryer, Disposal, Microwave, Electric Range, Refrigerator, Washer
- Laundry: Main Level, Laundry Room
Features
- Flooring: Luxury Vinyl
- Basement: None
- Has fireplace: No
- Fireplace features: None
Interior area
- Total structure area: 1,317
- Total interior livable area: 1,317 sqft
- Finished area above ground: 1,317
- Finished area below ground: 0
Property
Parking
- Parking features: No Garage
Features
- Levels: One
- Stories: 1
- Patio & porch: 1
Details
- Parcel number: N/A
- Zoning description: Idaho Falls-R3a-Res Mixed Use
Construction
Type & style
- Home type: Condo
- Architectural style: Other
- Property subtype: Condominium
Materials
- Frame, Primary Exterior Material: Brick, Primary Exterior Material: Vinyl Siding
- Foundation: Concrete Perimeter
Condition
- Year built: 2026
Utilities & green energy
- Electric: Idaho Falls Power
- Sewer: Public Sewer
- Water: Public
Community & HOA
Community
- Subdivision: Terracegate Condominiums
HOA
- Has HOA: Yes
- Services included: Common Area, Maintenance Structure, Trash, Maintenance Grounds, Snow Removal, Water
- HOA fee: $130 monthly
Location
- Region: Idaho Falls
Financial & listing details
- Price per square foot: $207/sqft
- Date on market: 4/20/2026
- Listing terms: Cash,Conventional,FHA,VA Loan
- Inclusions: Fridge, Stove, Dishwasher, Microwave, Washer & Dryer
- Exclusions: Sellers Personal Property
Estimated market value
Not available
Estimated sales range
Not available
Not available
Price history
| Date | Event | Price |
|---|---|---|
| 4/20/2026 | Listed for sale | $272,000$207/sqft |
Source:  SRMLS #2185688 Report a problem SRMLS #2185688 Report a problem | ||
Public tax history
Tax history is unavailable.
Monthly payment
Est. payment
Payment breakdown
Explore the cost of this home by adjusting the details. Changes won't be saved.Climate risks
Neighborhood: 83402
Nearby schools
GreatSchools rating
- 3/10Foxhollow Elementary SchoolGrades: PK-6Distance: 0.9 mi
- 4/10Eagle Rock Junior High SchoolGrades: 7-8Distance: 0.4 mi
- 3/10Skyline Senior High SchoolGrades: 9-12Distance: 0.2 mi
Schools provided by the listing agent
- Elementary: FOX HOLLOW 91EL
- Middle: EAGLE ROCK 91JH
- High: SKYLINE 91HS
Source: SRMLS. This data may not be complete. We recommend contacting the local school district to confirm school assignments for this home.
- $272,0003 bd-- ba1.3k sqft1142-208 S Skyline Dr, Idaho Falls, ID 83402For Sale

- $242,0002 bd2 ba964 sqft1142-207 S Skyline Dr, Idaho Falls, ID 83402For Sale

- $252,0002 bd2 ba1k sqft1142-206 S Skyline Dr, Idaho Falls, ID 83402For Sale

- $242,0002 bd2 ba964 sqft1142-201 S Skyline Dr, Idaho Falls, ID 83402For Sale
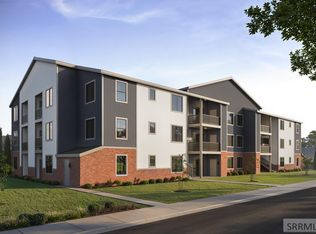
- $216,0001 bd1 ba691 sqft1142-104 S Skyline Dr, Idaho Falls, ID 83402For Sale
- $252,0002 bd2 ba1k sqft1142-203 S Skyline Dr, Idaho Falls, ID 83402For Sale
- $241,7003 bd1 ba1.2k sqft1166 S Skyline Dr, Idaho Falls, ID 83402Off Market
- $458,9984 bd2 ba3.3k sqft1254 S Skyline Dr, Idaho Falls, ID 83402Off Market
A local agent can set up tours, give advice and negotiate with sellers.
A local lender can help you make sure your offer is ready when you are.
Similar homes
- $272,0003 bd-- ba1.3k sqft1142-208 S Skyline Dr, Idaho Falls, ID 83402For SaleMLS ID #2185696, Grider Peterson Real Estate Team, eXp Realty LLC. SRMLS
- $295,0003 bd3 ba1.4k sqft512 Trails End, Idaho Falls, ID 83402For Sale
 MLS ID #2188756, Brady Bell, Bellhaven. SRMLS
 - $252,0002 bd2 ba1k sqft1142-206 S Skyline Dr, Idaho Falls, ID 83402For SaleMLS ID #2185693, Grider Peterson Real Estate Team, eXp Realty LLC. SRMLS
- $252,0002 bd2 ba1k sqft1142-203 S Skyline Dr, Idaho Falls, ID 83402For SaleMLS ID #2185690, Angie Daw, Silvercreek Realty Group. SRMLS
- $245,9002 bd2 ba1.8k sqft347 S Skyline Dr, Idaho Falls, ID 83402For SaleMLS ID #2187933, Isaac Ziel, Real Broker LLC. SRMLS
- $289,0003 bd2 ba1.4k sqft872 Dalmation Dr, Idaho Falls, ID 83402For SaleMLS ID #2187935, Shane Keele, Keller Williams Realty East Idaho. SRMLS
- from $284,2253 bd2 ba1.2k sqftMilton Plan, Build on Your Lot - Bonneville | OLO Builders, Idaho Falls, ID 83402New ConstructionOLO Builders
- $242,0002 bd2 ba964 sqft1142-207 S Skyline Dr, Idaho Falls, ID 83402For SaleMLS ID #2185694, Grider Peterson Real Estate Team, eXp Realty LLC. SRMLS
- $242,0002 bd2 ba964 sqft1142-201 S Skyline Dr, Idaho Falls, ID 83402For SaleMLS ID #2185685, Angie Daw, Silvercreek Realty Group. SRMLS
- $287,0003 bd3 ba1.4k sqft2873 Murwood, Idaho Falls, ID 83402For SaleMLS ID #2187911, Jacob Marcovitz, Keller Williams Realty East Idaho. SRMLS
- $269,9003 bd2 ba1.7k sqft1425 Jefferson Ave, Idaho Falls, ID 83402For SaleMLS ID #2185928, Julie Winn, Century 21 High Desert. SRMLS
- $--4 bd2 ba1.8k sqft610 H St, Idaho Falls, ID 83402AuctionAuction.com 2
- $296,0003 bd3 ba1.4k sqft766 Trails End, Idaho Falls, ID 83402For SaleMLS ID #2186323, Angela Buckland, Axen Realty. SRMLS
- $260,0002 bd2 ba1k sqft1315-4 Presto St, Idaho Falls, ID 83402For SaleMLS ID #2186655, Patrick Malone, Century 21 High Desert. SRMLS
- from $290,2252 bd3 ba1.5k sqftOverton Plan, Build on Your Lot - Bonneville | OLO Builders, Idaho Falls, ID 83402New ConstructionOLO Builders
- $257,5003 bd1 ba1.1k sqft1548 Calkins Ave, Idaho Falls, ID 83402For SaleMLS ID #2185859, Emily Stark, Patriot Real Estate, LLC. SRMLS
- from $301,2254 bd3 ba1.6k sqftTownsend Plan, Build on Your Lot - Bonneville | OLO Builders, Idaho Falls, ID 83402New ConstructionOLO Builders
- $298,0004 bd2 ba1.8k sqft1377 Melody Dr, Idaho Falls, ID 83402For SaleMLS ID #2187242, Jennifer Griffin, Real Broker LLC. SRMLS
- $279,0003 bd1 ba1.1k sqft1067 Bannock Ave, Idaho Falls, ID 83402For SaleMLS ID #2186113, Shawn Steenson, Real Broker LLC. SRMLS
- from $294,2253 bd2 ba1.3k sqftKnighton Plan, Build on Your Lot - Bonneville | OLO Builders, Idaho Falls, ID 83402New ConstructionOLO Builders
