Spacious and full of opportunity, this charming single-family home offers the perfect blend of comfortable living and future potential. Enjoy gathering in the large living room and open kitchen complete with appliances, abundant space for cooking, and plenty of room for a large dining table — ideal for everyday living and entertaining alike. Upstairs, the oversized attic-style bedroom creates a cozy private retreat with plenty of space to make your own. Downstairs, two additional bedrooms, a half bath, and flexible basement space offer endless possibilities for a home office, workout room, hobby space, or additional living area. With a little finishing work, this basement could truly shine. Step outside to a large backyard perfect for relaxing, gardening, entertaining, or creating your dream outdoor space. The detached garage adds extra storage and convenience. Located near Freeman Park and the greenbelt, you'll love having easy access to walking paths, recreation, and outdoor activities while still being close to everything the area has to offer. As an added bonus, the neighboring lot is also available for purchase, creating a rare investment and development opportunity with potential for a duplex, skinny homes, or manufactured homes.
For sale
$269,900
1425 Jefferson Ave, Idaho Falls, ID 83402
3beds
1,789sqft
:
Get pre-qualified$1,656/mo
Single Family Residence
Built in 1950
8,712 Square Feet Lot
$-- Zestimate®
$151/sqft
$-- HOA
What's special
Flexible basement spaceHalf bathOversized attic-style bedroomCozy private retreatAbundant space for cookingTwo additional bedrooms
- 100 days |
- 1,039 |
- 94 |
Zillow last checked:
Listing updated:
Listed by:
Julie Winn 208-521-3486,
Century 21 High Desert
Source: SRMLS,MLS#: 2185928
Facts & features
Interior
Bedrooms & bathrooms
- Bedrooms: 3
- Bathrooms: 2
- Full bathrooms: 1
- 1/2 bathrooms: 1
- Main level bathrooms: 1
Kitchen
- Level: Main
Living room
- Level: Main
Basement
- Area: 698
Heating
- Natural Gas, Forced Air
Cooling
- None
Appliances
- Included: Dishwasher, Microwave, Electric Range, Refrigerator, Gas Water Heater
- Laundry: In Basement
Features
- Flooring: Luxury Vinyl, Concrete, Hardwood
- Basement: Partially Finished
- Has fireplace: No
- Fireplace features: None
Interior area
- Total structure area: 1,789
- Total interior livable area: 1,789 sqft
- Finished area above ground: 1,091
- Finished area below ground: 698
Property
Parking
- Total spaces: 1
- Parking features: 1 Stall, Detached, Gravel
- Garage spaces: 1
- Has uncovered spaces: Yes
Features
- Levels: Three Or More
- Stories: 3
- Patio & porch: Deck
- Fencing: Chain Link,Wood,Full
Lot
- Size: 8,712 Square Feet
- Features: Level, Near Park, Near University/College, Established Lawn, Many Trees
Details
- Parcel number: RPA1040009004A
- Zoning description: Idaho Falls-Tn-Traditional Nbh
Construction
Type & style
- Home type: SingleFamily
- Property subtype: Single Family Residence
Materials
- Frame, Primary Exterior Material: Vinyl Siding
- Foundation: Block
- Roof: Metal
Condition
- Year built: 1950
Utilities & green energy
- Electric: Idaho Falls Power
- Sewer: Public Sewer
- Water: Public
Community & HOA
Community
- Subdivision: Highland Park-Bon
HOA
- Has HOA: No
- Services included: None
Location
- Region: Idaho Falls
Financial & listing details
- Price per square foot: $151/sqft
- Tax assessed value: $229,548
- Annual tax amount: $2,221
- Date on market: 4/30/2026
- Listing terms: Cash,Conventional
- Inclusions: Stove, Fridge, Dishwasher, Microwave
- Exclusions: Sellers Personal Property
Estimated market value
Not available
Estimated sales range
Not available
Not available
Price history
| Date | Event | Price |
|---|---|---|
| 7/23/2026 | Listed for sale | $269,900$151/sqft |
Source:  SRMLS #2185928 Report a problem SRMLS #2185928 Report a problem | ||
| 7/1/2026 | Pending sale | $269,900$151/sqft |
Source: SRMLS #2185928 Report a problem | ||
| 4/30/2026 | Listed for sale | $269,900$151/sqft |
Source: SRMLS #2185928 Report a problem | ||
Public tax history
| Year | Property taxes | Tax assessment |
|---|---|---|
| 2025 | $2,045 -10.2% | $229,548 +10.2% |
| 2024 | $2,278 -13.9% | $208,262 -16.8% |
| 2023 | $2,646 +16.6% | $250,392 +15% |
| 2022 | $2,269 +27.6% | $217,661 +45.1% |
| 2021 | $1,778 -13.2% | $149,971 +18.4% |
| 2020 | $2,048 +15.2% | $126,659 +7.5% |
| 2019 | $1,778 -13.2% | $117,769 +3% |
| 2018 | $2,048 +8.4% | $114,333 +4.2% |
| 2017 | $1,889 +1.4% | $109,708 +8.4% |
| 2016 | $1,863 | $101,185 +4.6% |
| 2015 | $1,863 +2.7% | $96,735 |
| 2014 | $1,813 | $96,735 -1.2% |
| 2013 | -- | $97,895 +3.4% |
| 2012 | -- | $94,665 +12.9% |
| 2011 | $901 -1.1% | $83,835 -9.4% |
| 2010 | $910 -0.2% | $92,484 -11.3% |
| 2009 | $912 | $104,224 |
| 2007 | -- | -- |
| 2005 | $1,057 -15.3% | -- |
| 2004 | $1,248 -0.9% | -- |
| 2003 | $1,259 -0.5% | -- |
| 2002 | $1,266 -1.3% | -- |
| 2000 | $1,283 | -- |
Find assessor info on the county website
Monthly payment
Est. payment
Payment breakdown
Explore the cost of this home by adjusting the details. Changes won't be saved.Climate risks
Neighborhood: 83402
Nearby schools
GreatSchools rating
- 3/10Temple View Elementary SchoolGrades: PK-6Distance: 1.1 mi
- 4/10Eagle Rock Junior High SchoolGrades: 7-8Distance: 2.1 mi
- 3/10Skyline Senior High SchoolGrades: 9-12Distance: 2.2 mi
Schools provided by the listing agent
- Elementary: BUSH 91EL
- Middle: SANDCREEK 93JH
- High: SKYLINE 91HS
Source: SRMLS. This data may not be complete. We recommend contacting the local school district to confirm school assignments for this home.
- $281,7003 bd2 ba1.1k sqft1405 Jefferson Ave, Idaho Falls, ID 83402Off Market
- $262,1002 bd1 ba1k sqft1437 Jefferson Ave, Idaho Falls, ID 83402Off Market

- $274,9003 bd1 ba1.2k sqft954 Presto St, Idaho Falls, ID 83402Off Market
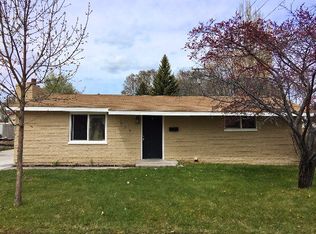
- $261,4002 bd1 ba936 sqft1445 Jefferson Ave, Idaho Falls, ID 83402Off Market
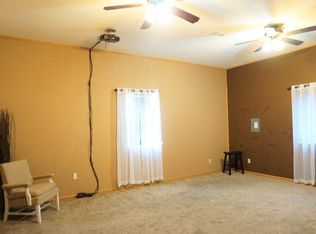
- $311,5005 bd2 ba1.6k sqft1412 Canyon Ave, Idaho Falls, ID 83402Off Market
- $296,4004 bd1 ba1.4k sqft1414 Canyon Ave, Idaho Falls, ID 83402Off Market
- $419,5008 bd4 ba3.6k sqft1430 Jefferson Ave, Idaho Falls, ID 83402Off Market
- $--2 bd1 ba825 sqft1430 Jefferson Ave #3, Idaho Falls, ID 83402Off Market
A local agent can set up tours, give advice and negotiate with sellers.
A local lender can help you make sure your offer is ready when you are.
Similar homes
- $285,0003 bd1 ba1.1k sqft1072 Hillview Ave, Idaho Falls, ID 83402For Sale
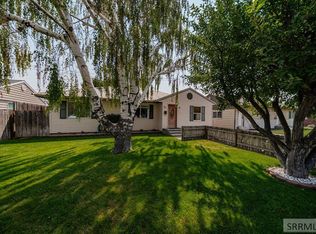 MLS ID #2188248, Shay Ricks, Silvercreek Realty Group. SRMLS
 - $340,0003 bd2 ba2.3k sqft490 Highland Dr, Idaho Falls, ID 83402For Sale
 MLS ID #2188356, Noel Leon, Real Broker LLC. SRMLS
 - $299,0004 bd2 ba2.1k sqft475 5th St, Idaho Falls, ID 83401For Sale
 MLS ID #2188246, Anthony Elizondo, Real Broker LLC. SRMLS
 - $347,0003 bd2 ba2k sqft668 Terrace Dr, Idaho Falls, ID 83402For Sale
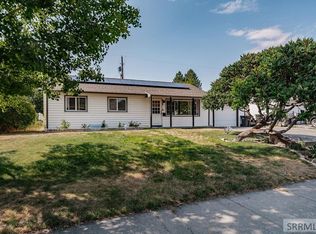 MLS ID #2188273, Jace Wright, Real Broker LLC. SRMLS
 - $262,0002 bd2 ba1.2k sqft1225 Mound Ave, Idaho Falls, ID 83402For SaleMLS ID #2187154, Dustin Hawkins, Axen Realty. SRMLS
- $285,0003 bd1 ba1.1k sqft1067 Bannock Ave, Idaho Falls, ID 83402For SaleMLS ID #2186113, Shawn Steenson, Real Broker LLC. SRMLS
- $299,9004 bd2 ba1.9k sqft766 I St, Idaho Falls, ID 83402For SaleMLS ID #2185383, Bryan Davis, eXp Realty LLC. SRMLS
- $319,0003 bd2 ba1.7k sqft141 College St, Idaho Falls, ID 83402For SaleMLS ID #2185698, Anderson Hicks Group, Keller Williams Realty East Idaho. SRMLS
- $249,9003 bd2 ba1.1k sqft1555 Canyon Ave, Idaho Falls, ID 83402For SaleMLS ID #2185790, Clint Croft, Silvercreek Realty Group. SRMLS
- $310,0003 bd1 ba1.1k sqft230 E Shelley St, Idaho Falls, ID 83402For SaleMLS ID #2186999, Joe Kohler, Real Broker LLC. SRMLS
- $372,5005 bd2 ba2.2k sqft549 Calliope Ln, Idaho Falls, ID 83402For SaleMLS ID #2188340, Austin Jacobs, Real Broker LLC. SRMLS
- $299,9003 bd2 ba1.4k sqft872 Dalmation Dr, Idaho Falls, ID 83402For SaleMLS ID #2187935, Shane Keele, Keller Williams Realty East Idaho. SRMLS
- $335,0004 bd2 ba1.7k sqft1540 Claire View Ln, Idaho Falls, ID 83402For SaleMLS ID #2187555, Jacob Marcovitz, Keller Williams Realty East Idaho. SRMLS
- $274,9003 bd1 ba1k sqft750 NE Bonneville Dr, Idaho Falls, ID 83401For SaleMLS ID #2187221, Noel Leon, Real Broker LLC. SRMLS
- $294,9003 bd2 ba1.3k sqft752 Cleveland St, Idaho Falls, ID 83401For SaleMLS ID #2186410, Brittonie King, Century 21 High Desert. SRMLS
- $290,0003 bd1 ba1k sqft300 N Farnsworth Dr, Idaho Falls, ID 83401For SaleMLS ID #2188331, Anthony Elizondo, Real Broker LLC. SRMLS
- $270,0003 bd3 ba1.4k sqft802 Trails End, Idaho Falls, ID 83402For SaleMLS ID #2188201, Colt Landon, Sweet Realty Group. SRMLS
- $334,0003 bd2 ba1.9k sqft782 Reed Ave, Idaho Falls, ID 83402For SaleMLS ID #2187453, Tori Rainey, Hamlet Realty. SRMLS
- $349,0003 bd1 ba1.6k sqft1401 W Albany St, Idaho Falls, ID 83402For SaleMLS ID #2187496, Kristi Carlquist, The Foundation Idaho Real Estate LLC. SRMLS
- $235,0003 bd4 ba1.8k sqft325 S Skyline Dr, Idaho Falls, ID 83402For SaleMLS ID #2187026, Kaylee Hostert, eXp Realty LLC. SRMLS
