Step into the charm and character of this beautifully updated 1920 home siting on 1/3 acre, where timeless craftsmanship meets modern convenience. Thoughtfully renovated throughout, this move-in-ready property features fresh interior paint, new carpet and luxury vinyl plank flooring, a completely updated kitchen with brand-new cabinetry, and a new spacious bathroom with dual sinks. A convenient main-floor laundry room adds everyday functionality, while the home's exceptionally clean condition makes it easy to appreciate from the moment you walk through the door. Major system updates provide peace of mind, including a new roof and a new gas forced-air heating system. Situated on a mature corner lot surrounded by established trees, the property offers both beauty and privacy. An oversized detached two-car garage provides abundant space for vehicles, storage, hobbies, or a workshop. Adding to its appeal, the property is zoned LC (Limited Commercial) within the City of Idaho Falls, offering outstanding flexibility for future use. Whether you're looking for a primary residence, an investment opportunity, or a property with potential for multifamily or light commercial use, this unique home presents a wide range of possibilities. Let's make the next chapter begin!
For sale
$349,000
1401 W Albany St, Idaho Falls, ID 83402
3beds
1,600sqft
:
Get pre-qualified$2,142/mo
Single Family Residence
Built in 1920
0.3 Acres Lot
$338,000 Zestimate®
$218/sqft
$-- HOA
What's special
Oversized detached two-car garageModern convenienceTimeless craftsmanshipCompletely updated kitchenNew roofSurrounded by established treesMature corner lot
- 25 days |
- 1,320 |
- 111 |
Likely to sell faster than
Zillow last checked:
Listing updated:
Listed by:
Kristi Carlquist 208-206-2830,
The Foundation Idaho Real Estate LLC
Source: SRMLS,MLS#: 2187496
Facts & features
Interior
Bedrooms & bathrooms
- Bedrooms: 3
- Bathrooms: 1
- Full bathrooms: 1
- Main level bathrooms: 1
Family room
- Level: Main
Kitchen
- Level: Main
Basement
- Area: 0
Heating
- Natural Gas, Forced Air
Cooling
- None
Appliances
- Included: None
- Laundry: Main Level
Features
- Ceiling Fan(s), New Paint-Full, Main Floor Family Room
- Flooring: Luxury Vinyl, Carpet
- Basement: Partial,Unfinished
- Has fireplace: No
- Fireplace features: None
Interior area
- Total structure area: 1,600
- Total interior livable area: 1,600 sqft
- Finished area above ground: 1,600
- Finished area below ground: 0
Property
Parking
- Total spaces: 2
- Parking features: 2 Stalls, Detached, Asphalt, Gravel
- Garage spaces: 2
- Has uncovered spaces: Yes
Features
- Levels: Two
- Stories: 2
- Patio & porch: Porch
- Fencing: Chain Link,Full
Lot
- Size: 0.3 Acres
- Features: Corner Lot, Interstate Exit/Access, Near Site Bus Stop
Details
- Parcel number: RPA2722005001O940
- Zoning description: Idaho Falls-Lc-Limited Commer
Construction
Type & style
- Home type: SingleFamily
- Property subtype: Single Family Residence
Materials
- Frame, Primary Exterior Material: Hardboard/Composition, Primary Exterior Material: Lap Siding
- Foundation: Block, Concrete Perimeter
Condition
- Year built: 1920
Utilities & green energy
- Electric: Idaho Falls Power
- Sewer: Public Sewer
- Water: Public
Community & HOA
Community
- Subdivision: Yellowstone-Bon
HOA
- Has HOA: No
Location
- Region: Idaho Falls
Financial & listing details
- Price per square foot: $218/sqft
- Tax assessed value: $191,638
- Annual tax amount: $940
- Date on market: 7/2/2026
- Listing terms: Cash,Conventional,1031 Exchange,FHA,Owner May Carry,VA Loan
Estimated market value
$338,000
$321,000 - $355,000
$1,550/mo
Price history
| Date | Event | Price |
|---|---|---|
| 7/2/2026 | Listed for sale | $349,000$218/sqft |
Source:  SRMLS #2187496 Report a problem SRMLS #2187496 Report a problem | ||
Public tax history
| Year | Property taxes | Tax assessment |
|---|---|---|
| 2025 | $921 +8.4% | $191,638 -0.1% |
| 2024 | $850 -17.2% | $191,916 -9.4% |
| 2023 | $1,026 +1.2% | $211,866 +25.7% |
| 2022 | $1,014 +18.5% | $168,484 +30.7% |
| 2021 | $856 -10.6% | $128,894 +10.2% |
| 2020 | $957 +11.9% | $116,960 +7.3% |
| 2019 | $856 -10.6% | $108,960 +4.5% |
| 2018 | $957 | $104,220 |
Find assessor info on the county website
Monthly payment
Est. payment
Payment breakdown
Explore the cost of this home by adjusting the details. Changes won't be saved.Climate risks
Neighborhood: 83402
Nearby schools
GreatSchools rating
- 3/10Foxhollow Elementary SchoolGrades: PK-6Distance: 1.5 mi
- 4/10Eagle Rock Junior High SchoolGrades: 7-8Distance: 0.8 mi
- 3/10Skyline Senior High SchoolGrades: 9-12Distance: 0.7 mi
Schools provided by the listing agent
- Elementary: FOX HOLLOW 91EL
- Middle: EAGLE ROCK 91JH
- High: SKYLINE 91HS
Source: SRMLS. This data may not be complete. We recommend contacting the local school district to confirm school assignments for this home.
- $80,2353 bd1 ba1.5k sqft1401 Albany St, Idaho Falls, ID 83402Off Market
- $91,3723 bd2 ba1.4k sqft1421 Albany St, Idaho Falls, ID 83402Off Market
- $316,9004 bd2 ba1.4k sqft1421 W Albany St, Idaho Falls, ID 83402Off Market
- $2,506-- bd-- ba-- sqft1429 Albany St, Idaho Falls, ID 83402Off Market
- $16,894-- bd-- ba-- sqft1429 W Albany St, Idaho Falls, ID 83402Off Market
- $149,600-- bd2 ba1k sqft1420 W Carson St, Idaho Falls, ID 83402Off Market
- $34,281-- bd-- ba1k sqft1420 Carson St, Idaho Falls, ID 83402Off Market
- $38,5721 bd1 ba750 sqft526 S Colorado Ave, Idaho Falls, ID 83402Off Market
A local agent can set up tours, give advice and negotiate with sellers.
A local lender can help you make sure your offer is ready when you are.
Similar homes
- $335,0004 bd2 ba1.7k sqft1540 Claire View Ln, Idaho Falls, ID 83402For Sale
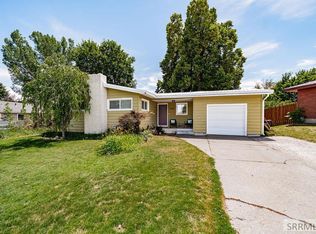 MLS ID #2187555, Jacob Marcovitz, Keller Williams Realty East Idaho. SRMLS
 - $295,0003 bd3 ba1.6k sqft1502 Claire View Ln, Idaho Falls, ID 83402For Sale
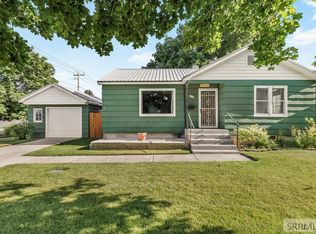 MLS ID #2187929, Annalee Bauer, eXp Realty LLC. SRMLS
 - $300,0003 bd2 ba1.4k sqft872 Dalmation Dr, Idaho Falls, ID 83402For Sale
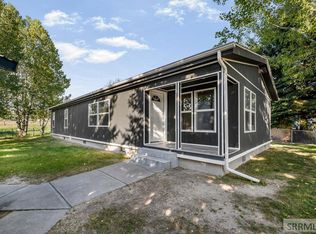 MLS ID #2187935, Shane Keele, Keller Williams Realty East Idaho. SRMLS
 - $350,0004 bd2 ba1.5k sqft847 Chantilly Ln, Idaho Falls, ID 83402For Sale
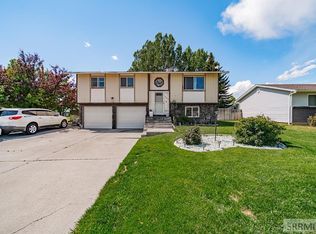 MLS ID #2186125, Martha Martin, Real Estate Pros LLC. SRMLS
 - $378,0004 bd2 ba2.1k sqft648 Buckboard Ln, Idaho Falls, ID 83402For SaleMLS ID #2187384, Tyler Price, The Foundation Idaho Real Estate LLC. SRMLS
- $299,9004 bd2 ba1.9k sqft766 I St, Idaho Falls, ID 83402For SaleMLS ID #2185383, Bryan Davis, eXp Realty LLC. SRMLS
- $345,0004 bd2 ba2k sqft1472 Austin Ave, Idaho Falls, ID 83404For SaleMLS ID #2187796, Billie Stoddard, Assist 2 Sell The Realty Team. SRMLS
- $319,0003 bd2 ba1.7k sqft141 College St, Idaho Falls, ID 83402For SaleMLS ID #2185698, Anderson Hicks Group, Keller Williams Realty East Idaho. SRMLS
- $370,0003 bd3 ba1.8k sqft2194 Pend Oreille Cir, Idaho Falls, ID 83404For SaleMLS ID #2187931, Beto Pimentel, Real Broker LLC. SRMLS
- $345,0003 bd2 ba1.8k sqft1265 10th St, Idaho Falls, ID 83404For SaleMLS ID #2186543, Anderson Hicks Group, Keller Williams Realty East Idaho. SRMLS
- $269,9003 bd2 ba1.7k sqft1425 Jefferson Ave, Idaho Falls, ID 83402For SaleMLS ID #2185928, Julie Winn, Century 21 High Desert. SRMLS
- $325,0005 bd2 ba2k sqft295 S Blvd, Idaho Falls, ID 83401For SaleMLS ID #2185577, Dan Thomas, Real Broker LLC. SRMLS
- $269,0002 bd2 ba1.2k sqft1225 Mound Ave, Idaho Falls, ID 83402For SaleMLS ID #2187154, Dustin Hawkins, Axen Realty. SRMLS
- $310,0003 bd1 ba1.1k sqft230 E Shelley St, Idaho Falls, ID 83402For SaleMLS ID #2186999, Joe Kohler, Real Broker LLC. SRMLS
- from $344,2253 bd3 ba2k sqftBerrington Plan, Build on Your Lot - Bonneville | OLO Builders, Idaho Falls, ID 83402New ConstructionOLO Builders
- $369,0005 bd2 ba1.7k sqft815 N Bergeson Dr, Idaho Falls, ID 83401For Sale By Owner
- $309,0002 bd2 ba1.1k sqft2530 Brandon Dr, Idaho Falls, ID 83402For SaleMLS ID #2187406, Dustin Hawkins, Axen Realty. SRMLS
- $294,9003 bd2 ba1.3k sqft752 Cleveland St, Idaho Falls, ID 83401For SaleMLS ID #2186410, Brittonie King, Century 21 High Desert. SRMLS
- $300,0003 bd1 ba1.8k sqft1940 S Curlew Dr, Ammon, ID 83406For SaleMLS ID #2187941, Mike Nelson, Keller Williams Realty East Idaho. SRMLS
- $315,0004 bd2 ba1.7k sqft244 E 24th St, Idaho Falls, ID 83404For SaleMLS ID #2187393, Mark Dance, Keller Williams Realty East Idaho. SRMLS
