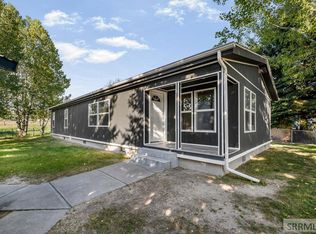
Welcome home to easy, single-level living in the highly desirable Blue Ridge subdivision! This charming 2-bedroom, 2-bathroom property is the perfect fit whether you're looking to downsize, buy your first home, or expand your investment portfolio. Step inside to a welcoming entry living space that flows effortlessly into a separate, cozy family room—giving you plenty of space to stretch out and relax. The functional layout features comfortable bedrooms and two full baths, plus the convenience of an attached 2-car garage to keep your vehicles out of the Idaho winters. Outside, you'll love the large, fully fenced backyard, offering a safe haven for pets, kids, or summer BBQs. Situated in a fantastic, quiet Idaho Falls neighborhood close to schools and parks, this home is as convenient as it is comfortable. Looking for a smart investment? The adjoining unit at 2546 Brandon Dr is also available, offering a rare opportunity to own both sides! Don't miss out on this West-side gem—schedule your showing today!
Pending
$309,000
2530 Brandon Dr, Idaho Falls, ID 83402
2beds
1,178sqft
:
Get pre-qualified$1,902/mo
Townhouse
Built in 2004
7,840 Square Feet Lot
$304,600 Zestimate®
$262/sqft
$5/mo HOA
What's special
Single-level livingSeparate cozy family roomWelcoming entry living spaceComfortable bedroomsLarge fully fenced backyard
- 41 days |
- 507 |
- 31 |
Likely to sell faster than
Zillow last checked:
Listing updated:
Listed by:
Dustin Hawkins 208-821-2832,
Axen Realty,
Idaho Agents Real Estate,
Axen Realty
Source: SRMLS,MLS#: 2187406
Facts & features
Interior
Bedrooms & bathrooms
- Bedrooms: 2
- Bathrooms: 2
- Full bathrooms: 2
- Main level bathrooms: 2
- Main level bedrooms: 2
Family room
- Level: Main
Kitchen
- Level: Main
Living room
- Level: Main
Basement
- Area: 0
Heating
- Natural Gas, Forced Air
Cooling
- Central Air
Appliances
- Included: Dishwasher, Microwave, Exhaust Fan, Electric Range, Refrigerator
- Laundry: In Kitchen
Features
- Ceiling Fan(s), Vaulted Ceiling(s), Walk-In Closet(s), Main Floor Family Room, Master Downstairs, Master Bath
- Flooring: Carpet, Laminate
- Basement: Crawl Space
- Has fireplace: No
- Fireplace features: None
Interior area
- Total structure area: 1,178
- Total interior livable area: 1,178 sqft
- Finished area above ground: 1,178
- Finished area below ground: 0
Video & virtual tour
Property
Parking
- Total spaces: 2
- Parking features: 2 Stalls, Attached, Garage Door Opener, Concrete
- Attached garage spaces: 2
- Has uncovered spaces: Yes
Features
- Levels: One
- Stories: 1
- Patio & porch: 2
- Fencing: Vinyl,Full
Lot
- Size: 7,840 Square Feet
- Features: Level, Near Site Bus Stop, Established Lawn, Many Trees, Flower Beds, Sprinkler-Auto
Details
- Parcel number: RPA7055017005O
- Zoning description: Idaho Falls-R1-Single Dwel Res
Construction
Type & style
- Home type: Townhouse
- Property subtype: Townhouse
Materials
- Frame, Primary Exterior Material: Brick, Primary Exterior Material: Vinyl Siding
- Foundation: Concrete Perimeter
Condition
- Year built: 2004
Utilities & green energy
- Electric: Idaho Falls Power
- Sewer: Public Sewer
- Water: Public
Community & HOA
Community
- Subdivision: Blue Ridge Estates-Bon
HOA
- Has HOA: Yes
- Services included: Common Area, Maintenance Grounds, Snow Removal
- HOA fee: $60 annually
Location
- Region: Idaho Falls
Financial & listing details
- Price per square foot: $262/sqft
- Tax assessed value: $266,698
- Annual tax amount: $2,549
- Date on market: 6/29/2026
- Listing terms: Cash,Conventional,1031 Exchange,FHA,VA Loan
- Inclusions: Fridge, Oven/Range, Dishwasher, Microwave
Estimated market value
$304,600
$289,000 - $320,000
$1,591/mo
Price history
| Date | Event | Price |
|---|---|---|
| 7/31/2026 | Pending sale | $309,000$262/sqft |
Source:  SRMLS #2187406 Report a problem SRMLS #2187406 Report a problem | ||
| 6/29/2026 | Listed for sale | $309,000$262/sqft |
Source: SRMLS #2187406 Report a problem | ||
Public tax history
| Year | Property taxes | Tax assessment |
|---|---|---|
| 2025 | $2,431 +5.1% | $266,698 +6.6% |
| 2024 | $2,314 -14.8% | $250,275 -1.7% |
| 2023 | $2,715 -2.1% | $254,645 +8% |
| 2022 | $2,773 +23.1% | $235,875 +28% |
| 2021 | $2,252 -13.9% | $184,328 +14% |
| 2020 | $2,615 +16.1% | $161,728 +11.9% |
| 2019 | $2,252 -13.9% | $144,518 -1.5% |
| 2018 | $2,615 +10.9% | $146,742 +12.2% |
| 2017 | $2,359 +113.4% | $130,736 +6.8% |
| 2016 | $1,105 | $122,433 +10.6% |
| 2015 | $1,105 -46.6% | $110,739 |
| 2014 | $2,068 | $110,739 -7.8% |
| 2013 | -- | $120,099 -6.7% |
| 2012 | -- | $128,699 +4.7% |
| 2011 | $2,035 -4% | $122,930 +11.6% |
| 2010 | $2,120 -7.9% | $110,141 -18.8% |
| 2009 | $2,303 | $135,688 |
| 2007 | -- | -- |
| 2005 | $416 | -- |
Find assessor info on the county website
Monthly payment
Est. payment
Payment breakdown
Explore the cost of this home by adjusting the details. Changes won't be saved.Climate risks
Neighborhood: 83402
Nearby schools
GreatSchools rating
- 2/10Ethel Boyes Elementary SchoolGrades: PK-6Distance: 0.6 mi
- 4/10Eagle Rock Junior High SchoolGrades: 7-8Distance: 0.5 mi
- 3/10Skyline Senior High SchoolGrades: 9-12Distance: 0.8 mi
Schools provided by the listing agent
- Elementary: ETHEL BOYES 91EL
- Middle: EAGLE ROCK 91JH
- High: SKYLINE 91HS
Source: SRMLS. This data may not be complete. We recommend contacting the local school district to confirm school assignments for this home.
- $402,4005 bd3 ba2.7k sqft2520 Brandon Dr, Idaho Falls, ID 83402Off Market
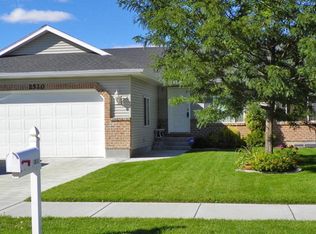
- $316,9002 bd2 ba1.1k sqft2546 Brandon Dr, Idaho Falls, ID 83402Off Market
- $420,1004 bd3 ba2.5k sqft2516 Brandon Dr, Idaho Falls, ID 83402Off Market
- $359,9002 bd1 ba1.5k sqft2531 Viva Ln, Idaho Falls, ID 83402Off Market
- $378,7003 bd3 ba2.3k sqft2521 Viva Dr, Idaho Falls, ID 83402Off Market
- $436,6005 bd2 ba2.5k sqft2543 Viva Dr, Idaho Falls, ID 83402Off Market
- $417,7003 bd2 ba2.9k sqft2498 Brandon Dr, Idaho Falls, ID 83402Off Market
- $401,1003 bd3 ba2.4k sqft2509 Viva Dr, Idaho Falls, ID 83402Off Market
A local agent can set up tours, give advice and negotiate with sellers.
A local lender can help you make sure your offer is ready when you are.
Similar homes
- $338,0002 bd2 ba1.3k sqft2858 Elmwood, Idaho Falls, ID 83402For Sale
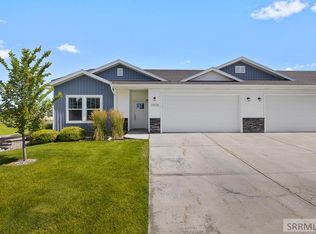 MLS ID #2187557, Brady Hastings, Real Broker LLC. SRMLS
 - $270,0003 bd3 ba1.4k sqft802 Trails End, Idaho Falls, ID 83402For Sale
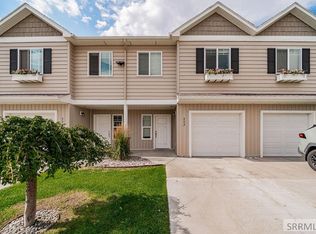 MLS ID #2188201, Colt Landon, Sweet Realty Group. SRMLS
 - $279,9503 bd2 ba1.2k sqft3044 Janessa Ln, Idaho Falls, ID 83402For Sale
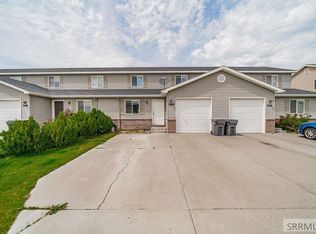 MLS ID #2187003, Kimberly Tubbs, Legacy Premier Realty. SRMLS
 - $299,9003 bd2 ba1.4k sqft872 Dalmation Dr, Idaho Falls, ID 83402For Sale
 MLS ID #2187935, Shane Keele, Keller Williams Realty East Idaho. SRMLS
 - $296,0003 bd3 ba1.4k sqft766 Trails End, Idaho Falls, ID 83402For SaleMLS ID #2186323, Angela Buckland, Axen Realty. SRMLS
- $369,0003 bd1 ba1k sqft1880 Carmel Dr, Idaho Falls, ID 83402For SaleMLS ID #2188346, Mark Olsen, Archibald-Bagley Real Estate. SRMLS
- $285,0003 bd1 ba1.1k sqft1072 Hillview Ave, Idaho Falls, ID 83402For SaleMLS ID #2188248, Shay Ricks, Silvercreek Realty Group. SRMLS
- $335,0004 bd2 ba1.7k sqft1540 Claire View Ln, Idaho Falls, ID 83402For SaleMLS ID #2187555, Jacob Marcovitz, Keller Williams Realty East Idaho. SRMLS
- $349,0003 bd1 ba1.6k sqft1401 W Albany St, Idaho Falls, ID 83402For SaleMLS ID #2187496, Kristi Carlquist, The Foundation Idaho Real Estate LLC. SRMLS
- $310,0003 bd1 ba1.1k sqft230 E Shelley St, Idaho Falls, ID 83402For SaleMLS ID #2186999, Joe Kohler, Real Broker LLC. SRMLS
- $350,0004 bd2 ba1.5k sqft847 Chantilly Ln, Idaho Falls, ID 83402For SaleMLS ID #2186125, Martha Martin, Real Estate Pros LLC. SRMLS
- $289,9002 bd2 ba986 sqft1425 Presto St APT 3, Idaho Falls, ID 83402For SaleMLS ID #2184609, SanDee Knowles, Silvercreek Realty Group. SRMLS
- $284,9003 bd3 ba1.3k sqft1332 Boston Ct, Idaho Falls, ID 83402For SaleMLS ID #2188244, Hannah Anderson, IDeal Estate. SRMLS
- $310,0002 bd2 ba1.2k sqft2948 E Courtyard Cir, Ammon, ID 83406For SaleMLS ID #2187467, The Jones Group, Keller Williams Realty East Idaho. SRMLS
- $290,0003 bd1 ba1k sqft300 N Farnsworth Dr, Idaho Falls, ID 83401For SaleMLS ID #2188331, Anthony Elizondo, Real Broker LLC. SRMLS
- $285,0003 bd1 ba1.1k sqft1067 Bannock Ave, Idaho Falls, ID 83402For SaleMLS ID #2186113, Shawn Steenson, Real Broker LLC. SRMLS
- $262,0002 bd2 ba1.2k sqft1225 Mound Ave, Idaho Falls, ID 83402For SaleMLS ID #2187154, Dustin Hawkins, Axen Realty. SRMLS
- $319,0003 bd2 ba1.7k sqft141 College St, Idaho Falls, ID 83402For SaleMLS ID #2185698, Anderson Hicks Group, Keller Williams Realty East Idaho. SRMLS
- $294,9003 bd2 ba1.3k sqft752 Cleveland St, Idaho Falls, ID 83401For SaleMLS ID #2186410, Brittonie King, Century 21 High Desert. SRMLS
- $296,9003 bd3 ba1.4k sqft169 S Heath Ln, Idaho Falls, ID 83401For SaleMLS ID #2186992, Noel Leon, Real Broker LLC. SRMLS
