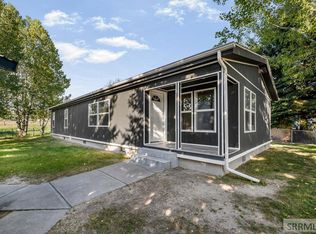
Beautifully Remodeled & Truly Move-In Ready! Step inside this warm and charming, beautifully remodeled ranch-style home and discover a welcoming space filled with thoughtful updates and brand-new finishes. From the moment you walk through the door, you'll feel right at home. Highlights You'll Love: New flooring - Fresh new paint and trim - New lighting inside and out - New kitchen appliances - New bathroom toilet with bidet - New roof installed November 2025 - New roof decking - New roof ventilation - New attic insulation - New cedar privacy fencing with double swinging gates - RV Pad - Beautifully landscaped yard - Extra-deep single-car garage with space for storage or your hobbies & projects. Enjoy your morning coffee, entertain friends, or relax in the beautifully landscaped yard surrounded by established flower beds and mature apple trees. Located in a quiet, low-traffic neighborhood close to shopping, schools, and parks, this home offers both peaceful living and everyday convenience. With major updates already taken care of—including the new roof, decking, ventilation, and attic insulation—this is a home you can feel good about settling into. Beautiful updates. Great outdoor space. Excellent parking. Plenty of storage. Convenient location. Move-in ready. Come take a look!
For sale
$369,000
1880 Carmel Dr, Idaho Falls, ID 83402
3beds
1,040sqft
:
Get pre-qualified$2,266/mo
Single Family Residence
Built in 1974
9,583 Square Feet Lot
$-- Zestimate®
$355/sqft
$-- HOA
What's special
New roofMature apple treesEstablished flower bedsNew flooringGreat outdoor spaceNew kitchen appliancesRv pad
- 6 days |
- 137 |
- 5 |
Likely to sell faster than
Zillow last checked:
Listing updated:
Listed by:
Mark Olsen 208-313-6680,
Archibald-Bagley Real Estate
Source: SRMLS,MLS#: 2188346
Facts & features
Interior
Bedrooms & bathrooms
- Bedrooms: 3
- Bathrooms: 1
- Full bathrooms: 1
- Main level bathrooms: 1
- Main level bedrooms: 3
Family room
- Level: Main
Kitchen
- Level: Main
Basement
- Area: 0
Heating
- Electric, Ceiling, Zoned
Cooling
- Evaporative Cooling
Appliances
- Included: Dishwasher, Dryer, Disposal, Microwave, Exhaust Fan, Electric Range, Refrigerator, Washer, Water Softener Owned, Plumbed For Water Softener
- Laundry: Main Level
Features
- Ceiling Fan(s), New Paint-Full
- Flooring: Luxury Vinyl, Plank, New Floor Coverings-Full, Tile
- Basement: Crawl Space
- Has fireplace: No
- Fireplace features: None
Interior area
- Total structure area: 1,040
- Total interior livable area: 1,040 sqft
- Finished area above ground: 1,040
- Finished area below ground: 0
Property
Parking
- Total spaces: 1
- Parking features: 1 Stall, Attached, Garage Door Opener, Concrete, RV Carport
- Attached garage spaces: 1
- Has uncovered spaces: Yes
Features
- Levels: One
- Stories: 1
- Patio & porch: 1, Patio
- Exterior features: Lighting
- Fencing: Chain Link,Wood,Full,Privacy
Lot
- Size: 9,583 Square Feet
- Features: Level, Low Traffic, Near Green Belt, Near Mall/Shop, Near Park, Near Schools, Established Lawn, Many Trees, Flower Beds, Garden, Sprinkler System Full
Details
- Additional structures: Shed(s)
- Parcel number: RPA0263002018B
- Zoning description: Idaho Falls-R1-Single Dwel Res
Construction
Type & style
- Home type: SingleFamily
- Property subtype: Single Family Residence
Materials
- Frame, Primary Exterior Material: Vinyl Siding
- Foundation: Concrete Perimeter
Condition
- Year built: 1974
Utilities & green energy
- Electric: Idaho Falls Power, 220 Volts, Circuit Breakers
- Sewer: Public Sewer
- Water: Public
Community & HOA
Community
- Subdivision: Bonavista-Bon
HOA
- Has HOA: No
Location
- Region: Idaho Falls
Financial & listing details
- Price per square foot: $355/sqft
- Tax assessed value: $286,810
- Annual tax amount: $1,453
- Date on market: 8/5/2026
- Listing terms: Cash,Conventional
- Inclusions: Washer & Dryer, Refrigerator, Oven/Range, Microwave, Dishwasher, Evaporative Cooler, Water Softener, Storage Shed
- Exclusions: Personal Property
Estimated market value
Not available
Estimated sales range
Not available
Not available
Price history
| Date | Event | Price |
|---|---|---|
| 8/5/2026 | Listed for sale | $369,000+222.3%$355/sqft |
Source:  SRMLS #2188346 Report a problem SRMLS #2188346 Report a problem | ||
| 5/3/2016 | Sold | -- |
Source: Agent Provided Report a problem | ||
| 3/26/2016 | Price change | $114,500+4.1%$110/sqft |
Source: CENTURY 21 High Desert #202217 Report a problem | ||
| 3/2/2016 | Price change | $109,999-3.9%$106/sqft |
Source: CENTURY 21 High Desert #202217 Report a problem | ||
| 1/26/2016 | Price change | $114,500-0.3%$110/sqft |
Source: CENTURY 21 High Desert #202217 Report a problem | ||
| 12/31/2015 | Price change | $114,900-2.5%$110/sqft |
Source: CENTURY 21 High Desert #202217 Report a problem | ||
| 11/19/2015 | Listed for sale | $117,900$113/sqft |
Source: Century 21 High Desert #202217 Report a problem | ||
Public tax history
| Year | Property taxes | Tax assessment |
|---|---|---|
| 2025 | $1,442 +21.8% | $286,810 -0.6% |
| 2024 | $1,184 -19.9% | $288,610 +1.2% |
| 2023 | $1,478 +3.1% | $285,221 +14.3% |
| 2022 | $1,434 +30% | $249,616 +34.1% |
| 2021 | $1,103 -12% | $186,094 +21.3% |
| 2020 | $1,253 +13.6% | $153,417 +7.8% |
| 2019 | $1,103 -12% | $142,337 +3.2% |
| 2018 | $1,253 +10.3% | $137,954 +5.4% |
| 2017 | $1,137 +7.5% | $130,915 +9.2% |
| 2016 | $1,057 | $119,894 +12.6% |
| 2015 | $1,057 +4% | $106,507 |
| 2014 | $1,017 | $106,507 +3.2% |
| 2013 | -- | $103,253 -5.9% |
| 2012 | -- | $109,726 +7.6% |
| 2011 | $1,002 0% | $101,986 -5.2% |
| 2010 | $1,003 -3.2% | $107,563 -9.6% |
| 2009 | $1,035 | $118,999 |
| 2007 | -- | -- |
| 2005 | $1,619 +11.1% | -- |
| 2004 | $1,458 -0.7% | -- |
| 2003 | $1,468 -0.5% | -- |
| 2002 | $1,476 +58.3% | -- |
| 2000 | $932 | -- |
Find assessor info on the county website
Monthly payment
Est. payment
Payment breakdown
Explore the cost of this home by adjusting the details. Changes won't be saved.Climate risks
Neighborhood: 83402
Nearby schools
GreatSchools rating
- 2/10Ethel Boyes Elementary SchoolGrades: PK-6Distance: 0.3 mi
- 4/10Eagle Rock Junior High SchoolGrades: 7-8Distance: 0.4 mi
- 3/10Skyline Senior High SchoolGrades: 9-12Distance: 0.6 mi
Schools provided by the listing agent
- Elementary: ETHEL BOYES 91EL
- Middle: EAGLE ROCK 91JH
- High: SKYLINE 91HS
Source: SRMLS. This data may not be complete. We recommend contacting the local school district to confirm school assignments for this home.
- $373,9005 bd3 ba2.1k sqft1866 Carmel Dr, Idaho Falls, ID 83402Off Market
- $376,3004 bd3 ba2.3k sqft1898 Carmel Dr, Idaho Falls, ID 83402Off Market
- $--4 bd3 ba2.5k sqft1885 Carmel Dr, Idaho Falls, ID 83402Sold
- $410,3005 bd3 ba2.2k sqft1850 Carmel Dr, Idaho Falls, ID 83402Off Market
- $368,3005 bd3 ba2.8k sqft1875 Carmel Dr, Idaho Falls, ID 83402Off Market
- $376,6004 bd2 ba2k sqft1895 Carmel Dr, Idaho Falls, ID 83402Off Market
- $396,9005 bd3 ba2.4k sqft1916 Carmel Dr, Idaho Falls, ID 83402Off Market
- $382,2004 bd3 ba2.7k sqft1855 Carmel Dr, Idaho Falls, ID 83402Off Market
A local agent can set up tours, give advice and negotiate with sellers.
A local lender can help you make sure your offer is ready when you are.
Similar homes
- $329,0003 bd2 ba1.4k sqft740 Melrose Dr, Idaho Falls, ID 83401For Sale
 MLS ID #2188097, Russ Bradley, Silvercreek Realty Group. SRMLS
 - $299,9003 bd2 ba1.4k sqft872 Dalmation Dr, Idaho Falls, ID 83402For Sale
 MLS ID #2187935, Shane Keele, Keller Williams Realty East Idaho. SRMLS
 - $285,0003 bd1 ba1.1k sqft1072 Hillview Ave, Idaho Falls, ID 83402For Sale
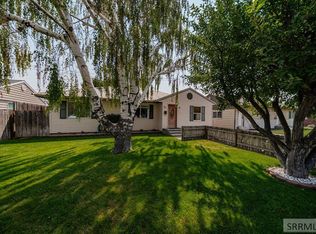 MLS ID #2188248, Shay Ricks, Silvercreek Realty Group. SRMLS
 - $310,0003 bd1 ba1.1k sqft230 E Shelley St, Idaho Falls, ID 83402For Sale
 MLS ID #2186999, Joe Kohler, Real Broker LLC. SRMLS
 - $289,9504 bd1 ba1.5k sqft1095 Cassia Ave, Idaho Falls, ID 83402For SaleMLS ID #2187509, Chris Christensen, HomeSmart Realty Group. SRMLS
- $290,0003 bd1 ba1k sqft300 N Farnsworth Dr, Idaho Falls, ID 83401For SaleMLS ID #2188331, Anthony Elizondo, Real Broker LLC. SRMLS
- from $310,2253 bd2 ba1.5k sqftCambria Plan, Build on Your Lot - Bonneville | OLO Builders, Idaho Falls, ID 83402New ConstructionOLO Builders
- from $314,2253 bd2 ba1.5k sqftAldin Plan, Build on Your Lot - Bonneville | OLO Builders, Idaho Falls, ID 83402New ConstructionOLO Builders
- from $299,2253 bd3 ba1.4k sqftWinfield Plan, Build on Your Lot - Bonneville | OLO Builders, Idaho Falls, ID 83402New ConstructionOLO Builders
- from $294,2253 bd2 ba1.3k sqftKnighton Plan, Build on Your Lot - Bonneville | OLO Builders, Idaho Falls, ID 83402New ConstructionOLO Builders
- $338,0002 bd2 ba1.3k sqft2858 Elmwood, Idaho Falls, ID 83402For SaleMLS ID #2187557, Brady Hastings, Real Broker LLC. SRMLS
- $285,0003 bd1 ba1.1k sqft1067 Bannock Ave, Idaho Falls, ID 83402For SaleMLS ID #2186113, Shawn Steenson, Real Broker LLC. SRMLS
- from $284,2253 bd2 ba1.2k sqftMilton Plan, Build on Your Lot - Bonneville | OLO Builders, Idaho Falls, ID 83402New ConstructionOLO Builders
- $294,9003 bd2 ba1.3k sqft752 Cleveland St, Idaho Falls, ID 83401For SaleMLS ID #2186410, Brittonie King, Century 21 High Desert. SRMLS
- $300,0003 bd1 ba1.5k sqft311 Gladstone St, Idaho Falls, ID 83401For SaleMLS ID #2185320, Tina Miller, Assist 2 Sell The Realty Team. SRMLS
- $302,0003 bd1 ba1k sqft365 Bob O Link Dr, Idaho Falls, ID 83401For SaleMLS ID #2187480, Misty Brouillette, Century 21 High Desert. SRMLS
- $270,0003 bd3 ba1.4k sqft802 Trails End, Idaho Falls, ID 83402For SaleMLS ID #2188201, Colt Landon, Sweet Realty Group. SRMLS
- $279,9503 bd2 ba1.2k sqft3044 Janessa Ln, Idaho Falls, ID 83402For SaleMLS ID #2187003, Kimberly Tubbs, Legacy Premier Realty. SRMLS
- $262,0002 bd2 ba1.2k sqft1225 Mound Ave, Idaho Falls, ID 83402For SaleMLS ID #2187154, Dustin Hawkins, Axen Realty. SRMLS
- $260,0003 bd1 ba1.1k sqft1548 Calkins Ave, Idaho Falls, ID 83402For SaleMLS ID #2185859, Emily Stark, Patriot Real Estate, LLC. SRMLS
