Price reduced on this updated, charming 3 bedroom 1 bathroom home is the perfect opportunity for first time homebuyers! With all the major improvements already completed, all that's left to do is move in and start enjoying your new home right away. Inside, you'll love the beautifully remodeled bathroom featuring a modern step in shower with sliding glass door, updated fixtures, and stylish new vanity. The home has also been refreshed with updated windows all new blinds, newer carpet and paint, creating a bright welcoming feel throughout. A recently installed mini split system adds year round comfort and energy efficiency while the newly added ceiling fans create additional comfort in the living spaces. There is a pellet stove to keep things cozy in the winter as well. Other upgrades include new stairs leading into the front entrance and from the garage, plus freshly painted exterior siding adding great curb appeal. There is also a shed for storage. For added peace of mind the roof and the sewer line were replaced just prior to the current owners purchase in 2024. This home truly offers the convenience, and updates that Buyers are looking for, all at a great value for those ready to take the next step into home ownership. Call to set up your own private showing today.
For sale
Price cut: $7K (8/4)
$302,000
365 Bob O Link Dr, Idaho Falls, ID 83401
3beds
1,040sqft
:
Get pre-qualified$1,854/mo
Single Family Residence
Built in 1976
10,018 Square Feet Lot
$-- Zestimate®
$290/sqft
$-- HOA
What's special
Stylish new vanityBeautifully remodeled bathroomUpdated fixturesAll new blindsShed for storageUpdated windowsNewer carpet
- 42 days |
- 449 |
- 30 |
Likely to sell faster than
Zillow last checked:
Listing updated:
Listed by:
Misty Brouillette 208-313-4754,
Century 21 High Desert
Source: SRMLS,MLS#: 2187480
Facts & features
Interior
Bedrooms & bathrooms
- Bedrooms: 3
- Bathrooms: 1
- Full bathrooms: 1
- Main level bathrooms: 1
- Main level bedrooms: 3
Kitchen
- Level: Main
Living room
- Level: Main
Basement
- Area: 0
Heating
- Baseboard, Mini Split
Cooling
- Mini Split
Appliances
- Included: Microwave, Electric Range, Electric Water Heater
- Laundry: Main Level
Features
- Ceiling Fan(s)
- Flooring: Linoleum, Carpet
- Basement: None
- Number of fireplaces: 1
- Fireplace features: 1, Pellet Stove
Interior area
- Total structure area: 1,040
- Total interior livable area: 1,040 sqft
- Finished area above ground: 1,040
- Finished area below ground: 0
Property
Parking
- Total spaces: 1
- Parking features: 1 Stall, Attached, Garage Door Opener, Concrete
- Attached garage spaces: 1
- Has uncovered spaces: Yes
Features
- Levels: One
- Stories: 1
- Patio & porch: None
- Fencing: Chain Link,Wood,Full
Lot
- Size: 10,018 Square Feet
- Features: Low Traffic, Near Mall/Shop, Near Schools, Established Lawn, Many Trees, Flower Beds
Details
- Additional structures: Shed(s)
- Parcel number: RPO3842010018O
- Zoning description: Not Verified
Construction
Type & style
- Home type: SingleFamily
- Property subtype: Single Family Residence
Materials
- Frame, Primary Exterior Material: Lap Siding
- Foundation: Concrete Perimeter
Condition
- Year built: 1976
Utilities & green energy
- Electric: Rocky Mountain Power
- Sewer: Public Sewer
- Water: Public
Community & HOA
Community
- Subdivision: Cloverdale Estates-Bon
HOA
- Has HOA: No
- Services included: None
Location
- Region: Idaho Falls
Financial & listing details
- Price per square foot: $290/sqft
- Annual tax amount: $964
- Date on market: 7/2/2026
- Listing terms: Cash,Conventional,FHA,VA Loan
- Inclusions: Range/Oven Electric, Microwave, Water Heater Electric, Blinds
- Exclusions: Seller's Personal Property
Estimated market value
Not available
Estimated sales range
Not available
Not available
Price history
| Date | Event | Price |
|---|---|---|
| 8/4/2026 | Price change | $302,000-2.3%$290/sqft |
Source:  SRMLS #2187480 Report a problem SRMLS #2187480 Report a problem | ||
| 7/21/2026 | Price change | $309,000-1.6%$297/sqft |
Source: SRMLS #2187480 Report a problem | ||
| 7/2/2026 | Listed for sale | $314,000+16.3%$302/sqft |
Source: SRMLS #2187480 Report a problem | ||
| 4/28/2024 | Listing removed | -- |
Source: SRMLS #2163729 Report a problem | ||
| 3/25/2024 | Price change | $270,000-3.6%$260/sqft |
Source: SRMLS #2163729 Report a problem | ||
| 3/10/2024 | Listed for sale | $280,000+1.8%$269/sqft |
Source: SRMLS #2163729 Report a problem | ||
| 2/29/2024 | Listing removed | $275,000$264/sqft |
Source: SRMLS #2163366 Report a problem | ||
| 2/17/2024 | Listed for sale | $275,000$264/sqft |
Source: SRMLS #2163366 Report a problem | ||
Public tax history
Tax history is unavailable.
Monthly payment
Est. payment
Payment breakdown
Explore the cost of this home by adjusting the details. Changes won't be saved.Climate risks
Neighborhood: 83401
Nearby schools
GreatSchools rating
- 5/10Cloverdale Elementary SchoolGrades: PK-6Distance: 0.4 mi
- 3/10BLACK CANYON MIDDLE SCHOOLGrades: 7-8Distance: 1 mi
- 9/10THUNDER RIDGE HIGH SCHOOLGrades: 9-12Distance: 0.8 mi
Schools provided by the listing agent
- Elementary: CLOVERDALE 93EL
- Middle: ROCKY MOUNTAIN 93JH
- High: BONNEVILLE 93HS
Source: SRMLS. This data may not be complete. We recommend contacting the local school district to confirm school assignments for this home.
- $--4 bd1 ba1k sqft365 N Bob O Link Dr, Idaho Falls, ID 83401Sold
- $312,3003 bd1 ba1k sqft355 N Bob O Link Dr, Idaho Falls, ID 83401Off Market
- $357,1005 bd2 ba1.8k sqft395 N Bob O Link Dr, Idaho Falls, ID 83401Off Market
- $311,1003 bd1 ba1k sqft370 N Bob O Link Dr, Idaho Falls, ID 83401Off Market
- $341,9004 bd2 ba1.6k sqft440 N Butterfly Dr, Idaho Falls, ID 83401Off Market
- $300,6003 bd1 ba1k sqft415 N Bob O Link Dr, Idaho Falls, ID 83401Off Market
- $297,1684 bd2 ba1.6k sqft400 N Butterfly Dr, Idaho Falls, ID 83401Off Market
- $363,5005 bd2 ba2k sqft350 N Bob O Link Dr, Idaho Falls, ID 83401Off Market
A local agent can set up tours, give advice and negotiate with sellers.
A local lender can help you make sure your offer is ready when you are.
Similar homes
- $294,9003 bd2 ba1.3k sqft752 Cleveland St, Idaho Falls, ID 83401For Sale
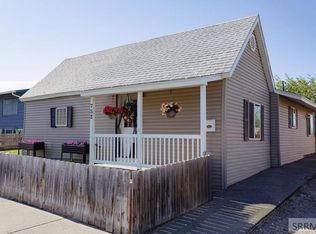 MLS ID #2186410, Brittonie King, Century 21 High Desert. SRMLS
 - $274,9003 bd1 ba1k sqft750 NE Bonneville Dr, Idaho Falls, ID 83401For Sale
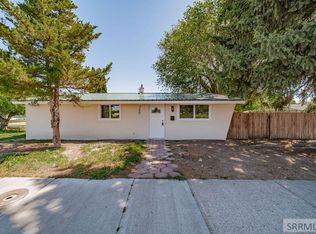 MLS ID #2187221, Noel Leon, Real Broker LLC. SRMLS
 - $325,0002 bd2 ba1.1k sqft263 S Bridger Dr, Ammon, ID 83406For Sale
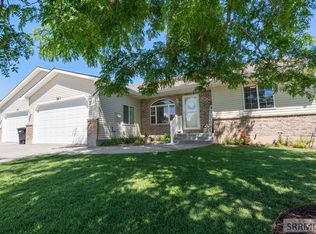 MLS ID #2187672, Austin Jacobs, Real Broker LLC. SRMLS
 - $327,0003 bd1 ba1k sqft4260 Dixie St, Idaho Falls, ID 83401For Sale By Owner

- $293,0002 bd1 ba1.2k sqft4949 E 41 N, Idaho Falls, ID 83401For SaleMLS ID #2188284, Yolanda Gomez Flores, Homes of Idaho. SRMLS
- $329,0003 bd2 ba1.4k sqft740 Melrose Dr, Idaho Falls, ID 83401For SaleMLS ID #2188097, Russ Bradley, Silvercreek Realty Group. SRMLS
- $285,0003 bd1 ba1.1k sqft1072 Hillview Ave, Idaho Falls, ID 83402For SaleMLS ID #2188248, Shay Ricks, Silvercreek Realty Group. SRMLS
- $305,0003 bd1 ba1.5k sqft3000 E Teton St, Ammon, ID 83406For SaleMLS ID #2186209, Joe Kohler, Real Broker LLC. SRMLS
- $310,0003 bd1 ba1.1k sqft230 E Shelley St, Idaho Falls, ID 83402For SaleMLS ID #2186999, Joe Kohler, Real Broker LLC. SRMLS
- $300,0003 bd1 ba1.5k sqft311 Gladstone St, Idaho Falls, ID 83401For SaleMLS ID #2185320, Tina Miller, Assist 2 Sell The Realty Team. SRMLS
- $284,9003 bd2 ba1.3k sqft141 S Robison Dr, Ammon, ID 83406For SaleMLS ID #2184919, Lorrie James, Welcome Home Realty. SRMLS
- $259,9002 bd1 ba832 sqft1063 Irving St, Idaho Falls, ID 83401For SaleMLS ID #2188195, Anthony Elizondo, Real Broker LLC. SRMLS
- $248,0002 bd1 ba832 sqft245 Utley Cir, Idaho Falls, ID 83401For SaleMLS ID #2188159, Shawn Steenson, Real Broker LLC. SRMLS
- $285,0003 bd1 ba1.1k sqft1067 Bannock Ave, Idaho Falls, ID 83402For SaleMLS ID #2186113, Shawn Steenson, Real Broker LLC. SRMLS
- $195,0003 bd2 ba1.4k sqft3665 E Upland St, Idaho Falls, ID 83401For SaleMLS ID #2187974, Anderson Hicks Group, Keller Williams Realty East Idaho. SRMLS
- $299,9003 bd2 ba1.4k sqft872 Dalmation Dr, Idaho Falls, ID 83402For SaleMLS ID #2187935, Shane Keele, Keller Williams Realty East Idaho. SRMLS
- $269,0002 bd1 ba1.2k sqft391 6th St, Idaho Falls, ID 83401For SaleMLS ID #2186127, Russ Bradley, Silvercreek Realty Group. SRMLS
- $235,0002 bd1 ba768 sqft461 Gladstone St, Idaho Falls, ID 83401For SaleMLS ID #2188184, The Nelson Group, Keller Williams Realty East Idaho. SRMLS
- $285,0003 bd1 ba1k sqft4161 E 300 N, Rigby, ID 83442For SaleMLS ID #2188322, Melissa Rodriguez, Silvercreek Realty Group. SRMLS
- $230,0002 bd2 ba886 sqft295 S Emerson Ave, Idaho Falls, ID 83401For SaleMLS ID #2186668, Brady Bell, Bellhaven. SRMLS
