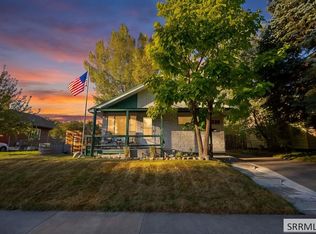
Welcome to 1063 Irving Street—a beautifully remodeled 2-bedroom, 1-bath home where timeless character meets fresh, modern finishes. Built in 1951 and thoughtfully updated throughout, this move-in-ready property features a bright, inviting interior with new flooring, crisp white walls, updated lighting, and abundant natural light. The fully renovated kitchen offers white shaker cabinetry, warm butcher-block countertops, subway tile backsplash, stainless steel appliances, open wood shelving, and stylish brass hardware. The updated bathroom is equally impressive with a striking dark vanity, stone countertop, brass fixtures, and a clean tiled tub surround. Outside, enjoy a spacious lawn, mature shade trees, and a detached 1-car garage with additional off-street parking.
Pending
Price cut: $4.9K (9/11)
$255,000
1063 Irving St, Idaho Falls, ID 83401
2beds
832sqft
Single Family Residence
Built in 1951
5,492 Square Feet Lot
$-- Zestimate®
$306/sqft
$-- HOA
What's special
Bright inviting interiorStylish brass hardwareWhite shaker cabinetryCrisp white wallsSpacious lawnStriking dark vanityBrass fixtures
- 78 days
- 247
- 23
Zillow last checked:
Listing updated:
Listed by:
Anthony Elizondo 208-360-7564,
Real Broker LLC,
Top-Notch Real Estate Team 208-360-7564,
Real Broker LLC
Source: SRMLS,MLS#: 2188195
Facts & features
Interior
Bedrooms & bathrooms
- Bedrooms: 2
- Bathrooms: 1
- Full bathrooms: 1
- Main level bathrooms: 1
- Main level bedrooms: 2
Kitchen
- Level: Main
Living room
- Level: Main
Basement
- Area: 0
Heating
- Electric, Forced Air
Cooling
- Central Air
Appliances
- Included: Microwave, Electric Range, Refrigerator
- Laundry: Main Level, Laundry Closet
Features
- New Paint-Full, Walk-In Closet(s)
- Flooring: Luxury Vinyl, Carpet, New Floor Coverings-Full
- Basement: None
- Has fireplace: No
- Fireplace features: None
Interior area
- Total structure area: 832
- Total interior livable area: 832 sqft
- Finished area above ground: 832
- Finished area below ground: 0
Property
Parking
- Total spaces: 1
- Parking features: 1 Stall, Detached, Concrete
- Garage spaces: 1
- Has uncovered spaces: Yes
Features
- Levels: One
- Stories: 1
- Patio & porch: None
- Fencing: Wood,Partial
Lot
- Size: 5,492 Square Feet
- Features: Level, Near Golf Course, Near Mall/Shop, Near Schools, Near University/College, Sprinkler-Auto
Details
- Parcel number: RPA0183004026O
- Zoning description: Idaho Falls-R1-Single Dwel Res
Construction
Type & style
- Home type: SingleFamily
- Property subtype: Single Family Residence
Materials
- Frame, Primary Exterior Material: Vinyl Siding
- Foundation: Slab
- Roof: Metal
Condition
- Year built: 1951
Utilities & green energy
- Electric: Idaho Falls Power
- Sewer: Public Sewer
- Water: Public
Community & HOA
Community
- Subdivision: Bel Aire Subdivision-Bon
HOA
- Has HOA: No
Location
- Region: Idaho Falls
Financial & listing details
- Price per square foot: $306/sqft
- Tax assessed value: $209,657
- Annual tax amount: $979
- Date on market: 7/30/2026
- Listing terms: Cash,Conventional,FHA,VA Loan
- Inclusions: Microwave, Fridge, Oven/Range
- Exclusions: Sellers Personal Property
Foreclosure details
Estimated market value
Not available
Estimated sales range
Not available
Not available
Price history
| Date | Event | Price |
|---|---|---|
| 10/13/2026 | Pending sale | $255,000$306/sqft |
Source:  SRMLS #2188195 Report a problem SRMLS #2188195 Report a problem | ||
| 10/4/2026 | Listed for sale | $255,000$306/sqft |
Source: SRMLS #2188195 Report a problem | ||
| 9/28/2026 | Pending sale | $255,000$306/sqft |
Source: SRMLS #2188195 Report a problem | ||
| 9/11/2026 | Price change | $255,000-1.9%$306/sqft |
Source: SRMLS #2188195 Report a problem | ||
| 8/12/2026 | Price change | $259,900-3.7%$312/sqft |
Source: SRMLS #2188195 Report a problem | ||
| 7/30/2026 | Listed for sale | $270,000+100%$325/sqft |
Source: SRMLS #2188195 Report a problem | ||
| 2/12/2021 | Listing removed | -- |
Source: Owner Report a problem | ||
| 6/14/2019 | Listing removed | $135,000$162/sqft |
Source: Owner Report a problem | ||
| 6/1/2019 | Listed for sale | $135,000+86.2%$162/sqft |
Source: Owner Report a problem | ||
| 9/1/2009 | Listing removed | $72,500$87/sqft |
Source: Systems Engineering, Inc. #153997 Report a problem | ||
| 7/1/2009 | Price change | $72,500-8.2%$87/sqft |
Source: Systems Engineering, Inc. #153997 Report a problem | ||
| 5/30/2009 | Price change | $79,000-4.2%$95/sqft |
Source: Systems Engineering, Inc. #153997 Report a problem | ||
| 4/23/2009 | Listed for sale | $82,500$99/sqft |
Source: Systems Engineering, Inc. #153997 Report a problem | ||
| 1/8/2009 | Listing removed | $82,500$99/sqft |
Source: Systems Engineering, Inc. #153997 Report a problem | ||
| 11/20/2008 | Listed for sale | $82,500$99/sqft |
Source: Systems Engineering, Inc. #153997 Report a problem | ||
Public tax history
| Year | Property taxes | Tax assessment |
|---|---|---|
| 2026 | $979 -48.5% | $209,657 +2.2% |
| 2025 | $1,902 -2.1% | $205,119 +6.4% |
| 2024 | $1,943 -6.5% | $192,698 -8.9% |
| 2023 | $2,077 +8.3% | $211,540 +18.5% |
| 2022 | $1,918 +25.1% | $178,548 +41.6% |
| 2021 | $1,533 -6.3% | $126,064 +16.1% |
| 2020 | $1,637 +6.7% | $108,547 +8.8% |
| 2019 | $1,533 -6.3% | $99,747 +9.8% |
| 2018 | $1,637 +17.2% | $90,863 +14.1% |
| 2017 | $1,396 +9.4% | $79,647 +7.4% |
| 2016 | $1,276 | $74,184 +14.3% |
| 2015 | $1,276 +3.7% | $64,905 |
| 2014 | $1,230 | $64,905 -6.4% |
| 2013 | -- | $69,318 -3.9% |
| 2012 | -- | $72,135 +7.9% |
| 2011 | $671 -4.4% | $66,865 -4.3% |
| 2010 | $703 -2% | $69,904 -13.4% |
| 2009 | $717 | $80,732 |
| 2007 | -- | -- |
| 2005 | $586 +0.7% | -- |
| 2004 | $582 -2.3% | -- |
| 2003 | $595 -29.7% | -- |
| 2002 | $847 0% | -- |
| 2000 | $847 | -- |
Find assessor info on the county website
Monthly payment
Est. payment
Payment breakdown
Explore the cost of this home by adjusting the details. Changes won't be saved.Climate risks
Neighborhood: 83401
Nearby schools
Schools provided by the listing agent
- Elementary: ERICKSON 91EL
- Middle: TAYLOR VIEW 91JH
- High: IDAHO FALLS 91HS
Source: SRMLS. This data may not be complete. We recommend contacting the local school district to confirm school assignments for this home.


Similar homes
- $269,9003 bd1 ba1k sqft850 Royal Ave, Idaho Falls, ID 83401For Sale
 MLS ID #2188518, Tayte Lackey, RE/MAX Peaks. SRMLS
 - $231,0002 bd1 ba832 sqft245 Utley Cir, Idaho Falls, ID 83401For Sale
 MLS ID #2188159, Shawn Steenson, Real Broker LLC. SRMLS
 - $235,0002 bd2 ba1k sqft270 1st St, Idaho Falls, ID 83401For Sale
 MLS ID #2189007, Eli Dahlin, Silvercreek Realty Group. SRMLS
 - $269,9002 bd2 ba936 sqft225 E 13th St, Idaho Falls, ID 83404For Sale
 MLS ID #2189729, Nick Jackuchan, Real Broker LLC. SRMLS
