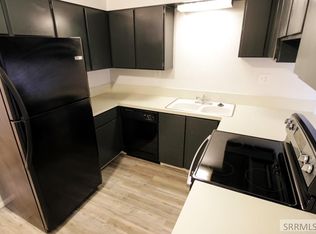
Looking for the perfect place to call home? This charming John Adams Condo offers comfort, style, and exceptional value. The home features an open-concept main level with a spacious living area, kitchen, and convenient half bath. Vaulted ceilings and exposed beams create an airy, inviting atmosphere that feels both warm and expansive. Step outside from the kitchen and dining area to enjoy the covered walk-out patio—an ideal space for relaxing or entertaining. The lower level includes two bedrooms, a split-entry bathroom, and a dedicated laundry area for added convenience. Additional highlights include a detached two-stall garage, providing private parking and extra storage. Affordable opportunities like this are hard to find—schedule your showing today and see all this home has to offer!
For sale
Price cut: $4.9K (7/6)
$235,000
610 John Adams Ct, Idaho Falls, ID 83401
2beds
1,120sqft
:
Get pre-qualified$1,615/mo
Condominium
Built in 1987
-- sqft lot
$234,200 Zestimate®
$210/sqft
$125/mo HOA
What's special
Detached two-stall garagePrivate parkingAiry inviting atmosphereExposed beamsOpen-concept main levelCovered walk-out patioVaulted ceilings
- 54 days |
- 429 |
- 14 |
Zillow last checked:
Listing updated:
Listed by:
Amanda Jacobsen 408-406-1881,
Keller Williams Realty East Idaho
Source: SRMLS,MLS#: 2186762
Facts & features
Interior
Bedrooms & bathrooms
- Bedrooms: 2
- Bathrooms: 2
- Full bathrooms: 1
- 1/2 bathrooms: 1
- Main level bathrooms: 1
Kitchen
- Level: Main
Living room
- Level: Main
Basement
- Area: 0
Heating
- Electric, Baseboard
Cooling
- None
Appliances
- Included: Dishwasher, Dryer, Electric Range, Refrigerator, Washer, Electric Water Heater, Water Softener Owned, Plumbed For Water Softener
- Laundry: Lower Level
Features
- Ceiling Fan(s), Vaulted Ceiling(s), Pantry
- Flooring: Carpet, Laminate, Tile
- Basement: Finished,Full
- Has fireplace: No
- Fireplace features: None
Interior area
- Total structure area: 1,120
- Total interior livable area: 1,120 sqft
- Finished area above ground: 560
- Finished area below ground: 560
Property
Parking
- Total spaces: 2
- Parking features: 2 Stalls, Detached, Garage Door Opener, Concrete
- Garage spaces: 2
- Has uncovered spaces: Yes
Features
- Levels: Bi-Level
- Patio & porch: 1, Covered, Deck, Patio
- Fencing: None
Lot
- Size: 1,306 Square Feet
- Features: Cul-De-Sac, Near Mall/Shop, Near Park, Near Schools
Details
- Parcel number: RPA8410000602E
- Zoning description: Idaho Falls-R3a-Res Mixed Use
Construction
Type & style
- Home type: Condo
- Property subtype: Condominium
Materials
- Frame, Primary Exterior Material: Brick, Primary Exterior Material: Stucco
- Foundation: Concrete Perimeter
- Roof: Membrane
Condition
- Year built: 1987
Utilities & green energy
- Electric: Idaho Falls Power
- Sewer: Public Sewer
- Water: Public
Community & HOA
Community
- Subdivision: John Adams Condos-Bon
HOA
- Has HOA: Yes
- Services included: Maintenance Grounds, Snow Removal
- HOA fee: $125 monthly
Location
- Region: Idaho Falls
Financial & listing details
- Price per square foot: $210/sqft
- Tax assessed value: $187,634
- Annual tax amount: $912
- Date on market: 6/2/2026
- Listing terms: Cash,Conventional,1031 Exchange,FHA,VA Loan
- Inclusions: Refrigerator, Dishwasher, Built-In Range/Oven, Water Heater, Water Softener, Washer, Dryer.
- Exclusions: Sellers Personal Property.
Estimated market value
$234,200
$222,000 - $246,000
$1,184/mo
Price history
| Date | Event | Price |
|---|---|---|
| 7/6/2026 | Price change | $235,000-2%$210/sqft |
Source:  SRMLS #2186762 Report a problem SRMLS #2186762 Report a problem | ||
| 6/12/2026 | Price change | $239,900-1.9%$214/sqft |
Source: SRMLS #2186762 Report a problem | ||
| 6/8/2026 | Price change | $244,500-2.2%$218/sqft |
Source: SRMLS #2186762 Report a problem | ||
| 6/2/2026 | Listed for sale | $250,000+8.7%$223/sqft |
Source: SRMLS #2186762 Report a problem | ||
| 2/20/2024 | Sold | -- |
Source: eXp Realty #207361997 Report a problem | ||
| 12/20/2023 | Listed for sale | $229,900$205/sqft |
Source: SRMLS #2162612 Report a problem | ||
| 3/1/1994 | Sold | -- |
Source: Agent Provided Report a problem | ||
Public tax history
| Year | Property taxes | Tax assessment |
|---|---|---|
| 2025 | $820 +570.7% | $187,634 +8.9% |
| 2024 | $122 +38.9% | $172,360 -7.8% |
| 2023 | $88 +29.4% | $187,000 +10.1% |
| 2022 | $68 +4.6% | $169,812 +48.4% |
| 2021 | $65 +47.7% | $114,452 +13.6% |
| 2020 | $44 -32.3% | $100,727 +13.8% |
| 2019 | $65 +47.7% | $88,517 -4.7% |
| 2018 | $44 +4.8% | $92,889 +11.5% |
| 2017 | $42 | $83,335 +6.6% |
| 2016 | $42 | $78,173 +16.2% |
| 2015 | $42 | $67,297 |
| 2014 | $42 | $67,297 +3.4% |
| 2013 | -- | $65,087 -7.4% |
| 2012 | -- | $70,297 +22.5% |
| 2011 | $45 | $57,407 -5.9% |
| 2010 | $45 -93% | $60,988 -15.6% |
| 2009 | $647 | $72,260 -2.7% |
| 2007 | -- | $74,251 |
| 2005 | $716 -1.6% | -- |
| 2004 | $728 -1.8% | -- |
| 2003 | $742 -1.4% | -- |
| 2002 | $752 +5.4% | -- |
| 2000 | $714 | -- |
Find assessor info on the county website
Monthly payment
Est. payment
Payment breakdown
Explore the cost of this home by adjusting the details. Changes won't be saved.Climate risks
Neighborhood: 83401
Nearby schools
GreatSchools rating
- 3/10Linden Park Elementary SchoolGrades: PK-6Distance: 0.3 mi
- 5/10Taylorview Junior High SchoolGrades: 7-8Distance: 2.6 mi
- 6/10Idaho Falls Senior High SchoolGrades: 9-12Distance: 0.9 mi
Schools provided by the listing agent
- Elementary: LINDEN PARK 91EL
- Middle: TAYLOR VIEW 91JH
- High: IDAHO FALLS 91HS
Source: SRMLS. This data may not be complete. We recommend contacting the local school district to confirm school assignments for this home.
- $207,2002 bd1 ba1.1k sqft608 John Adams Ct, Idaho Falls, ID 83401Off Market

- $229,7002 bd1 ba1.1k sqft612 John Adams Ct, Idaho Falls, ID 83401Off Market

- $194,0002 bd2 ba1.1k sqft606 John Adams Ct, Idaho Falls, ID 83401Off Market
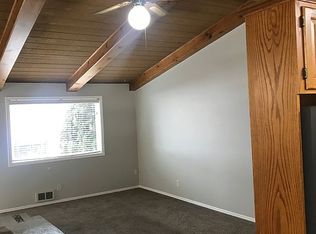
- $--2 bd2 ba1.1k sqft606 John Adams Ct #3, Idaho Falls, ID 83401Off Market
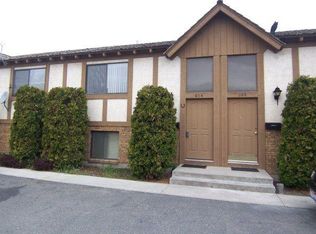
- $217,7002 bd1 ba1.1k sqft604 John Adams Ct, Idaho Falls, ID 83401Off Market
- $212,7002 bd2 ba1.1k sqft602 John Adams Ct #1, Idaho Falls, ID 83401Off Market
- $251,2002 bd1 ba1.1k sqft602 John Adams Ct #1-1-1, Idaho Falls, ID 83401Off Market
- $--2 bd2 ba1.1k sqft602 John Adams Ct, Idaho Falls, ID 83401Sold
A local agent can set up tours, give advice and negotiate with sellers.
A local lender can help you make sure your offer is ready when you are.
Similar homes
- $239,0002 bd2 ba1k sqft1085 Canal Ave, Idaho Falls, ID 83402For Sale
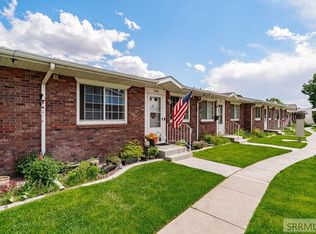 MLS ID #2186680, Ross Mangum, eXp Realty LLC. SRMLS
 - $209,9002 bd3 ba1.2k sqft220 N Fanning Ave APT 2, Idaho Falls, ID 83401For Sale
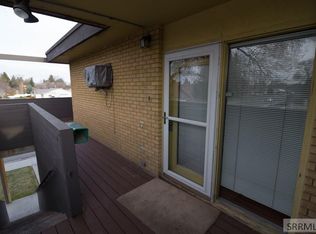 MLS ID #2186456, Brad Simonson, Silvercreek Realty Group. SRMLS
 - $209,9002 bd3 ba1.2k sqft220 N Fanning Ave APT 14, Idaho Falls, ID 83401For Sale
 MLS ID #2186457, Brad Simonson, Silvercreek Realty Group. SRMLS
 - $230,0002 bd1 ba1.1k sqft720 E Elva St APT 5, Idaho Falls, ID 83401For Sale
 MLS ID #2186654, Paul Blaskovich, Edge Real Estate. SRMLS
 - $230,0002 bd1 ba886 sqft295 S Emerson Ave, Idaho Falls, ID 83401For SaleMLS ID #2186668, Brady Bell, Bellhaven. SRMLS
- $195,0003 bd2 ba1.4k sqft3665 E Upland St, Idaho Falls, ID 83401For SaleMLS ID #2187974, Anderson Hicks Group, Keller Williams Realty East Idaho. SRMLS
- $230,0004 bd2 ba1.5k sqft1460 S Falcon Dr, Ammon, ID 83406For SaleMLS ID #2186265, Brittney Croft, Berkshire Hathaway HS Silverhawk Realty East Idaho. SRMLS
- $225,0002 bd1 ba1.1k sqft472 7th St, Idaho Falls, ID 83401For SaleMLS ID #2183439, Monica Villanueva, Real Estate Pros LLC. SRMLS
- $260,0002 bd2 ba1k sqft1315-4 Presto St, Idaho Falls, ID 83402For SaleMLS ID #2186655, Patrick Malone, Century 21 High Desert. SRMLS
- $294,9003 bd2 ba1.3k sqft752 Cleveland St, Idaho Falls, ID 83401For SaleMLS ID #2186410, Brittonie King, Century 21 High Desert. SRMLS
- $250,0002 bd1 ba1.5k sqft1780 Balboa Dr APT D, Idaho Falls, ID 83404For SaleMLS ID #2187083, Tina Miller, Assist 2 Sell The Realty Team. SRMLS
- $--3 bd1 ba1k sqft300 N Farnsworth Dr, Idaho Falls, ID 83401AuctionXome
- $274,9003 bd1 ba1k sqft750 NE Bonneville Dr, Idaho Falls, ID 83401For SaleMLS ID #2187221, Noel Leon, Real Broker LLC. SRMLS
- $249,9003 bd2 ba1.1k sqft1555 Canyon Ave, Idaho Falls, ID 83402For SaleMLS ID #2185790, Clint Croft, Silvercreek Realty Group. SRMLS
- $279,0002 bd1 ba1.2k sqft391 6th St, Idaho Falls, ID 83401For SaleMLS ID #2186127, Russ Bradley, Silvercreek Realty Group. SRMLS
- $205,0002 bd2 ba960 sqft408 Energy Dr #3, Idaho Falls, ID 83402For SaleMLS ID #2187811, Grider Peterson Real Estate Team, eXp Realty LLC. SRMLS
- $220,0001 bd1 ba713 sqft665 E 14th St, Idaho Falls, ID 83404For SaleMLS ID #2187939, Shalan Ganieany, eXp Realty LLC. SRMLS
- $275,0002 bd1 ba832 sqft1015 Lovejoy St, Idaho Falls, ID 83401For SaleMLS ID #2187459, Tori Rainey, Hamlet Realty. SRMLS
- $300,0003 bd2 ba1.4k sqft872 Dalmation Dr, Idaho Falls, ID 83402For SaleMLS ID #2187935, Shane Keele, Keller Williams Realty East Idaho. SRMLS
- $255,0003 bd1 ba925 sqft1280 Cathryn Ave, Idaho Falls, ID 83404For SaleMLS ID #2186313, Sherri Biorn, Century 21 High Desert. SRMLS
