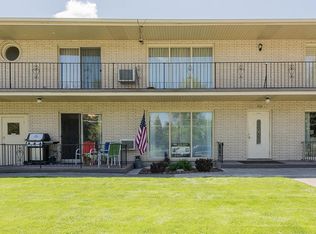
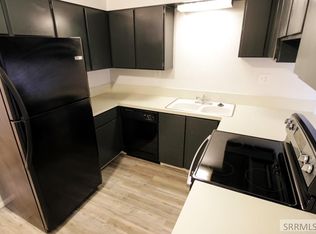
Price Improvement! Established charming townhome in a 55 and older community. This well maintained 2 bedroom offers a roomy master bedroom with plenty of closet space that includes drawers for storage. The second bedroom comes with a built-in desk and closet storage. The huge living room features a fabulous view of the front yard and the #1 fairway of Pinecrest Golf Course. The bathroom has a newer walk-in Tub, small sitting area and long vanity. The galley kitchen offers plenty of cabinetry for those kitchen items. While sitting at the table you can enjoy the view of the golf course along with access to your open patio area. The attached garage downstairs keeps your vehicle out of the Idaho weather. This condo also includes 2 storage areas, first one by your garage stall, the second is a huge space off the garage area. Wanting to downsize with comfort this is the place for you.
For sale
Price cut: $10K (7/10)
$230,000
720 E Elva St APT 5, Idaho Falls, ID 83401
2beds
1,130sqft
:
Get pre-qualified$1,538/mo
Townhouse
Built in 1980
1,742 Square Feet Lot
$-- Zestimate®
$204/sqft
$110/mo HOA
What's special
Attached garage downstairsSmall sitting areaNewer walk-in tubLong vanity
- 71 days |
- 231 |
- 7 |
Zillow last checked:
Listing updated:
Listed by:
Paul Blaskovich 208-716-0406,
Edge Real Estate
Source: SRMLS,MLS#: 2186654
Facts & features
Interior
Bedrooms & bathrooms
- Bedrooms: 2
- Bathrooms: 1
- Full bathrooms: 1
- Main level bathrooms: 1
- Main level bedrooms: 2
Dining room
- Level: Main
Kitchen
- Level: Main
Living room
- Level: Main
Basement
- Area: 0
Heating
- Electric, Baseboard, Ceiling, Cadet Style
Cooling
- Wall/Window Unit(s)
Appliances
- Included: Dishwasher, Dryer, Electric Range, Refrigerator, Washer, Plumbed For Water Softener
- Laundry: Main Level
Features
- Storage
- Flooring: Luxury Vinyl, Linoleum, Carpet
- Basement: None
- Number of fireplaces: 1
- Fireplace features: None
Interior area
- Total structure area: 1,130
- Total interior livable area: 1,130 sqft
- Finished area above ground: 1,130
- Finished area below ground: 0
Property
Parking
- Total spaces: 1
- Parking features: 1 Stall, Attached, Asphalt
- Attached garage spaces: 1
- Has uncovered spaces: Yes
Features
- Levels: One
- Stories: 1
- Patio & porch: 1, Patio
- Fencing: None
- Has view: Yes
- View description: Golf Course
Lot
- Size: 1,742 Square Feet
- Features: Level, On Golf Course, Near Golf Course, Near Mall/Shop, Established Lawn, Many Trees, Flower Beds, Sprinkler-Auto, Sprinkler System Full
Details
- Parcel number: RPA8230000721O
- Zoning description: Idaho Falls-Tn-Traditional Nbh
Construction
Type & style
- Home type: Townhouse
- Property subtype: Townhouse
Materials
- Frame, Primary Exterior Material: Brick
- Foundation: Concrete Perimeter
- Roof: Membrane
Condition
- Year built: 1980
Utilities & green energy
- Electric: Idaho Falls Power
- Sewer: Public Sewer
- Water: Public
Community & HOA
Community
- Subdivision: Cheryl Ann Condos-Bon
HOA
- Has HOA: Yes
- Services included: Common Area, Irrigation System, Maintenance Grounds, Snow Removal
- HOA fee: $110 monthly
Location
- Region: Idaho Falls
Financial & listing details
- Price per square foot: $204/sqft
- Tax assessed value: $85,476
- Annual tax amount: $562
- Date on market: 5/27/2026
- Listing terms: Cash,Conventional,FHA,VA Loan
- Inclusions: Refrigerator, Oven/Stove, Dishwasher, Washer & Dryer.
- Exclusions: Sellers Personal Property.
Estimated market value
Not available
Estimated sales range
Not available
Not available
Price history
| Date | Event | Price |
|---|---|---|
| 7/10/2026 | Price change | $230,000-4.2%$204/sqft |
Source:  SRMLS #2186654 Report a problem SRMLS #2186654 Report a problem | ||
| 5/27/2026 | Listed for sale | $240,000$212/sqft |
Source: SRMLS #2186654 Report a problem | ||
Public tax history
| Year | Property taxes | Tax assessment |
|---|---|---|
| 2025 | $947 +5.3% | $85,476 -4.1% |
| 2024 | $899 -12.3% | $89,099 -1.5% |
| 2023 | $1,025 +2.8% | $90,419 +12.1% |
| 2022 | $997 +15.4% | $80,694 +27.6% |
| 2021 | $863 +18.8% | $63,264 +7.2% |
| 2020 | $727 -15.8% | $59,024 +16.8% |
| 2019 | $863 +18.8% | $50,524 +29.7% |
| 2018 | $727 +13.1% | $38,957 +11.5% |
| 2017 | $643 +269.4% | $34,932 +6.1% |
| 2016 | $174 | $32,909 +6.8% |
| 2015 | $174 +7.4% | $30,810 |
| 2014 | $162 | $30,810 +28.1% |
| 2013 | -- | $24,049 +2.5% |
| 2012 | -- | $23,465 +27.6% |
| 2011 | $257 +0.5% | $18,385 -8.7% |
| 2010 | $256 | $20,129 |
Find assessor info on the county website
Monthly payment
Est. payment
Payment breakdown
Explore the cost of this home by adjusting the details. Changes won't be saved.Climate risks
Neighborhood: 83401
Nearby schools
GreatSchools rating
- 4/10Dora Erickson Elementary SchoolGrades: PK-6Distance: 0.3 mi
- 5/10Taylorview Junior High SchoolGrades: 7-8Distance: 3.1 mi
- 6/10Idaho Falls Senior High SchoolGrades: 9-12Distance: 0.8 mi
Schools provided by the listing agent
- Elementary: Dora Erickson Elementary School
- Middle: TAYLOR VIEW 91JH
- High: IDAHO FALLS 91HS
Source: SRMLS. This data may not be complete. We recommend contacting the local school district to confirm school assignments for this home.
- $202,5002 bd1 ba1.2k sqft710 E Elva St APT 1, Idaho Falls, ID 83401Off Market
- $176,1002 bd1 ba1.2k sqft710 E Elva St #710-2, Idaho Falls, ID 83401Off Market
- $197,6002 bd1 ba1.2k sqft710 E Elva St APT 3, Idaho Falls, ID 83401Off Market
- $188,8002 bd1 ba1.1k sqft710 E Elva St APT 4, Idaho Falls, ID 83401Off Market
- $187,5002 bd1 ba1.1k sqft720 E Elva St APT 6, Idaho Falls, ID 83401Off Market
- $--1 bd1 ba708 sqft720 E Elva St APT 9, Idaho Falls, ID 83401Off Market
- $190,0002 bd1 ba1.1k sqft720 E Elva St UNIT 720-1, Idaho Falls, ID 83401Off Market
- $193,5002 bd1 ba1.1k sqft720 E Elva St UNIT 720-2, Idaho Falls, ID 83401Off Market
A local agent can set up tours, give advice and negotiate with sellers.
A local lender can help you make sure your offer is ready when you are.
Similar homes
- $220,0002 bd2 ba1k sqft416 Energy Dr APT 4, Idaho Falls, ID 83401For Sale
 MLS ID #2188080, Luke Stallings, Edge Real Estate. SRMLS
 - $235,0002 bd2 ba1.1k sqft610 John Adams Ct, Idaho Falls, ID 83401For Sale
 MLS ID #2186762, Amanda Jacobsen, Keller Williams Realty East Idaho. SRMLS
 - $235,0002 bd1 ba768 sqft461 Gladstone St, Idaho Falls, ID 83401For Sale
 MLS ID #2188184, The Nelson Group, Keller Williams Realty East Idaho. SRMLS
 - $209,9002 bd3 ba1.2k sqft220 N Fanning Ave APT 14, Idaho Falls, ID 83401For Sale
 MLS ID #2186457, Brad Simonson, Silvercreek Realty Group. SRMLS
 - $230,0002 bd1 ba886 sqft295 S Emerson Ave, Idaho Falls, ID 83401For SaleMLS ID #2186668, Brady Bell, Bellhaven. SRMLS
- $209,9002 bd3 ba1.2k sqft220 N Fanning Ave APT 2, Idaho Falls, ID 83401For SaleMLS ID #2186456, Brad Simonson, Silvercreek Realty Group. SRMLS
- $190,0002 bd2 ba1k sqft220 N Fanning Ave APT 33, Idaho Falls, ID 83401For Sale By Owner
- $248,0002 bd1 ba832 sqft245 Utley Cir, Idaho Falls, ID 83401For SaleMLS ID #2188159, Shawn Steenson, Real Broker LLC. SRMLS
- $225,0002 bd1 ba1.1k sqft472 7th St, Idaho Falls, ID 83401For SaleMLS ID #2183439, Monica Villanueva, Real Estate Pros LLC. SRMLS
- $270,0002 bd1 ba832 sqft1063 Irving St, Idaho Falls, ID 83401For SaleMLS ID #2188195, Anthony Elizondo, Real Broker LLC. SRMLS
- $269,0002 bd1 ba1.2k sqft391 6th St, Idaho Falls, ID 83401For SaleMLS ID #2186127, Russ Bradley, Silvercreek Realty Group. SRMLS
- $270,0002 bd1 ba832 sqft1015 Lovejoy St, Idaho Falls, ID 83401For SaleMLS ID #2187459, Tori Rainey, Hamlet Realty. SRMLS
- $290,0003 bd1 ba1k sqft300 N Farnsworth Dr, Idaho Falls, ID 83401For SaleMLS ID #2188331, Anthony Elizondo, Real Broker LLC. SRMLS
- $239,0002 bd2 ba1k sqft1085 Canal Ave, Idaho Falls, ID 83402For SaleMLS ID #2186680, Ross Mangum, eXp Realty LLC. SRMLS
- $294,9003 bd2 ba1.3k sqft752 Cleveland St, Idaho Falls, ID 83401For SaleMLS ID #2186410, Brittonie King, Century 21 High Desert. SRMLS
- $260,0002 bd2 ba1k sqft1315-4 Presto St, Idaho Falls, ID 83402For SaleMLS ID #2186655, Patrick Malone, Century 21 High Desert. SRMLS
- $250,0002 bd1 ba1.5k sqft1780 Balboa Dr APT D, Idaho Falls, ID 83404For SaleMLS ID #2187083, Tina Miller, Assist 2 Sell The Realty Team. SRMLS
- $285,0003 bd1 ba1.1k sqft1072 Hillview Ave, Idaho Falls, ID 83402For SaleMLS ID #2188248, Shay Ricks, Silvercreek Realty Group. SRMLS
- $274,9003 bd1 ba1k sqft750 NE Bonneville Dr, Idaho Falls, ID 83401For SaleMLS ID #2187221, Noel Leon, Real Broker LLC. SRMLS
- $195,0003 bd2 ba1.4k sqft3665 E Upland St, Idaho Falls, ID 83401For SaleMLS ID #2187974, Anderson Hicks Group, Keller Williams Realty East Idaho. SRMLS
