Move-in ready and updated top to bottom - this bright 3-bedroom, 2-bath home sits on its own quarter-acre lot in an established Idaho Falls neighborhood, and the big-ticket items are already done. The crisp modern exterior isn't just for looks: it's new siding installed over fresh CDX plywood sheathing, paired with new energy-efficient windows, new gutters, and added roof insulation for comfort and lower utility bills year-round. Inside, vaulted ceilings and an open-concept layout make the living space feel bright and airy, with updated light fixtures throughout. The spacious living room flows into a functional kitchen with abundant white cabinetry, a gas range, and a sunny dining nook, while a light-filled bonus/sunroom makes the perfect home office or playroom. Retreat to a generous primary suite complete with a walk-in closet and private bath, plus two additional bedrooms for family, guests, or a home gym. Out back, enjoy a brand-new deck overlooking a fully fenced yard shaded by mature trees, plus a detached garage/shop for storage and projects. The covered front porch has been redone, and the water heater was replaced within the last couple of years — so the major systems are already handled. Schedule your showing today!
For sale
Price cut: $10.9K (8/17)
$289,000
872 Dalmation Dr, Idaho Falls, ID 83402
3beds
1,482sqft
Manufactured On Land, Double Wide, Manufactured Home
Built in 1995
0.25 Acres Lot
$-- Zestimate®
$195/sqft
$-- HOA
What's special
Open-concept layoutCrisp modern exteriorNew guttersNew energy-efficient windowsQuarter-acre lotWalk-in closetBrand-new deck
- 30 days |
- 1,208 |
- 67 |
Likely to sell faster than
Zillow last checked:
Listing updated:
Listed by:
Shane Keele 208-932-6375,
Keller Williams Realty East Idaho
Source: SRMLS,MLS#: 2187935
Facts & features
Interior
Bedrooms & bathrooms
- Bedrooms: 3
- Bathrooms: 2
- Full bathrooms: 2
- Main level bathrooms: 2
- Main level bedrooms: 3
Dining room
- Level: Main
Kitchen
- Level: Main
Living room
- Level: Main
Basement
- Area: 0
Heating
- Electric, Forced Air
Cooling
- Evaporative Cooling, Wall/Window Unit(s)
Appliances
- Included: Dishwasher, Dryer, Microwave, Gas Range, Refrigerator, Trash Compactor, Washer
- Laundry: Main Level, Laundry Room
Features
- Ceiling Fan(s), Formal Dining Room, Master Downstairs, Master Bath, Mud Room, Pantry
- Flooring: Luxury Vinyl, Linoleum, Carpet
- Basement: Crawl Space
- Number of fireplaces: 1
- Fireplace features: 1, Free Standing, Gas
Interior area
- Total structure area: 1,482
- Total interior livable area: 1,482 sqft
- Finished area above ground: 1,482
- Finished area below ground: 0
Property
Parking
- Total spaces: 1
- Parking features: 1 Stall, Asphalt
- Garage spaces: 1
- Has uncovered spaces: Yes
Features
- Levels: One
- Stories: 1
- Exterior features: Lighting
- Fencing: Chain Link,Full
Lot
- Size: 0.25 Acres
- Features: Interstate Exit/Access, Low Traffic, Near Green Belt, Near Stream/River, Established Lawn, Sprinkler-Manual
Details
- Parcel number: RPA05010050220
- Zoning description: Idaho Falls-Rmh-Residen Mobl H
Construction
Type & style
- Home type: MobileManufactured
- Property subtype: Manufactured On Land, Double Wide, Manufactured Home
Materials
- Primary Exterior Material: Hardboard/Composition
- Foundation: Concrete Perimeter
Condition
- Year built: 1995
Utilities & green energy
- Electric: Idaho Falls Power
- Sewer: Public Sewer
- Water: Public
Community & HOA
Community
- Subdivision: Coachman West-Bon
HOA
- Has HOA: No
Location
- Region: Idaho Falls
Financial & listing details
- Price per square foot: $195/sqft
- Tax assessed value: $224,586
- Annual tax amount: $1,054
- Date on market: 7/22/2026
- Listing terms: Cash,Conventional,1031 Exchange,FHA,VA Loan
- Inclusions: Kitchen Appliances, Microwave, Washer& Dryer
- Exclusions: Seller's Personal Property
- Body type: Double Wide
Estimated market value
Not available
Estimated sales range
Not available
Not available
Price history
| Date | Event | Price |
|---|---|---|
| 8/17/2026 | Price change | $289,000-3.6%$195/sqft |
Source:  SRMLS #2187935 Report a problem SRMLS #2187935 Report a problem | ||
| 8/6/2026 | Price change | $299,9000%$202/sqft |
Source: SRMLS #2187935 Report a problem | ||
| 7/22/2026 | Listed for sale | $300,000+240.9%$202/sqft |
Source: SRMLS #2187935 Report a problem | ||
| 9/18/2015 | Sold | -- |
Source: Public Record Report a problem | ||
| 7/6/2015 | Listed for sale | $88,000$59/sqft |
Source: RE/MAX Prestige #200049 Report a problem | ||
Public tax history
| Year | Property taxes | Tax assessment |
|---|---|---|
| 2025 | $919 +24.7% | $224,586 +13.9% |
| 2024 | $737 -24.7% | $197,219 +6.1% |
| 2023 | $978 -6.5% | $185,816 +16.2% |
| 2022 | $1,046 +11.2% | $159,924 +20% |
| 2021 | $940 -21.1% | $133,316 +3% |
| 2020 | $1,191 +26.7% | $129,472 +12% |
| 2019 | $940 -21.1% | $115,632 -11.7% |
| 2018 | $1,191 +39.7% | $130,927 +99.3% |
| 2017 | $852 -2.6% | $65,690 -26% |
| 2016 | $876 | $88,806 +11.7% |
| 2015 | $876 +13.8% | $79,515 |
| 2014 | $769 | $79,515 -0.5% |
| 2013 | -- | $79,939 -9.2% |
| 2012 | -- | $88,057 +13.1% |
| 2011 | $762 +3% | $77,830 +4.6% |
| 2010 | $741 -7.9% | $74,400 -18.5% |
| 2009 | $804 | $91,290 |
| 2007 | -- | -- |
| 2005 | $1,081 -1.8% | -- |
| 2004 | $1,100 -1.1% | -- |
| 2003 | $1,112 -1.5% | -- |
| 2002 | $1,128 -1.4% | -- |
| 2000 | $1,144 | -- |
Find assessor info on the county website
Monthly payment
Climate risks
Neighborhood: 83402
Nearby schools
GreatSchools rating
- 2/10Ethel Boyes Elementary SchoolGrades: PK-6Distance: 0.8 mi
- 4/10Eagle Rock Junior High SchoolGrades: 7-8Distance: 0.9 mi
- 3/10Skyline Senior High SchoolGrades: 9-12Distance: 1.1 mi
Schools provided by the listing agent
- Elementary: BUSH 91EL
- Middle: EAGLE ROCK 91JH
- High: SKYLINE 91HS
Source: SRMLS. This data may not be complete. We recommend contacting the local school district to confirm school assignments for this home.
- $294,4003 bd2 ba1.2k sqft880 Dalmation Dr, Idaho Falls, ID 83402Off Market
- $171,1003 bd2 ba972 sqft868 Dalmation Dr, Idaho Falls, ID 83402Off Market
- $82,997-- bd-- ba-- sqft1982 Dalmation Dr, Idaho Falls, ID 83402Off Market
- $261,3004 bd1 ba1.7k sqft1982 Dalmation Dr, Idaho Falls, ID 83402Off Market
- $--3 bd2 ba1.6k sqft871 Dalmation Dr, Idaho Falls, ID 83402Sold
- $8,7522 bd1 ba938 sqft1982 Dalmation Dr, Idaho falls, ID 83402Off Market
- $55,206-- bd-- ba1.7k sqft1982 Dalmation Dr, Idaho Falls, ID 83402Off Market
- $55,206-- bd-- ba1.7k sqft1982 Dalmation Dr, Idaho Falls, ID 83402Off Market
A local agent can set up tours, give advice and negotiate with sellers.
A local lender can help you make sure your offer is ready when you are.
Similar homes
- $249,9003 bd2 ba1.1k sqft1555 Canyon Ave, Idaho Falls, ID 83402For Sale
 MLS ID #2185790, Clint Croft, Silvercreek Realty Group. SRMLS
 - from $284,2253 bd2 ba1.2k sqftMilton Plan, Build on Your Lot - Bonneville | OLO Builders, Idaho Falls, ID 83402New Construction
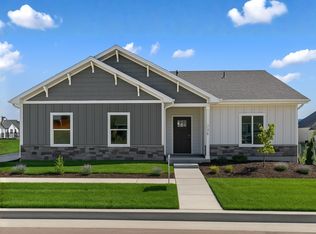 OLO Builders
 - $289,9004 bd2 ba1.9k sqft766 I St, Idaho Falls, ID 83402For Sale
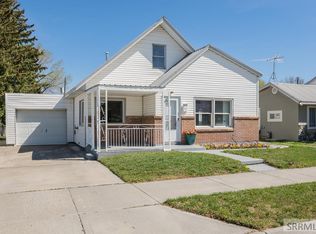 MLS ID #2185383, Bryan Davis, eXp Realty LLC. SRMLS
 - $350,0004 bd2 ba1.5k sqft847 Chantilly Ln, Idaho Falls, ID 83402For Sale
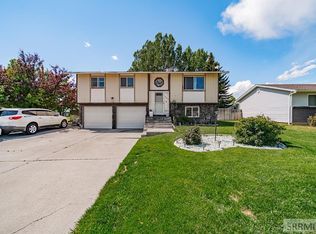 MLS ID #2186125, Martha Martin, Real Estate Pros LLC. SRMLS
 - $299,0003 bd3 ba1.6k sqft1557 Bullpen Way, Idaho Falls, ID 83402For SaleMLS ID #2188432, Jacob Marcovitz, Keller Williams Realty East Idaho. SRMLS
- $269,9003 bd2 ba1.7k sqft1425 Jefferson Ave, Idaho Falls, ID 83402For SaleMLS ID #2185928, Julie Winn, Century 21 High Desert. SRMLS
- $279,0003 bd1 ba1.1k sqft1067 Bannock Ave, Idaho Falls, ID 83402For SaleMLS ID #2186113, Shawn Steenson, Real Broker LLC. SRMLS
- $296,0003 bd3 ba1.4k sqft766 Trails End, Idaho Falls, ID 83402For SaleMLS ID #2186323, Angela Buckland, Axen Realty. SRMLS
- $294,9003 bd2 ba1.3k sqft752 Cleveland St, Idaho Falls, ID 83401For SaleMLS ID #2186410, Brittonie King, Century 21 High Desert. SRMLS
- $347,0003 bd2 ba2k sqft668 Terrace Dr, Idaho Falls, ID 83402For SaleMLS ID #2188273, Jace Wright, Real Broker LLC. SRMLS
- $372,5005 bd2 ba2.2k sqft549 Calliope Ln, Idaho Falls, ID 83402For SaleMLS ID #2188340, Austin Jacobs, Real Broker LLC. SRMLS
- $355,0003 bd3 ba2k sqft2323 Westcliff Dr, Idaho Falls, ID 83402For SaleMLS ID #2188550, Sondra Ward, Keller Williams Realty East Idaho. SRMLS
- $349,0003 bd1 ba1.6k sqft1401 W Albany St, Idaho Falls, ID 83402For SaleMLS ID #2187496, Kristi Carlquist, The Foundation Idaho Real Estate LLC. SRMLS
- $289,9002 bd2 ba986 sqft1425 Presto St APT 3, Idaho Falls, ID 83402For SaleMLS ID #2184609, SanDee Knowles, Silvercreek Realty Group. SRMLS
- $379,9004 bd2 ba1.9k sqft756 Grace Ave, Idaho Falls, ID 83402For SaleMLS ID #2188418, Hayden Mielke, Silvercreek Realty Group. SRMLS
- $319,0003 bd2 ba1.7k sqft141 College St, Idaho Falls, ID 83402For SaleMLS ID #2185698, Anderson Hicks Group, Keller Williams Realty East Idaho. SRMLS
- $245,9002 bd2 ba1.8k sqft347 S Skyline Dr, Idaho Falls, ID 83402For SaleMLS ID #2187933, Isaac Ziel, Real Broker LLC. SRMLS
- $310,0003 bd1 ba1.1k sqft230 E Shelley St, Idaho Falls, ID 83402For SaleMLS ID #2186999, Joe Kohler, Real Broker LLC. SRMLS
- $349,0003 bd2 ba1.2k sqft286 Hill St, Idaho Falls, ID 83402For SaleMLS ID #2188511, Dan Thomas, Real Broker LLC. SRMLS
- $279,9003 bd1 ba1k sqft850 Royal Ave, Idaho Falls, ID 83401For SaleMLS ID #2188518, Tayte Lackey, RE/MAX Peaks. SRMLS
