Step into timeless charm with this inviting 4-bedroom, 2-bath home offering just over 1,900 sq ft of comfortable living space. Nestled in a highly desirable location near the river and greenbelt, you'll enjoy easy access to downtown shopping, the local farmers market, and a variety of dining options—all just minutes away. This home beautifully blends classic character with modern updates, featuring newer LVP flooring and carpet throughout. The main level offers a warm and welcoming layout with two bedrooms, a full bath, a spacious living room perfect for gathering, and a bright kitchen highlighted by a large window that fills the space with natural light. A convenient laundry area is also located on the main floor. Upstairs, you'll find two additional bedrooms and another full bath, providing flexibility for family, guests, or a home office setup. Outside, the property sits on a .16-acre lot with a fully fenced backyard—ideal for pets, play, or entertaining. A detached one-car garage and an additional shed provide ample storage and functionality. Full of character and ideally situated, this home offers the perfect blend of charm, comfort, and convenience.
For sale
Price cut: $5K (10/17)
$279,900
766 I St, Idaho Falls, ID 83402
4beds
1,940sqft
Single Family Residence
Built in 1920
6,969 Square Feet Lot
$-- Zestimate®
$144/sqft
$-- HOA
What's special
Detached one-car garageWarm and welcoming layout
- 191 days
- 890
- 72
Zillow last checked:
Listing updated:
Listed by:
Bryan Davis 208-206-4617,
eXp Realty LLC,
Murdock Manwaring Cardon 208-932-7956,
eXp Realty LLC
Source: SRMLS,MLS#: 2185383
Facts & features
Interior
Bedrooms & bathrooms
- Bedrooms: 4
- Bathrooms: 2
- Full bathrooms: 2
- Main level bathrooms: 1
- Main level bedrooms: 2
Kitchen
- Level: Main
Living room
- Level: Main
Basement
- Area: 0
Heating
- Electric, Baseboard
Cooling
- None
Appliances
- Included: Dishwasher, Microwave, Electric Range, Refrigerator
- Laundry: Main Level
Features
- New Paint-Full
- Flooring: Luxury Vinyl, Carpet
- Basement: Partial,Unfinished
- Has fireplace: No
- Fireplace features: None
Interior area
- Total structure area: 1,940
- Total interior livable area: 1,940 sqft
- Finished area above ground: 1,940
- Finished area below ground: 0
Video & virtual tour
Property
Parking
- Total spaces: 1
- Parking features: 1 Stall, Detached, Concrete
- Garage spaces: 1
- Has uncovered spaces: Yes
Features
- Levels: One and One Half
- Stories: 1
- Patio & porch: None
- Fencing: Chain Link,Full
Lot
- Size: 6,969 Square Feet
- Features: Near Green Belt, Near Mall/Shop, Near Park, Near Stream/River, Established Lawn
Details
- Additional structures: Shed(s)
- Parcel number: RPA2020078002O
- Zoning description: Idaho Falls-Tn-Traditional Nbh
Construction
Type & style
- Home type: SingleFamily
- Architectural style: Other
- Property subtype: Single Family Residence
Materials
- Frame, Primary Exterior Material: Brick, Primary Exterior Material: Vinyl Siding
- Foundation: Concrete Perimeter
- Roof: Metal
Condition
- Year built: 1920
Utilities & green energy
- Electric: Idaho Falls Power
- Sewer: Public Sewer
- Water: Public
Community & HOA
Community
- Subdivision: Riverside Subdivision-Bon
HOA
- Has HOA: No
Location
- Region: Idaho Falls
Financial & listing details
- Price per square foot: $144/sqft
- Tax assessed value: $333,053
- Annual tax amount: $3,284
- Date on market: 4/8/2026
- Listing terms: Cash,Conventional,FHA,VA Loan
- Inclusions: Microwave, Dishwasher, Range/Oven, Refrigerator
Estimated market value
Not available
Estimated sales range
Not available
Not available
Price history
| Date | Event | Price |
|---|---|---|
| 10/17/2026 | Price change | $279,900-1.8%$144/sqft |
Source:  SRMLS #2185383 Report a problem SRMLS #2185383 Report a problem | ||
| 9/4/2026 | Price change | $284,900-1.7%$147/sqft |
Source: SRMLS #2185383 Report a problem | ||
| 8/8/2026 | Price change | $289,900-3.3%$149/sqft |
Source: SRMLS #2185383 Report a problem | ||
| 7/17/2026 | Price change | $299,900-1.7%$155/sqft |
Source: SRMLS #2185383 Report a problem | ||
| 6/12/2026 | Price change | $305,000-3.2%$157/sqft |
Source: SRMLS #2185383 Report a problem | ||
| 5/22/2026 | Price change | $315,000-1.6%$162/sqft |
Source: SRMLS #2185383 Report a problem | ||
| 5/1/2026 | Price change | $320,000-1.5%$165/sqft |
Source: SRMLS #2185383 Report a problem | ||
| 4/8/2026 | Listed for sale | $324,900$167/sqft |
Source: SRMLS #2185383 Report a problem | ||
Public tax history
| Year | Property taxes | Tax assessment |
|---|---|---|
| 2026 | $3,345 +1.9% | $333,053 -0.7% |
| 2025 | $3,284 +6.8% | $335,281 +1.9% |
| 2024 | $3,076 -8.5% | $329,026 0% |
| 2023 | $3,360 +5.7% | $329,072 +15.1% |
| 2022 | $3,180 +98.5% | $285,834 +37.8% |
| 2021 | $1,602 -14.5% | $207,385 +82.5% |
| 2020 | $1,873 +16.9% | $113,625 +10.3% |
| 2019 | $1,602 -14.5% | $103,045 -1.2% |
| 2018 | $1,873 +17.2% | $104,341 +15.3% |
| 2017 | $1,598 +113.1% | $90,482 +6.2% |
| 2016 | $750 | $85,217 +12.9% |
| 2015 | $750 +5.4% | $75,474 |
| 2014 | $712 | $75,474 -8% |
| 2013 | -- | $82,058 +1.9% |
| 2012 | -- | $80,547 +7.1% |
| 2011 | $784 +8.9% | $75,207 -10.2% |
| 2010 | $720 -1.2% | $83,705 +1.9% |
| 2009 | $729 | $82,165 |
| 2007 | -- | -- |
| 2005 | $829 +0.2% | -- |
| 2004 | $827 -0.1% | -- |
| 2003 | $828 -1.4% | -- |
| 2002 | $840 +31.7% | -- |
| 2000 | $638 | -- |
Find assessor info on the county website
Monthly payment
Est. payment
Payment breakdown
Explore the cost of this home by adjusting the details. Changes won't be saved.Climate risks
Neighborhood: 83402
Nearby schools
Schools provided by the listing agent
- Elementary: BUSH 91EL
- Middle: EAGLE ROCK 91JH
- High: SKYLINE 91HS
Source: SRMLS. This data may not be complete. We recommend contacting the local school district to confirm school assignments for this home.
Similar homes
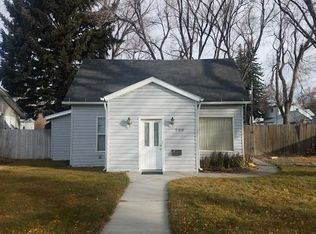
- $299,0004 bd2 ba1.5k sqft194 Whittier St, Idaho Falls, ID 83402For Sale
 MLS ID #2189640, Anthony Elizondo, Real Broker LLC. SRMLS
 - $335,0004 bd2 ba2k sqft960 Jefferson Ave, Idaho Falls, ID 83402For Sale
 MLS ID #2189085, Russ Donahoo, eXp Realty LLC. SRMLS
 - $319,5004 bd2 ba2k sqft960 Washburn Ave, Idaho Falls, ID 83402For Sale
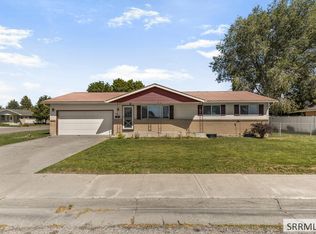 MLS ID #2189054, Sherry Randolph, Silvercreek Realty Group. SRMLS
 - $320,0003 bd2 ba1.5k sqft1254 Bannock Ave, Idaho Falls, ID 83402For Sale
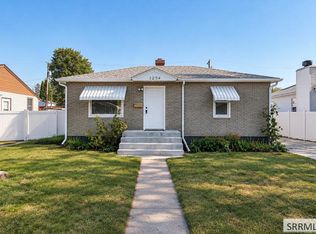 MLS ID #2189773, Starr Mikkelson, Keller Williams Realty East Idaho. SRMLS
