OPEN HOUSE - 10 am - 12 noon Saturday 24 October 2026 -- This 5-bed, 2-bath Idaho Falls home packs nearly 2,500 sq ft of character with an open floor-pan, big windows pouring in lots of light, built-in alcoves, updated granite countertops, and plenty of storage. The primary suite features a cool hidden bonus space over the garage perfect for a playroom, or extra storage. Downstairs, the basement offers 1 finished bedroom plus huge raw space ready for expansion to build instant equity. Enjoy year-round comfort with a new energy-efficient mini-split system, high-speed Fiber Internet, a 1-car attached garage, plenty of parking, and a spacious, tree-shaded backyard on a quiet street. All this within walking distance from the Greenbelt, Farmers Market, Melaleuca Field, and quick access to I-15, and Hwy 20. Come see it today! Please contact listing agent for more information about a 5K Credit or a free one year rate buy down.
For sale
Price cut: $5.1K (9/18)
$369,900
651 J St, Idaho Falls, ID 83402
5beds
2,472sqft
Single Family Residence
Built in 1938
6,969 Square Feet Lot
$366,700 Zestimate®
$150/sqft
$-- HOA
What's special
Plenty of parkingBuilt-in alcovesPlenty of storageNew energy-efficient mini-split systemUpdated granite countertopsSpacious tree-shaded backyardQuiet street
- 50 days
- 911
- 54
Zillow last checked:
Listing updated:
Listed by:
Marijke Mill 208-529-5297,
Axen Realty
Source: SRMLS,MLS#: 2188980
Facts & features
Interior
Bedrooms & bathrooms
- Bedrooms: 5
- Bathrooms: 2
- Full bathrooms: 2
- Main level bathrooms: 1
- Main level bedrooms: 1
Kitchen
- Level: Main
Living room
- Level: Main
Basement
- Area: 909
Heating
- Electric, Baseboard, Cadet Style, Mini Split
Cooling
- Mini Split
Appliances
- Included: Dishwasher, Electric Range, Refrigerator
- Laundry: In Basement, Main Level
Features
- Flooring: Carpet, Hardwood, Laminate
- Basement: Full,Partially Finished
- Has fireplace: Yes
- Fireplace features: 1
Interior area
- Total structure area: 2,472
- Total interior livable area: 2,472 sqft
- Finished area above ground: 1,563
- Finished area below ground: 909
Property
Parking
- Total spaces: 1
- Parking features: 1 Stall
- Garage spaces: 1
Features
- Levels: Two
- Stories: 2
- Patio & porch: Deck
Lot
- Size: 6,969 Square Feet
Details
- Parcel number: RPA20200770100
- Zoning description: Idaho Falls-Tn-Traditional Nbh
Construction
Type & style
- Home type: SingleFamily
- Property subtype: Single Family Residence
Materials
- Frame, Primary Exterior Material: Vinyl Siding
- Foundation: Concrete Perimeter
- Roof: Metal
Condition
- Year built: 1938
Utilities & green energy
- Electric: Idaho Falls Power
- Sewer: Public Sewer
- Water: Public
Community & HOA
Community
- Subdivision: Riverside Subdivision-Bon
HOA
- Has HOA: No
Location
- Region: Idaho Falls
Financial & listing details
- Price per square foot: $150/sqft
- Tax assessed value: $234,440
- Annual tax amount: $1,157
- Date on market: 9/3/2026
- Listing terms: Cash,Conventional,1031 Exchange,FHA,VA Loan
- Inclusions: Stove, Microwave, Refrigerator, Dishwasher
- Exclusions: Sellers' Personal Property
Estimated market value
$366,700
$348,000 - $385,000
$2,019/mo
Price history
| Date | Event | Price |
|---|---|---|
| 9/18/2026 | Price change | $369,900-1.4%$150/sqft |
Source:  SRMLS #2188980 Report a problem SRMLS #2188980 Report a problem | ||
| 9/3/2026 | Listed for sale | $375,000+47.1%$152/sqft |
Source: SRMLS #2188980 Report a problem | ||
| 4/13/2023 | Sold | -- |
Source: HomeSmart Intl Solds #2150655_83402 Report a problem | ||
| 3/21/2023 | Listed for sale | $255,000$103/sqft |
Source: SRMLS #2150655 Report a problem | ||
| 2/16/2023 | Pending sale | $255,000$103/sqft |
Source: SRMLS #2150655 Report a problem | ||
| 1/24/2023 | Price change | $255,000-3.8%$103/sqft |
Source: SRMLS #2150655 Report a problem | ||
| 12/8/2022 | Price change | $265,000-5.4%$107/sqft |
Source: SRMLS #2150655 Report a problem | ||
| 10/12/2022 | Listed for sale | $280,000$113/sqft |
Source: SRMLS #2150655 Report a problem | ||
| 10/7/2022 | Pending sale | $280,000$113/sqft |
Source: SRMLS #2150655 Report a problem | ||
| 9/30/2022 | Price change | $280,000-6.7%$113/sqft |
Source: SRMLS #2150655 Report a problem | ||
| 8/29/2022 | Listed for sale | $300,000-5.2%$121/sqft |
Source: Owner Report a problem | ||
| 6/28/2022 | Listing removed | -- |
Source: Owner Report a problem | ||
| 3/31/2022 | Listed for sale | $316,500+111%$128/sqft |
Source: Owner Report a problem | ||
| 2/12/2021 | Listing removed | -- |
Source: Owner Report a problem | ||
| 3/16/2020 | Listing removed | $150,000$61/sqft |
Source: Owner Report a problem | ||
| 12/18/2019 | Pending sale | $150,000$61/sqft |
Source: Owner Report a problem | ||
| 12/12/2019 | Listed for sale | $150,000$61/sqft |
Source: Owner Report a problem | ||
Public tax history
| Year | Property taxes | Tax assessment |
|---|---|---|
| 2026 | $1,157 +10.2% | $234,440 -6.4% |
| 2025 | $1,050 -26% | $250,500 +9% |
| 2024 | $1,419 -53.7% | $229,805 -28.3% |
| 2023 | $3,063 +15.6% | $320,575 +20% |
| 2022 | $2,650 +203.1% | $267,080 +51.8% |
| 2021 | $874 -12.6% | $175,890 +47% |
| 2020 | $1,000 +14.4% | $119,640 +4.6% |
| 2019 | $874 -12.6% | $114,360 +4.8% |
| 2018 | $1,000 +15.7% | $109,130 +15.1% |
| 2017 | $865 +5.2% | $94,840 +5.2% |
| 2016 | $822 | $90,125 +11.1% |
| 2015 | $822 +4.8% | $81,095 |
| 2014 | $784 | $81,095 -7.9% |
| 2013 | -- | $88,065 +1.9% |
| 2012 | -- | $86,455 +5.4% |
| 2011 | $822 +9.9% | $82,045 +2.5% |
| 2010 | $748 -1.6% | $80,022 -6.9% |
| 2009 | $760 | $85,958 |
| 2007 | -- | -- |
| 2005 | $986 +0.2% | -- |
| 2004 | $984 +0.2% | -- |
| 2003 | $982 -1.4% | -- |
| 2002 | $996 +27.4% | -- |
| 2000 | $782 | -- |
Find assessor info on the county website
Monthly payment
Est. payment
Payment breakdown
Explore the cost of this home by adjusting the details. Changes won't be saved.Climate risks
Neighborhood: 83402
Nearby schools
Schools provided by the listing agent
- Elementary: BUSH 91EL
- Middle: EAGLE ROCK 91JH
- High: SKYLINE 91HS
Source: SRMLS. This data may not be complete. We recommend contacting the local school district to confirm school assignments for this home.

Similar homes
- $374,9005 bd3 ba2.6k sqft1270 Elmore Ave, Idaho Falls, ID 83402For Sale
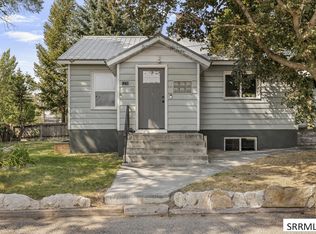 MLS ID #2188581, Sean Boswell, The Foundation Idaho Real Estate LLC. SRMLS
 - $395,0005 bd3 ba2k sqft915 Ada Ave, Idaho Falls, ID 83402For Sale
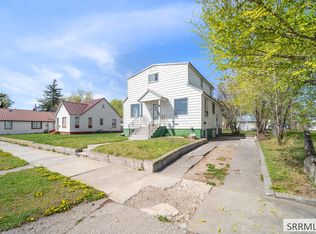 MLS ID #2189889, Annalee Bauer, eXp Realty LLC. SRMLS
 - $335,0004 bd2 ba2k sqft960 Jefferson Ave, Idaho Falls, ID 83402For Sale
 MLS ID #2189085, Russ Donahoo, eXp Realty LLC. SRMLS
 - $370,0004 bd2 ba2.1k sqft798 7th St, Idaho Falls, ID 83401For Sale
 MLS ID #2189906, Anderson Hicks Group, Keller Williams Realty East Idaho. SRMLS
