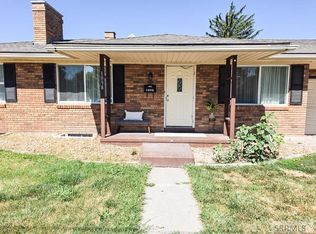
Welcome to 1270 Elmore Ave! This adorable 5 bedroom, 3 bathroom home has lots of natural light and is just what you're looking! Inside the home, you'll have newly finished hardwood floors, new front door, new paint, new windows, newer appliances, new primary bath in the primary suite, main level laundry, and a space for basement living with new carpet and LVP flooring. Extremely close to shopping, restaurants, the green belt, walking paths, parks, schools, and site parking you'll have everything you need at your finger tips. The large yard comes with lots of outdoor entertaining space such as a Gazebo, Firepit, Playground, Dog Run and so much more. With a gigantic 4 car garage that has an oil changing pit, you'll be able to work on your own cars without having to buy that expensive lift. Don't have a project car? Use this space as extra storage for all of your toys, crafts, decorations, and equipment. This amazing home won't last long, schedule your showing today!
For sale
Price cut: $10K (7/20)
$385,000
1270 Elmore Ave, Idaho Falls, ID 83402
5beds
2,650sqft
:
Get pre-qualified$2,363/mo
Single Family Residence
Built in 1950
0.36 Acres Lot
$-- Zestimate®
$145/sqft
$-- HOA
What's special
New paintDog runNewly finished hardwood floorsNew windowsNewer appliancesMain level laundry
- 20 days |
- 1,010 |
- 59 |
Likely to sell faster than
Zillow last checked:
Listing updated:
Listed by:
Sean Boswell 208-340-5655,
The Foundation Idaho Real Estate LLC
Source: SRMLS,MLS#: 2187698
Facts & features
Interior
Bedrooms & bathrooms
- Bedrooms: 5
- Bathrooms: 3
- Full bathrooms: 3
- Main level bathrooms: 2
- Main level bedrooms: 3
Dining room
- Level: Main
Family room
- Level: Basement
Kitchen
- Level: Main
Living room
- Level: Main
Basement
- Area: 825
Office
- Level: Basement,Main
Heating
- Natural Gas, Forced Air
Cooling
- None
Appliances
- Included: Dishwasher, Microwave, Gas Range, Refrigerator, Gas Water Heater
- Laundry: Main Level, Laundry Room
Features
- New Paint-Full, Breakfast Bar, Den/Study, Formal Dining Room, Master Downstairs, Master Bath, Mud Room, Office, Pantry, Storage
- Flooring: Luxury Vinyl, Carpet, Hardwood, New Floor Coverings-Partial
- Basement: Finished,Full
- Has fireplace: No
- Fireplace features: None
Interior area
- Total structure area: 2,650
- Total interior livable area: 2,650 sqft
- Finished area above ground: 1,825
- Finished area below ground: 825
Property
Parking
- Total spaces: 10
- Parking features: 1 Stall, 2 Stalls, 3 Stalls, 4 Stalls, Detached, Asphalt, RV Access/Parking
- Garage spaces: 10
- Has uncovered spaces: Yes
Features
- Levels: One
- Stories: 1
- Patio & porch: 1
- Exterior features: Dog Run, Playground
- Fencing: Chain Link,Metal,Vinyl,Wood,Full
Lot
- Size: 0.36 Acres
- Features: Cul-De-Sac, Level, Interstate Exit/Access, Near Public Transit, Near Schools, Near Site Bus Stop, Near University/College, Concrete Curbing, Established Lawn, Many Trees, Flower Beds
Details
- Additional structures: Gazebo
- Parcel number: RPA1040036031B
- Zoning description: Idaho Falls-Tn-Traditional Nbh
Construction
Type & style
- Home type: SingleFamily
- Property subtype: Single Family Residence
Materials
- Frame, Primary Exterior Material: Metal Siding
- Foundation: Concrete Perimeter
- Roof: Metal
Condition
- Year built: 1950
Utilities & green energy
- Electric: Idaho Falls Power
- Sewer: Public Sewer
- Water: Public
Community & HOA
Community
- Subdivision: Highland Park-Bon
HOA
- Has HOA: No
- Services included: None
Location
- Region: Idaho Falls
Financial & listing details
- Price per square foot: $145/sqft
- Tax assessed value: $311,453
- Annual tax amount: $1,628
- Date on market: 7/11/2026
- Listing terms: Cash,Conventional,1031 Exchange,FHA,VA Loan
- Inclusions: Refrigerator, Stove/Oven, Dishwasher, Microwave, Gazebo, Playground
- Exclusions: Sellers Personal Property, Washer, Dryer, Tv Mounts And Tvs, Swing
Estimated market value
Not available
Estimated sales range
Not available
Not available
Price history
| Date | Event | Price |
|---|---|---|
| 7/20/2026 | Price change | $385,000-2.5%$145/sqft |
Source:  SRMLS #2187698 Report a problem SRMLS #2187698 Report a problem | ||
| 7/11/2026 | Listed for sale | $395,000+339.4%$149/sqft |
Source: SRMLS #2187698 Report a problem | ||
| 6/18/2011 | Listing removed | $89,900$34/sqft |
Source: ERA Archibald Real Estate #172369 Report a problem | ||
| 5/8/2011 | Price change | $89,900-10%$34/sqft |
Source: ERA Archibald Real Estate #172369 Report a problem | ||
| 3/16/2011 | Price change | $99,900+1.4%$38/sqft |
Source: ERA Archibald Real Estate #172369 Report a problem | ||
| 10/8/2010 | Price change | $98,500+1%$37/sqft |
Source: ERA Archibald Real Estate #166651 Report a problem | ||
| 6/11/2010 | Price change | $97,500-2%$37/sqft |
Source: ERA Archibald Real Estate #166651 Report a problem | ||
| 4/24/2010 | Listed for sale | $99,500$38/sqft |
Source: ERA Archibald Real Estate #166651 Report a problem | ||
Public tax history
| Year | Property taxes | Tax assessment |
|---|---|---|
| 2025 | $1,494 +21% | $311,453 +5.6% |
| 2024 | $1,234 -33.4% | $295,007 +0.8% |
| 2023 | $1,853 +25.8% | $292,756 +3.3% |
| 2022 | $1,473 +26% | $283,446 +48% |
| 2021 | $1,169 -13.9% | $191,484 +17.3% |
| 2020 | $1,358 +16.2% | $163,261 +5.6% |
| 2019 | $1,169 -13.9% | $154,626 +3.1% |
| 2018 | $1,358 +20.3% | $149,924 +16.7% |
| 2017 | $1,129 +8.3% | $128,504 +7.9% |
| 2016 | $1,042 | $119,083 +11.2% |
| 2015 | $1,042 +2% | $107,068 |
| 2014 | $1,022 | $107,068 -3.3% |
| 2013 | -- | $110,721 -4.2% |
| 2012 | -- | $115,525 +6.8% |
| 2011 | $2,077 +4% | $108,125 -6% |
| 2010 | $1,998 | $115,083 |
| 2007 | -- | -- |
| 2005 | $1,231 -27.9% | -- |
| 2004 | $1,708 +56.2% | -- |
| 2003 | $1,093 -0.5% | -- |
| 2002 | $1,099 -1.4% | -- |
| 2000 | $1,114 | -- |
Find assessor info on the county website
Monthly payment
Est. payment
Payment breakdown
Explore the cost of this home by adjusting the details. Changes won't be saved.Climate risks
Neighborhood: 83402
Nearby schools
GreatSchools rating
- 3/10Temple View Elementary SchoolGrades: PK-6Distance: 0.9 mi
- 4/10Eagle Rock Junior High SchoolGrades: 7-8Distance: 1.9 mi
- 3/10Skyline Senior High SchoolGrades: 9-12Distance: 2 mi
Schools provided by the listing agent
- Elementary: BUSH 91EL
- Middle: EAGLE ROCK 91JH
- High: SKYLINE 91HS
Source: SRMLS. This data may not be complete. We recommend contacting the local school district to confirm school assignments for this home.
- $364,2003 bd2 ba2.5k sqft1280 Elmore Ave, Idaho Falls, ID 83402Off Market

- $313,1003 bd2 ba2.9k sqft1290 Elmore Ave, Idaho Falls, ID 83402Off Market
- $--4 bd2 ba2k sqft1260 Elmore Ave, Idaho Falls, ID 83402Sold

- $341,4005 bd2 ba2k sqft1295 Canyon Ave, Idaho Falls, ID 83402Off Market

- $315,4004 bd2 ba2.2k sqft1281 Elmore Ave, Idaho Falls, ID 83402Off Market
- $309,9004 bd2 ba1.3k sqft1265 Elmore Ave, Idaho Falls, ID 83402Off Market
- $--10,000 Square FeetTbd Elmore, Idaho Falls, ID 83401Off Market
- $296,3005 bd2 ba1.4k sqft1299 Elmore Ave, Idaho Falls, ID 83402Off Market
A local agent can set up tours, give advice and negotiate with sellers.
A local lender can help you make sure your offer is ready when you are.
Similar homes
- $425,0005 bd3 ba2.5k sqft805 K St, Idaho Falls, ID 83402For Sale
 MLS ID #2188034, Josh Mitchell, Real Broker LLC. SRMLS
 - $360,0004 bd2 ba1.6k sqft1265 Wadsworth Dr, Idaho Falls, ID 83402For Sale
 MLS ID #2187076, Tim Pethtel, Silvercreek Realty Group. SRMLS
 - $389,9004 bd2 ba2k sqft1098 June Ave, Idaho Falls, ID 83404For Sale
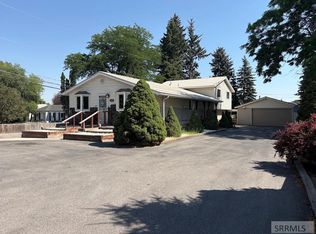
 MLS ID #2187577, Jody Holland, Keller Williams Realty East Idaho. SRMLS
 - $380,0004 bd2 ba3.4k sqft880 1st St, Idaho Falls, ID 83401For Sale
 MLS ID #2187889, Treyton Howell, Boss Real Estate. SRMLS
 - $372,0004 bd2 ba2.1k sqft648 Buckboard Ln, Idaho Falls, ID 83402For SaleMLS ID #2187384, Tyler Price, The Foundation Idaho Real Estate LLC. SRMLS
- $335,0004 bd2 ba1.7k sqft1540 Claire View Ln, Idaho Falls, ID 83402For SaleMLS ID #2187555, Jacob Marcovitz, Keller Williams Realty East Idaho. SRMLS
- $350,0004 bd2 ba2k sqft556 Westhill Ave, Idaho Falls, ID 83402For SaleMLS ID #2185262, Daren Long, RE/MAX Prestige. SRMLS
- $380,0003 bd4 ba2.8k sqft946 S Bellin Rd, Idaho Falls, ID 83402For SaleMLS ID #2187602, Lana Johnston, LJ Real Estate. SRMLS
- $349,0003 bd3 ba2.3k sqft326 N Ridge Ave, Idaho Falls, ID 83402For SaleMLS ID #2187197, Kerry Howell, Century 21 High Desert. SRMLS
- $395,0005 bd3 ba3.4k sqft1221 Sage Ave, Idaho Falls, ID 83402For SaleMLS ID #2187466, Dustin Hawkins, Axen Realty. SRMLS
- $365,0004 bd2 ba1.8k sqft981 Bluebird Pl, Idaho Falls, ID 83402For SaleMLS ID #2187392, Rusty Lish, Assist-2-Sell Southeast Idaho Realty. SRMLS
- $575,0004 bd4 ba2.8k sqft210 Sunny Heights Ln, Idaho Falls, ID 83402For SaleMLS ID #2188029, Donavan Ard, Edge Real Estate. SRMLS
- $299,5004 bd1 ba1.5k sqft1095 Cassia Ave, Idaho Falls, ID 83402For SaleMLS ID #2187509, Chris Christensen, HomeSmart Realty Group. SRMLS
- $339,0004 bd3 ba1.9k sqft437 W Crowley St, Idaho Falls, ID 83402For SaleMLS ID #2187103, Luke Stallings, Edge Real Estate. SRMLS
- $355,0004 bd2 ba2.6k sqft245 6th St, Idaho Falls, ID 83401For SaleMLS ID #2187448, Tori Rainey, Hamlet Realty. SRMLS
- $399,0005 bd3 ba2k sqft915 Ada Ave, Idaho Falls, ID 83402For SaleMLS ID #2185743, Austin Jacobs, Real Broker LLC. SRMLS
- $404,9005 bd2 ba1.9k sqft6764 N Jennifer Ln, Idaho Falls, ID 83401For SaleMLS ID #2185045, Latoya Cleveland, Keller Williams Realty East Idaho. SRMLS
- $375,0005 bd2 ba3k sqft11260 N 15 E, Idaho Falls, ID 83401For SaleMLS ID #2182032, Adam Walz, Keller Williams Realty East Idaho. SRMLS
- $290,0003 bd2 ba1.6k sqft1254 Jefferson Ave, Idaho Falls, ID 83402For SaleMLS ID #2187983, The Nelson Group, Keller Williams Realty East Idaho. SRMLS
- $334,0003 bd2 ba1.9k sqft782 Reed Ave, Idaho Falls, ID 83402For SaleMLS ID #2187453, Tori Rainey, Hamlet Realty. SRMLS
