Welcome to this spacious 2,080 sq ft home ideally situated on a desirable corner lot in Idaho Falls' sought-after westside neighborhood, just minutes from schools and neighborhood parks. This 4-bedroom, 2-bathroom home offers flexible living across two levels, with space and location that are hard to beat. The updated kitchen boasts newer appliances and abundant storage, making meal prep and entertaining a breeze. Upstairs, a generously sized primary bedroom pairs with a full bathroom, plus a second comfortable bedroom — ideal for guests or a home office. Downstairs offers incredible flexibility with a spacious family room, a large laundry room, two additional bedrooms, and a full bathroom — perfect for multi-generational living, a guest suite, or extra entertaining space. Outside, enjoy a private backyard featuring a 2-car detached garage and a covered porch for easy, sheltered access to the home — ideal for eastern Idaho's changing seasons. Situated on a .18-acre corner lot, there's plenty of room to garden, play, or relax outdoors.
Pending
$325,000
556 Westhill Ave, Idaho Falls, ID 83402
4beds
2,080sqft
Single Family Residence
Built in 1961
7,840 Square Feet Lot
$326,600 Zestimate®
$156/sqft
$-- HOA
What's special
Comfortable bedroomAbundant storageNewer appliancesUpdated kitchenPrivate backyardDesirable corner lotLarge laundry room
- 14 days |
- 464 |
- 28 |
Likely to sell faster than
Zillow last checked:
Listing updated:
Listed by:
The Nelson Group 208-227-5346,
Keller Williams Realty East Idaho,
Mckay Farner 208-757-7093,
Keller Williams Realty East Idaho
Source: SRMLS,MLS#: 2188388
Facts & features
Interior
Bedrooms & bathrooms
- Bedrooms: 4
- Bathrooms: 2
- Full bathrooms: 2
- Main level bathrooms: 1
- Main level bedrooms: 2
Family room
- Level: Basement
Kitchen
- Level: Main
Living room
- Level: Main
Basement
- Area: 1040
Heating
- Electric, Forced Air
Cooling
- Central Air
Appliances
- Included: Dishwasher, Microwave, Gas Range, Refrigerator
- Laundry: In Basement
Features
- Flooring: Luxury Vinyl
- Basement: Finished,Full
- Has fireplace: No
- Fireplace features: None
Interior area
- Total structure area: 2,080
- Total interior livable area: 2,080 sqft
- Finished area above ground: 1,040
- Finished area below ground: 1,040
Property
Parking
- Total spaces: 2
- Parking features: 2 Stalls, Detached
- Garage spaces: 2
Features
- Levels: One
- Stories: 1
- Patio & porch: 1, Covered, Patio
Lot
- Size: 7,840 Square Feet
Details
- Parcel number: RPA2201007001O
- Zoning description: Idaho Falls-R1-Single Dwel Res
Construction
Type & style
- Home type: SingleFamily
- Property subtype: Single Family Residence
Materials
- Frame, Primary Exterior Material: Vinyl Siding
- Foundation: Concrete Perimeter
Condition
- Year built: 1961
Utilities & green energy
- Electric: Idaho Falls Power
- Sewer: Public Sewer
- Water: Public
Community & HOA
Community
- Subdivision: Skyline Heights Townhouses-Bon
HOA
- Has HOA: No
Location
- Region: Idaho Falls
Financial & listing details
- Price per square foot: $156/sqft
- Tax assessed value: $311,195
- Annual tax amount: $1,626
- Date on market: 8/7/2026
- Listing terms: Cash,Conventional,1031 Exchange,FHA,VA Loan
- Inclusions: Oven/Stove, Dishwasher, Fridge, Microwave
- Exclusions: Sellers Personal Property
Estimated market value
$326,600
$310,000 - $343,000
$1,820/mo
Price history
| Date | Event | Price |
|---|---|---|
| 8/10/2026 | Pending sale | $325,000$156/sqft |
Source:  SRMLS #2188388 Report a problem SRMLS #2188388 Report a problem | ||
| 8/7/2026 | Listed for sale | $325,000-7.1%$156/sqft |
Source: SRMLS #2188388 Report a problem | ||
| 8/1/2026 | Listing removed | $350,000$168/sqft |
Source: SRMLS #2185262 Report a problem | ||
| 5/11/2026 | Price change | $350,000-4.1%$168/sqft |
Source: SRMLS #2185262 Report a problem | ||
| 4/5/2026 | Listed for sale | $365,000+196.7%$175/sqft |
Source: SRMLS #2185262 Report a problem | ||
| 6/23/2014 | Sold | -- |
Source: Agent Provided Report a problem | ||
| 5/15/2014 | Listed for sale | $123,000$59/sqft |
Source: Keller Williams Realty East Idaho #192622 Report a problem | ||
Public tax history
| Year | Property taxes | Tax assessment |
|---|---|---|
| 2025 | $1,444 +8.7% | $311,195 +7.7% |
| 2024 | $1,328 -26.1% | $288,818 -5.9% |
| 2023 | $1,797 +20.2% | $306,808 +10.2% |
| 2022 | $1,496 +21.6% | $278,436 +43.1% |
| 2021 | $1,230 -8% | $194,546 +13% |
| 2020 | $1,337 +8.7% | $172,198 +11.6% |
| 2019 | $1,230 -8% | $154,368 +4.7% |
| 2018 | $1,337 +42.5% | $147,504 +38.6% |
| 2017 | $938 +6.3% | $106,423 +8.4% |
| 2016 | $883 | $98,180 +7.7% |
| 2015 | $883 +0.7% | $91,200 |
| 2014 | $877 | $91,200 +1.2% |
| 2013 | -- | $90,104 +0.2% |
| 2012 | -- | $89,884 +11.7% |
| 2011 | $877 -1.2% | $80,454 -10.8% |
| 2010 | $887 -0.8% | $90,213 -11.6% |
| 2009 | $894 | $102,043 |
| 2007 | -- | -- |
| 2005 | $1,277 +19% | -- |
| 2004 | $1,073 -2.5% | -- |
| 2003 | $1,100 +1.4% | -- |
| 2002 | $1,085 -1.4% | -- |
| 2000 | $1,101 | -- |
Find assessor info on the county website
Monthly payment
Est. payment
Payment breakdown
Explore the cost of this home by adjusting the details. Changes won't be saved.Climate risks
Neighborhood: 83402
Nearby schools
GreatSchools rating
- 2/10Ethel Boyes Elementary SchoolGrades: PK-6Distance: 0.1 mi
- 4/10Eagle Rock Junior High SchoolGrades: 7-8Distance: 0.2 mi
- 3/10Skyline Senior High SchoolGrades: 9-12Distance: 0.4 mi
Schools provided by the listing agent
- Elementary: ETHEL BOYES 91EL
- Middle: EAGLE ROCK 91JH
- High: SKYLINE 91HS
Source: SRMLS. This data may not be complete. We recommend contacting the local school district to confirm school assignments for this home.
- $332,1004 bd2 ba1.8k sqft578 Westhill Ave, Idaho Falls, ID 83402Off Market
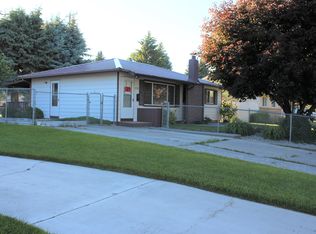
- $275,5003 bd1 ba912 sqft596 Westhill Ave, Idaho Falls, ID 83402Off Market
- $319,8004 bd1 ba1.7k sqft559 Westhill Ave, Idaho Falls, ID 83402Off Market
- $302,7004 bd2 ba1.6k sqft1832 Brentwood Dr, Idaho Falls, ID 83402Off Market
- $347,4004 bd2 ba2k sqft1860 Brentwood Dr, Idaho Falls, ID 83402Off Market
- $293,6004 bd1 ba1.5k sqft614 Westhill Ave, Idaho Falls, ID 83402Off Market
- $317,9004 bd2 ba1.8k sqft587 Westhill Ave, Idaho Falls, ID 83402Off Market
- $--4 bd2 ba1.6k sqft1810 Brentwood Dr, Idaho Falls, ID 83402Sold
A local agent can set up tours, give advice and negotiate with sellers.
A local lender can help you make sure your offer is ready when you are.
Similar homes
- $347,0003 bd2 ba2k sqft668 Terrace Dr, Idaho Falls, ID 83402For Sale
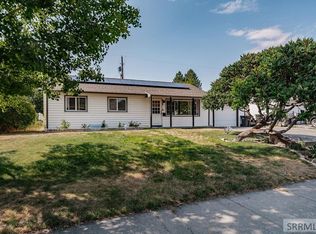 MLS ID #2188273, Jace Wright, Real Broker LLC. SRMLS
 - $345,0003 bd2 ba2.5k sqft763 Grace Ave, Idaho Falls, ID 83402For Sale
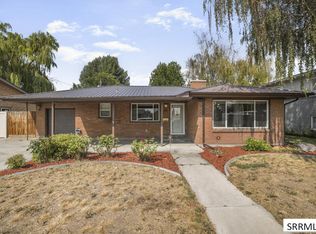 MLS ID #2188408, Sean Boswell, The Foundation Idaho Real Estate LLC. SRMLS
 - $355,0003 bd3 ba2k sqft2323 Westcliff Dr, Idaho Falls, ID 83402For Sale
 MLS ID #2188550, Sondra Ward, Keller Williams Realty East Idaho. SRMLS
 - $379,9004 bd2 ba1.9k sqft756 Grace Ave, Idaho Falls, ID 83402For Sale
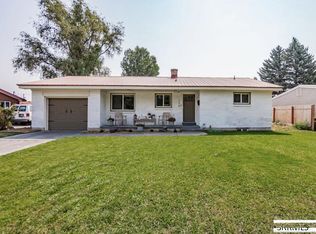 MLS ID #2188418, Hayden Mielke, Silvercreek Realty Group. SRMLS
 - $395,0004 bd2 ba2.6k sqft776 Adell Ave, Idaho Falls, ID 83402For SaleMLS ID #2188481, Jesse Thomas, Axis Idaho Realty. SRMLS
- $372,5005 bd2 ba2.2k sqft549 Calliope Ln, Idaho Falls, ID 83402For SaleMLS ID #2188340, Austin Jacobs, Real Broker LLC. SRMLS
- $340,0003 bd2 ba2.3k sqft490 Highland Dr, Idaho Falls, ID 83402For SaleMLS ID #2188356, Noel Leon, Real Broker LLC. SRMLS
- $350,0004 bd2 ba1.5k sqft847 Chantilly Ln, Idaho Falls, ID 83402For SaleMLS ID #2186125, Martha Martin, Real Estate Pros LLC. SRMLS
- $349,0003 bd1 ba1.6k sqft1401 W Albany St, Idaho Falls, ID 83402For SaleMLS ID #2187496, Kristi Carlquist, The Foundation Idaho Real Estate LLC. SRMLS
- $310,0004 bd2 ba1.7k sqft937 E 13th St, Idaho Falls, ID 83404For SaleMLS ID #2188458, Shon Denning, Keller Williams Realty East Idaho. SRMLS
- $289,9004 bd2 ba1.9k sqft766 I St, Idaho Falls, ID 83402For SaleMLS ID #2185383, Bryan Davis, eXp Realty LLC. SRMLS
- $319,0005 bd3 ba2.4k sqft240 Lincoln Dr, Idaho Falls, ID 83401For SaleMLS ID #2188093, Grider Peterson Real Estate Team, eXp Realty LLC. SRMLS
- $316,0004 bd2 ba2k sqft935 Stanger Ave, Idaho Falls, ID 83404For SaleMLS ID #2187141, Paul Griffin, Real Broker LLC. SRMLS
- $340,0004 bd2 ba2k sqft1472 Austin Ave, Idaho Falls, ID 83404For SaleMLS ID #2187796, Billie Stoddard, Assist 2 Sell The Realty Team. SRMLS
- $315,0004 bd1 ba1.4k sqft2516 E Lincoln Rd, Idaho Falls, ID 83401For SaleMLS ID #2188494, Jake Rosen, Keller Williams Realty East Idaho. SRMLS
- $365,0006 bd3 ba2.7k sqft1480 Mound Ave, Idaho Falls, ID 83402For SaleMLS ID #2188237, Zach Stimpson, Silvercreek Realty Group. SRMLS
- $430,0005 bd2 ba2.1k sqft1644 Shasta St, Idaho Falls, ID 83402For SaleMLS ID #2188000, Mandy Rockefeller, Teton Valley Real Estate, Inc.. SRMLS
- $320,0005 bd2 ba2.1k sqft3455 S Ross Ave, Ammon, ID 83406For SaleMLS ID #2188414, Vanesa Nevarez, Real Broker LLC. SRMLS
- $429,9004 bd3 ba2.4k sqft2525 Granite Way, Idaho Falls, ID 83402For SaleMLS ID #2187382, Sadi Richmond, Silvercreek Realty Group. SRMLS
- $245,9002 bd2 ba1.8k sqft347 S Skyline Dr, Idaho Falls, ID 83402For SaleMLS ID #2187933, Isaac Ziel, Real Broker LLC. SRMLS
