Charming west side home in an established neighborhood, located near schools and the INL transportation site! Mature landscaping surrounds both the front and backyards. There's a spacious covered deck for entertaining in the fully fenced backyard. The living space has a staple centerpiece fireplace. Adjacent is a dining area with the kitchen/dining area. The upper level holds two bedrooms, one that has its own private bathroom. The lower level has a massive family room, one more bedroom and bathroom, along with a sizable laundry room. This home has it all!
For sale
$355,000
2323 Westcliff Dr, Idaho Falls, ID 83402
3beds
2,082sqft
Single Family Residence
Built in 1977
8,276 Square Feet Lot
$350,800 Zestimate®
$171/sqft
$-- HOA
What's special
Staple centerpiece fireplaceSizable laundry roomFully fenced backyard
- 4 days |
- 630 |
- 47 |
Likely to sell faster than
Zillow last checked:
Listing updated:
Listed by:
Sondra Ward 208-521-0560,
Keller Williams Realty East Idaho
Source: SRMLS,MLS#: 2188550
Facts & features
Interior
Bedrooms & bathrooms
- Bedrooms: 3
- Bathrooms: 3
- Full bathrooms: 3
Family room
- Level: Lower
Kitchen
- Level: Upper
Living room
- Level: Upper
Basement
- Area: 0
Heating
- Electric, Baseboard
Cooling
- Mini Split
Appliances
- Included: Dishwasher, Dryer, Electric Range, Refrigerator, Washer, Water Softener Owned, Plumbed For Water Softener
- Laundry: Lower Level, Laundry Room
Features
- Ceiling Fan(s), Master Bath
- Flooring: Linoleum, Carpet, Tile
- Basement: Daylight
- Number of fireplaces: 2
- Fireplace features: 2, Insert, Wood Burning
Interior area
- Total structure area: 2,082
- Total interior livable area: 2,082 sqft
- Finished area above ground: 1,041
- Finished area below ground: 1,041
Property
Parking
- Total spaces: 2
- Parking features: 2 Stalls, Attached, Garage Door Opener, Concrete
- Attached garage spaces: 2
- Has uncovered spaces: Yes
Features
- Levels: One
- Stories: 1
- Patio & porch: 1, Covered, Deck
- Fencing: Wood,Full
Lot
- Size: 8,276 Square Feet
- Features: Level, Low Traffic, Near Schools, Near Site Bus Stop, Established Lawn, Many Trees, Flower Beds, Sprinkler-Auto, Sprinkler System Full
Details
- Parcel number: RPA1900003002O
- Zoning description: Idaho Falls-R1 Residential
Construction
Type & style
- Home type: SingleFamily
- Property subtype: Single Family Residence
Materials
- Frame, Primary Exterior Material: Brick, Primary Exterior Material: Vinyl Siding
- Foundation: Concrete Perimeter
- Roof: Metal
Condition
- Year built: 1977
Utilities & green energy
- Electric: Idaho Falls Power
- Sewer: Public Sewer
- Water: Public
Community & HOA
Community
- Subdivision: Pancheri-Bon
HOA
- Has HOA: No
- Services included: None
Location
- Region: Idaho Falls
Financial & listing details
- Price per square foot: $171/sqft
- Tax assessed value: $340,444
- Annual tax amount: $1,763
- Date on market: 8/14/2026
- Listing terms: Cash,Conventional,FHA,VA Loan
- Inclusions: Refrigerator, Stove/Oven, Washer, Dryer, Microwave.
- Exclusions: Sellers Personal Property
Estimated market value
$350,800
$333,000 - $368,000
$2,028/mo
Price history
| Date | Event | Price |
|---|---|---|
| 8/14/2026 | Listed for sale | $355,000$171/sqft |
Source:  SRMLS #2188550 Report a problem SRMLS #2188550 Report a problem | ||
Public tax history
| Year | Property taxes | Tax assessment |
|---|---|---|
| 2025 | $1,763 +13% | $340,444 +3.6% |
| 2024 | $1,560 -22.2% | $328,628 -3.9% |
| 2023 | $2,006 +14.4% | $341,928 +15% |
| 2022 | $1,753 +15.4% | $297,238 +29.4% |
| 2021 | $1,519 -2.9% | $229,740 +10.7% |
| 2020 | $1,564 +3% | $207,545 +10.7% |
| 2019 | $1,519 -2.9% | $187,435 +8% |
| 2018 | $1,564 +28.1% | $173,534 +27.6% |
| 2017 | $1,222 +6.8% | $136,003 +5.2% |
| 2016 | $1,144 | $129,278 +12.3% |
| 2015 | $1,144 +4.4% | $115,074 |
| 2014 | $1,095 | $115,074 -1.2% |
| 2013 | -- | $116,464 -2.6% |
| 2012 | -- | $119,604 +11.2% |
| 2011 | $1,125 -1.8% | $107,604 -8.7% |
| 2010 | $1,145 -3.5% | $117,914 -14.1% |
| 2009 | $1,187 | $137,250 |
| 2007 | -- | -- |
| 2005 | $1,269 +4.4% | -- |
| 2004 | $1,215 +12.3% | -- |
| 2003 | $1,082 -0.2% | -- |
| 2002 | $1,084 -1.4% | -- |
| 2000 | $1,099 | -- |
Find assessor info on the county website
Monthly payment
Est. payment
Payment breakdown
Explore the cost of this home by adjusting the details. Changes won't be saved.Climate risks
Neighborhood: 83402
Nearby schools
GreatSchools rating
- 3/10Foxhollow Elementary SchoolGrades: PK-6Distance: 0.6 mi
- 4/10Eagle Rock Junior High SchoolGrades: 7-8Distance: 0.4 mi
- 3/10Skyline Senior High SchoolGrades: 9-12Distance: 0.5 mi
Schools provided by the listing agent
- Elementary: ETHEL BOYES 91EL
- Middle: EAGLE ROCK 91JH
- High: SKYLINE 91HS
Source: SRMLS. This data may not be complete. We recommend contacting the local school district to confirm school assignments for this home.
- $340,8004 bd2 ba1.7k sqft2309 Westcliff Dr, Idaho Falls, ID 83402Off Market
- $154,0001 bd1 ba576 sqft2309 Westcliff Dr, Idaho Falls, ID 83402Off Market
- $262,3002 bd2 ba1.3k sqft1 W Calamity Ln, Palisades, ID 83428Off Market
- $210,5002 bd1 ba768 sqft2 W Calamity Ln, Palisades, ID 83428Off Market
- $332,7004 bd3 ba1.5k sqft3 W Calamity Ln, Palisades, ID 83428Off Market
- $231,9002 bd1 ba1k sqft4 W Calamity Ln, Palisades, ID 83428Off Market
- $247,1003 bd1 ba1.1k sqft5 W Calamity Ln, Palisades, ID 83428Off Market
- $216,6002 bd1 ba894 sqft7 W Calamity Ln, Palisades, ID 83428Off Market
A local agent can set up tours, give advice and negotiate with sellers.
A local lender can help you make sure your offer is ready when you are.
Similar homes
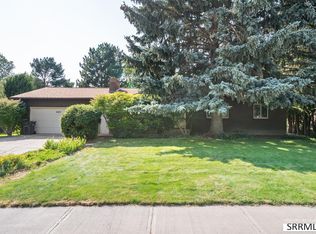
- $369,9955 bd2 ba1.9k sqft1295 Canyon Ave, Idaho Falls, ID 83402For Sale
 MLS ID #2188573, John Adams, Gate City Real Estate. SRMLS
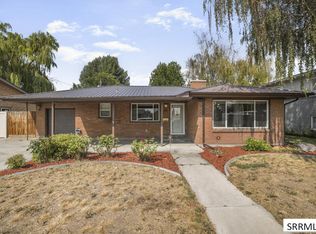
 - $395,0004 bd2 ba2.6k sqft776 Adell Ave, Idaho Falls, ID 83402For Sale
 MLS ID #2188481, Jesse Thomas, Axis Idaho Realty. SRMLS
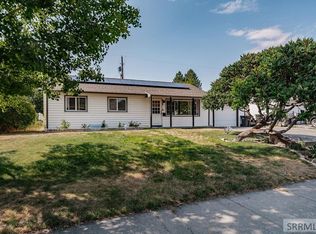
 - $345,0003 bd2 ba2.5k sqft763 Grace Ave, Idaho Falls, ID 83402For Sale
 MLS ID #2188408, Sean Boswell, The Foundation Idaho Real Estate LLC. SRMLS
 - $347,0003 bd2 ba2k sqft668 Terrace Dr, Idaho Falls, ID 83402For Sale
 MLS ID #2188273, Jace Wright, Real Broker LLC. SRMLS
 - $379,9004 bd2 ba1.9k sqft756 Grace Ave, Idaho Falls, ID 83402For SaleMLS ID #2188418, Hayden Mielke, Silvercreek Realty Group. SRMLS
- $372,0004 bd2 ba2.1k sqft648 Buckboard Ln, Idaho Falls, ID 83402For SaleMLS ID #2187384, Tyler Price, The Foundation Idaho Real Estate LLC. SRMLS
- $415,0005 bd3 ba2.7k sqft2730 Plommon St, Idaho Falls, ID 83402For SaleMLS ID #2188462, Chris Pelkola Lee, simpLEE HOME. SRMLS
- $350,0004 bd2 ba1.5k sqft847 Chantilly Ln, Idaho Falls, ID 83402For SaleMLS ID #2186125, Martha Martin, Real Estate Pros LLC. SRMLS
- $349,0003 bd1 ba1.6k sqft1401 W Albany St, Idaho Falls, ID 83402For SaleMLS ID #2187496, Kristi Carlquist, The Foundation Idaho Real Estate LLC. SRMLS
- $340,0003 bd2 ba2.3k sqft490 Highland Dr, Idaho Falls, ID 83402For SaleMLS ID #2188356, Noel Leon, Real Broker LLC. SRMLS
- $335,0004 bd2 ba1.7k sqft1540 Claire View Ln, Idaho Falls, ID 83402For SaleMLS ID #2187555, Jacob Marcovitz, Keller Williams Realty East Idaho. SRMLS
- $429,9004 bd3 ba2.4k sqft2525 Granite Way, Idaho Falls, ID 83402For SaleMLS ID #2187382, Sadi Richmond, Silvercreek Realty Group. SRMLS
- $365,0006 bd3 ba2.7k sqft1480 Mound Ave, Idaho Falls, ID 83402For SaleMLS ID #2188237, Zach Stimpson, Silvercreek Realty Group. SRMLS
- $325,0005 bd2 ba1.8k sqft135 College St, Idaho Falls, ID 83402For SaleMLS ID #2188448, Dan Thomas, Real Broker LLC. SRMLS
- $430,0005 bd2 ba2.1k sqft1644 Shasta St, Idaho Falls, ID 83402For SaleMLS ID #2188000, Mandy Rockefeller, Teton Valley Real Estate, Inc.. SRMLS
- $365,0004 bd3 ba2.8k sqft1486 E 16th St, Idaho Falls, ID 83404For SaleMLS ID #2187622, Anderson Hicks Group, Keller Williams Realty East Idaho. SRMLS
- $330,0004 bd2 ba1.7k sqft937 E 13th St, Idaho Falls, ID 83404For SaleMLS ID #2188458, Shon Denning, Keller Williams Realty East Idaho. SRMLS
- $340,0004 bd2 ba2k sqft1472 Austin Ave, Idaho Falls, ID 83404For SaleMLS ID #2187796, Billie Stoddard, Assist 2 Sell The Realty Team. SRMLS
- $370,0004 bd2 ba2.6k sqft706 E 16th St, Idaho Falls, ID 83404For SaleMLS ID #2186430, Jayden Yorgesen, Real Broker LLC. SRMLS
- $275,0003 bd1 ba2.8k sqft1054 Jefferson Ave, Idaho Falls, ID 83402For SaleMLS ID #2188203, Melissa Rodriguez, Silvercreek Realty Group. SRMLS
