Welcome home to this beautifully maintained 3-bedroom, 2-bathroom home in the heart of Idaho Falls! From the moment you arrive, you'll appreciate the inviting curb appeal, functional layout, and comfortable living spaces designed for everyday living and entertaining. Inside, you'll find a bright and welcoming interior featuring spacious living areas, a well-appointed kitchen with plenty of cabinet and counter space, and a dining area perfect for family meals or hosting guests. The primary suite offers a private retreat with its own bathroom, while two additional bedrooms provide flexibility for family, guests, or a home office. Step outside to enjoy a generously sized yard with plenty of room for kids, pets, gardening, or summer BBQs. Whether you're a first-time homebuyer, looking to downsize, or searching for your next investment property, this home offers the perfect combination of comfort, convenience, and value. Located at 490 Highland Dr, Idaho Falls, you'll enjoy quick access to schools, parks, shopping, restaurants, and all the amenities Idaho Falls has to offer. Homes in this location don't last long schedule your private showing today and see everything this wonderful property has to offer!
For sale
$340,000
490 Highland Dr, Idaho Falls, ID 83402
3beds
2,325sqft
Single Family Residence
Built in 1942
7,000 Square Feet Lot
$-- Zestimate®
$146/sqft
$-- HOA
What's special
Functional layoutComfortable living spacesBright and welcoming interiorInviting curb appealGenerously sized yardWell-appointed kitchen
- 10 days |
- 1,062 |
- 96 |
Likely to sell faster than
Zillow last checked:
Listing updated:
Listed by:
Noel Leon 208-604-5822,
Real Broker LLC
Source: SRMLS,MLS#: 2188356
Facts & features
Interior
Bedrooms & bathrooms
- Bedrooms: 3
- Bathrooms: 2
- Full bathrooms: 2
- Main level bathrooms: 1
Dining room
- Level: Main
Family room
- Level: Main
Kitchen
- Level: Main
Living room
- Level: Main
Basement
- Area: 350
Office
- Level: Main
Heating
- Natural Gas, Forced Air
Cooling
- None
Appliances
- Included: Dishwasher, Microwave, Electric Range
- Laundry: In Basement
Features
- Ceiling Fan(s), Den/Study
- Flooring: Carpet, Laminate
- Basement: Unfinished
- Number of fireplaces: 1
- Fireplace features: 1
Interior area
- Total structure area: 2,325
- Total interior livable area: 2,325 sqft
- Finished area above ground: 1,975
- Finished area below ground: 350
Property
Parking
- Total spaces: 1
- Parking features: 1 Stall, Concrete, RV Carport
- Garage spaces: 1
- Has uncovered spaces: Yes
Features
- Levels: One
- Stories: 1
- Fencing: Wood,Partial
Lot
- Size: 7,000 Square Feet
- Features: Corner Lot, Level, Low Traffic, Near Green Belt, Established Lawn
Details
- Parcel number: RPA2020099001O
- Zoning description: Bonneville-R1-Residential
Construction
Type & style
- Home type: SingleFamily
- Property subtype: Single Family Residence
Materials
- Block, Frame, Primary Exterior Material: Brick, Primary Exterior Material: Hardboard/Composition
- Foundation: Concrete Perimeter
- Roof: Metal
Condition
- Year built: 1942
Utilities & green energy
- Electric: Idaho Falls Power
- Sewer: Public Sewer
- Water: Public
Community & HOA
Community
- Subdivision: Riverside Subdivision-Bon
HOA
- Has HOA: No
Location
- Region: Idaho Falls
Financial & listing details
- Price per square foot: $146/sqft
- Tax assessed value: $428,490
- Annual tax amount: $2,533
- Date on market: 8/6/2026
- Listing terms: Cash,Conventional,1031 Exchange,FHA,VA Loan
- Inclusions: Electric Range, Dishwasher, Microwave, Tv Mounts,
- Exclusions: Selller Personal Property, Refrigerator, Washer, Dryer, Window Unit
Estimated market value
Not available
Estimated sales range
Not available
Not available
Price history
| Date | Event | Price |
|---|---|---|
| 8/6/2026 | Listed for sale | $340,000+79%$146/sqft |
Source:  SRMLS #2188356 Report a problem SRMLS #2188356 Report a problem | ||
| 10/28/2019 | Sold | -- |
Source: Agent Provided Report a problem | ||
| 9/26/2019 | Listed for sale | $189,900+111%$82/sqft |
Source: Keller Williams Realty East Idaho #2125183 Report a problem | ||
| 4/9/2019 | Sold | -- |
Source: Public Record Report a problem | ||
| 1/16/2016 | Sold | -- |
Source: Agent Provided Report a problem | ||
| 9/16/2015 | Price change | $90,000+5.9%$39/sqft |
Source: HomePointe Realty Team #200364 Report a problem | ||
| 7/23/2015 | Pending sale | $85,000$37/sqft |
Source: HomePointe Realty Team #200364 Report a problem | ||
| 7/22/2015 | Listed for sale | $85,000$37/sqft |
Source: Assist 2 Sell HomePointe Realty Team #200364 Report a problem | ||
Public tax history
| Year | Property taxes | Tax assessment |
|---|---|---|
| 2025 | $2,533 +17.6% | $428,490 +1% |
| 2024 | $2,154 -21.4% | $424,285 -1.6% |
| 2023 | $2,742 +29.6% | $431,215 +18.7% |
| 2022 | $2,115 +41.6% | $363,200 +37.3% |
| 2021 | $1,494 +32.4% | $264,480 +28.6% |
| 2020 | $1,128 -24.5% | $205,640 +6.5% |
| 2019 | $1,494 +32.4% | $193,140 +56.1% |
| 2018 | $1,128 +24.9% | $123,710 +23.8% |
| 2017 | $903 +7.8% | $99,920 +5.9% |
| 2016 | $837 | $94,325 +6.9% |
| 2015 | $837 -1.4% | $88,245 |
| 2014 | $850 | $88,245 -9.4% |
| 2013 | -- | $97,405 +1.5% |
| 2012 | -- | $95,935 +5.6% |
| 2011 | $910 -1.4% | $90,825 -8.4% |
| 2010 | $923 +0.5% | $99,155 -5.5% |
| 2009 | $918 | $104,875 |
| 2007 | -- | -- |
| 2005 | $1,099 +0.2% | -- |
| 2004 | $1,096 +0.4% | -- |
| 2003 | $1,092 -1.4% | -- |
| 2002 | $1,108 +34.6% | -- |
| 2000 | $823 | -- |
Find assessor info on the county website
Monthly payment
Est. payment
Payment breakdown
Explore the cost of this home by adjusting the details. Changes won't be saved.Climate risks
Neighborhood: 83402
Nearby schools
GreatSchools rating
- 4/10A H Bush Elementary SchoolGrades: PK-6Distance: 0.7 mi
- 4/10Eagle Rock Junior High SchoolGrades: 7-8Distance: 2.1 mi
- 3/10Skyline Senior High SchoolGrades: 9-12Distance: 2 mi
Schools provided by the listing agent
- Elementary: BUSH 91EL
- Middle: TAYLOR VIEW 91JH
- High: IDAHO FALLS 91HS
Source: SRMLS. This data may not be complete. We recommend contacting the local school district to confirm school assignments for this home.
- $259,7003 bd2 ba1.1k sqft470 Highland Dr, Idaho Falls, ID 83402Off Market

- $344,1004 bd2 ba2.3k sqft456 Highland Dr, Idaho Falls, ID 83402Off Market
- $--4 bd2 ba2k sqft510 Highland Dr, Idaho Falls, ID 83402Sold
- $454,3004 bd2 ba2.3k sqft510 Highland Dr UNIT 382, Idaho Falls, ID 83402Off Market
- $264,3003 bd2 ba330 sqft520 Highland Dr, Idaho Falls, ID 83402Off Market
- $301,2003 bd2 ba1.9k sqft440 Highland Dr, Idaho Falls, ID 83402Off Market
- $217,4002 bd2 ba1.1k sqft1698 Canal Ave, Idaho Falls, ID 83402Off Market
- $317,4004 bd2 ba1.9k sqft465 Highland Dr, Idaho Falls, ID 83402Off Market
A local agent can set up tours, give advice and negotiate with sellers.
A local lender can help you make sure your offer is ready when you are.
Similar homes
- $369,9955 bd2 ba1.9k sqft1295 Canyon Ave, Idaho Falls, ID 83402For Sale
 MLS ID #2188573, John Adams, Gate City Real Estate. SRMLS
 - $365,0006 bd3 ba2.7k sqft1480 Mound Ave, Idaho Falls, ID 83402For Sale
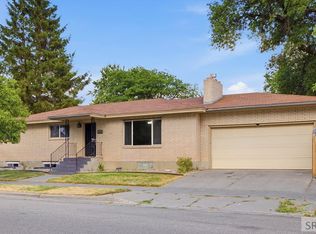 MLS ID #2188237, Zach Stimpson, Silvercreek Realty Group. SRMLS
 - $319,0003 bd2 ba1.7k sqft141 College St, Idaho Falls, ID 83402For Sale
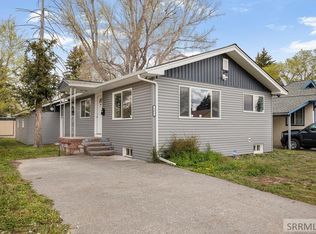 MLS ID #2185698, Anderson Hicks Group, Keller Williams Realty East Idaho. SRMLS
 - $347,0003 bd2 ba2k sqft668 Terrace Dr, Idaho Falls, ID 83402For Sale
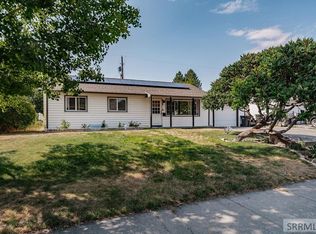 MLS ID #2188273, Jace Wright, Real Broker LLC. SRMLS
 - $335,0004 bd2 ba1.7k sqft1540 Claire View Ln, Idaho Falls, ID 83402For SaleMLS ID #2187555, Jacob Marcovitz, Keller Williams Realty East Idaho. SRMLS
- $330,0004 bd2 ba1.7k sqft937 E 13th St, Idaho Falls, ID 83404For SaleMLS ID #2188458, Shon Denning, Keller Williams Realty East Idaho. SRMLS
- $379,9004 bd2 ba1.9k sqft756 Grace Ave, Idaho Falls, ID 83402For SaleMLS ID #2188418, Hayden Mielke, Silvercreek Realty Group. SRMLS
- $349,0003 bd1 ba1.6k sqft1401 W Albany St, Idaho Falls, ID 83402For SaleMLS ID #2187496, Kristi Carlquist, The Foundation Idaho Real Estate LLC. SRMLS
- $340,0004 bd2 ba2k sqft1472 Austin Ave, Idaho Falls, ID 83404For SaleMLS ID #2187796, Billie Stoddard, Assist 2 Sell The Realty Team. SRMLS
- $300,0005 bd2 ba1.8k sqft130 E 17th St, Idaho Falls, ID 83404For SaleMLS ID #2188541, Victor Sutherland, Idaho Falls Real Estate Investment. SRMLS
- $372,0004 bd2 ba2.1k sqft648 Buckboard Ln, Idaho Falls, ID 83402For SaleMLS ID #2187384, Tyler Price, The Foundation Idaho Real Estate LLC. SRMLS
- $340,0003 bd2 ba1.8k sqft1265 10th St, Idaho Falls, ID 83404For SaleMLS ID #2186543, Anderson Hicks Group, Keller Williams Realty East Idaho. SRMLS
- $415,0005 bd3 ba2.7k sqft2730 Plommon St, Idaho Falls, ID 83402For SaleMLS ID #2188462, Chris Pelkola Lee, simpLEE HOME. SRMLS
- $299,0004 bd2 ba2.1k sqft475 5th St, Idaho Falls, ID 83401For SaleMLS ID #2188246, Anthony Elizondo, Real Broker LLC. SRMLS
- $350,0004 bd2 ba1.5k sqft847 Chantilly Ln, Idaho Falls, ID 83402For SaleMLS ID #2186125, Martha Martin, Real Estate Pros LLC. SRMLS
- $269,9003 bd2 ba1.7k sqft1425 Jefferson Ave, Idaho Falls, ID 83402For SaleMLS ID #2185928, Julie Winn, Century 21 High Desert. SRMLS
- $319,0005 bd3 ba2.4k sqft240 Lincoln Dr, Idaho Falls, ID 83401For SaleMLS ID #2188093, Grider Peterson Real Estate Team, eXp Realty LLC. SRMLS
- $370,0004 bd2 ba2.6k sqft706 E 16th St, Idaho Falls, ID 83404For SaleMLS ID #2186430, Jayden Yorgesen, Real Broker LLC. SRMLS
- $398,9004 bd2 ba2.1k sqft765 9th St, Idaho Falls, ID 83404For SaleMLS ID #2188082, Jeremy Harris, Silvercreek Realty Group. SRMLS
- $294,9003 bd2 ba1.3k sqft752 Cleveland St, Idaho Falls, ID 83401For SaleMLS ID #2186410, Brittonie King, Century 21 High Desert. SRMLS
