Offering plenty of space and solid updates, this 5-bedroom, 2.5-bath home provides 2,484 square feet of comfortable living with room to make it your own. The main living area features a cozy wood-burning fireplace, while a blend of hardwood and laminate flooring adds warmth and durability throughout. The newly finished basement expands the living space and is wired for a projector, creating the ideal setup for a home theater. The projector and screen are included with the home; however, the speakers are excluded from the sale. The spacious bathroom features a relaxing jetted tub, and major mechanical updates include a furnace replaced approximately 3 years ago and a water softener replaced 2 years ago. Outside, you'll find a covered patio, mature landscaping, a fenced backyard with a wood privacy fence, and a durable brick exterior with a long-lasting metal roof. The attached one-car garage adds convenience, while the established sprinkler system offers potential with a few repairs needed. This home presents a great opportunity for buyers looking for generous living space, valuable updates, and the chance to add their own personal touches.
For sale
Price cut: $10K (8/7)
$319,000
240 Lincoln Dr, Idaho Falls, ID 83401
5beds
2,484sqft
:
Get pre-qualified$1,958/mo
Single Family Residence
Built in 1960
7,183 Square Feet Lot
$-- Zestimate®
$128/sqft
$-- HOA
What's special
Cozy wood-burning fireplaceAttached one-car garageLong-lasting metal roofDurable brick exteriorMature landscapingEstablished sprinkler systemNewly finished basement
- 13 days |
- 815 |
- 90 |
Likely to sell faster than
Zillow last checked:
Listing updated:
Listed by:
Grider Peterson Real Estate Team 208-227-5389,
eXp Realty LLC,
Summer Andersen 208-881-6805,
eXp Realty LLC
Source: SRMLS,MLS#: 2188093
Facts & features
Interior
Bedrooms & bathrooms
- Bedrooms: 5
- Bathrooms: 3
- Full bathrooms: 2
- 1/2 bathrooms: 1
- Main level bathrooms: 2
- Main level bedrooms: 3
Kitchen
- Level: Main
Living room
- Level: Main
Basement
- Area: 1242
Heating
- Forced Air
Cooling
- Central Air
Appliances
- Included: Dishwasher, Refrigerator, Gas Water Heater, Water Softener Owned
- Laundry: In Basement
Features
- Walk-In Closet(s), Main Floor Family Room
- Flooring: Hardwood, Laminate, New Floor Coverings-Full
- Basement: Egress Windows,Finished
- Number of fireplaces: 1
- Fireplace features: 1, Wood Burning
Interior area
- Total structure area: 2,484
- Total interior livable area: 2,484 sqft
- Finished area above ground: 1,242
- Finished area below ground: 1,242
Property
Parking
- Total spaces: 1
- Parking features: 1 Stall, Attached, Concrete
- Attached garage spaces: 1
- Has uncovered spaces: Yes
Features
- Levels: One
- Stories: 1
- Patio & porch: Covered, Patio
- Has spa: Yes
- Spa features: Bath
- Fencing: Wood
Lot
- Size: 7,183 Square Feet
- Features: Established Lawn
Details
- Parcel number: RPA1427015020O
- Zoning description: Idaho Falls-R1-Single Dwel Res
Construction
Type & style
- Home type: SingleFamily
- Property subtype: Single Family Residence
Materials
- Frame, Primary Exterior Material: Brick
- Foundation: Concrete Perimeter
- Roof: Metal
Condition
- Year built: 1960
Utilities & green energy
- Electric: Idaho Falls Power
- Sewer: Public Sewer
- Water: Public
Community & HOA
Community
- Subdivision: Linden Park-Bon
HOA
- Has HOA: No
Location
- Region: Idaho Falls
Financial & listing details
- Price per square foot: $128/sqft
- Tax assessed value: $257,457
- Annual tax amount: $1,211
- Date on market: 7/28/2026
- Listing terms: Cash,Conventional,FHA,VA Loan
- Inclusions: Refrigerator, Oven/Stove, Water Softener, Projector And Projector Screen
- Exclusions: Seller's Personal Property, Washer And Dryer
Estimated market value
Not available
Estimated sales range
Not available
Not available
Price history
| Date | Event | Price |
|---|---|---|
| 8/7/2026 | Price change | $319,000-3%$128/sqft |
Source:  SRMLS #2188093 Report a problem SRMLS #2188093 Report a problem | ||
| 7/28/2026 | Listed for sale | $329,000+137.5%$132/sqft |
Source: SRMLS #2188093 Report a problem | ||
| 2/2/2019 | Sold | -- |
Source: Agent Provided Report a problem | ||
| 1/6/2019 | Listed for sale | $138,500$56/sqft |
Source: Keller Williams Realty East Idaho #2119346 Report a problem | ||
Public tax history
| Year | Property taxes | Tax assessment |
|---|---|---|
| 2025 | $1,152 +20.2% | $257,457 +2% |
| 2024 | $958 -34.2% | $252,446 +0.5% |
| 2023 | $1,456 +12.7% | $251,086 +2.3% |
| 2022 | $1,292 +22.3% | $245,421 +47.2% |
| 2021 | $1,057 -7.6% | $166,711 +13.8% |
| 2020 | $1,144 +8.2% | $146,545 +11% |
| 2019 | $1,057 -7.6% | $132,045 +5.3% |
| 2018 | $1,144 +2623.2% | $125,422 +16.9% |
| 2017 | $42 +100% | $107,320 +7.9% |
| 2016 | $21 | $99,506 +9.1% |
| 2015 | $21 | $91,196 |
| 2014 | $21 | $91,196 -9.6% |
| 2013 | -- | $100,896 -5.9% |
| 2012 | -- | $107,166 +7.7% |
| 2011 | $505 -17.1% | $99,486 -6.8% |
| 2010 | $609 -40.5% | $106,765 -9.1% |
| 2009 | $1,023 | $117,455 |
| 2007 | -- | -- |
| 2005 | $992 +0.7% | -- |
| 2004 | $985 -1.2% | -- |
| 2003 | $997 -1.4% | -- |
| 2002 | $1,012 +3.1% | -- |
| 2000 | $981 | -- |
Find assessor info on the county website
Monthly payment
Est. payment
Payment breakdown
Explore the cost of this home by adjusting the details. Changes won't be saved.Climate risks
Neighborhood: 83401
Nearby schools
GreatSchools rating
- 3/10Linden Park Elementary SchoolGrades: PK-6Distance: 0.4 mi
- 5/10Taylorview Junior High SchoolGrades: 7-8Distance: 2.7 mi
- 6/10Idaho Falls Senior High SchoolGrades: 9-12Distance: 0.8 mi
Schools provided by the listing agent
- Elementary: LINDEN PARK 91EL
- Middle: TAYLOR VIEW 91JH
- High: IDAHO FALLS 91HS
Source: SRMLS. This data may not be complete. We recommend contacting the local school district to confirm school assignments for this home.
- $367,8005 bd2 ba2.3k sqft260 Lincoln Dr, Idaho Falls, ID 83401Off Market
- $329,7003 bd2 ba1.9k sqft1130 Syringa Dr, Idaho Falls, ID 83401Off Market
- $--3 bd2 ba1.9k sqft220 Lincoln Dr, Idaho Falls, ID 83401Sold
- $326,0004 bd2 ba1.7k sqft225 Holbrook Dr, Idaho Falls, ID 83401Off Market
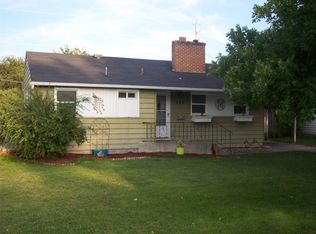
- $364,7004 bd3 ba2.5k sqft290 Lincoln Dr, Idaho Falls, ID 83401Off Market
- $286,0003 bd1 ba1.7k sqft215 Holbrook Dr, Idaho Falls, ID 83401Off Market
- $376,8004 bd2 ba1.9k sqft245 Lincoln Dr, Idaho Falls, ID 83401Off Market
- $230,5002 bd1 ba837 sqft255 Holbrook Dr, Idaho Falls, ID 83401Off Market
A local agent can set up tours, give advice and negotiate with sellers.
A local lender can help you make sure your offer is ready when you are.
Similar homes
- $299,0004 bd2 ba2.1k sqft475 5th St, Idaho Falls, ID 83401For Sale
 MLS ID #2188246, Anthony Elizondo, Real Broker LLC. SRMLS
 - $300,0002 bd1 ba2.9k sqft660 Garfield St, Idaho Falls, ID 83401For Sale
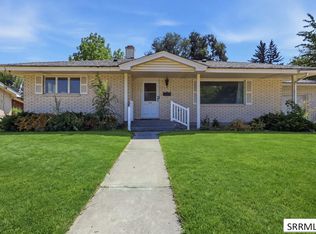 MLS ID #2188411, Vanesa Nevarez, Real Broker LLC. SRMLS
 - $316,0004 bd2 ba2k sqft935 Stanger Ave, Idaho Falls, ID 83404For Sale
 MLS ID #2187141, Paul Griffin, Real Broker LLC. SRMLS
 - $320,0005 bd2 ba2.1k sqft3455 S Ross Ave, Ammon, ID 83406For Sale
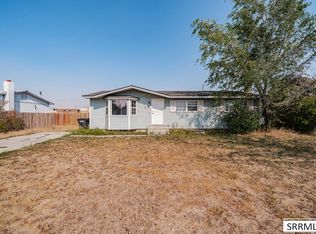 MLS ID #2188414, Vanesa Nevarez, Real Broker LLC. SRMLS
 - $340,0004 bd2 ba2k sqft1472 Austin Ave, Idaho Falls, ID 83404For SaleMLS ID #2187796, Billie Stoddard, Assist 2 Sell The Realty Team. SRMLS
- $387,0004 bd2 ba2.7k sqft413 Logan Dr, Idaho Falls, ID 83401For SaleMLS ID #2187945, Triple Crown Team, Silvercreek Realty Group. SRMLS
- $345,0003 bd2 ba2.5k sqft763 Grace Ave, Idaho Falls, ID 83402For SaleMLS ID #2188408, Sean Boswell, The Foundation Idaho Real Estate LLC. SRMLS
- $405,0005 bd3 ba2.2k sqft262 S Adam Ln, Idaho Falls, ID 83401For SaleMLS ID #2188379, Claire Brown, Silvercreek Realty Group. SRMLS
- $325,0004 bd4 ba2.4k sqft503 Gladstone St, Idaho Falls, ID 83401For SaleMLS ID #2187475, Jade Robinson, Silvercreek Realty Group. SRMLS
- $340,0003 bd2 ba2.3k sqft490 Highland Dr, Idaho Falls, ID 83402For SaleMLS ID #2188356, Noel Leon, Real Broker LLC. SRMLS
- $294,9003 bd2 ba1.3k sqft752 Cleveland St, Idaho Falls, ID 83401For SaleMLS ID #2186410, Brittonie King, Century 21 High Desert. SRMLS
- $360,0004 bd2 ba2.5k sqft1545 12th St, Idaho Falls, ID 83404For SaleMLS ID #2187618, Rachael Morgan, Real Broker LLC. SRMLS
- $369,0005 bd2 ba1.7k sqft815 N Bergeson Dr, Idaho Falls, ID 83401For Sale By Owner
- $340,0003 bd2 ba1.8k sqft1265 10th St, Idaho Falls, ID 83404For SaleMLS ID #2186543, Anderson Hicks Group, Keller Williams Realty East Idaho. SRMLS
- $410,0005 bd3 ba2.6k sqft1858 Henry St, Idaho Falls, ID 83401For SaleMLS ID #2186147, Jim Hammon, Century 21 High Desert. SRMLS
- $365,0004 bd3 ba2.8k sqft1486 E 16th St, Idaho Falls, ID 83404For SaleMLS ID #2187622, Anderson Hicks Group, Keller Williams Realty East Idaho. SRMLS
- $379,0005 bd2 ba2.2k sqft900 Stanger Ave, Idaho Falls, ID 83404ACTIVEMLS ID #581975, Dan Thomas, Real Broker, LLC. PCTMLS
- $370,0005 bd3 ba2.7k sqft6559 N Albert Ln, Idaho Falls, ID 83401For SaleMLS ID #2185695, Anderson Hicks Group, Keller Williams Realty East Idaho. SRMLS
- $375,0005 bd2 ba3k sqft11260 N 15 E, Idaho Falls, ID 83401For SaleMLS ID #2182032, Adam Walz, Keller Williams Realty East Idaho. SRMLS
- $379,9004 bd2 ba1.9k sqft756 Grace Ave, Idaho Falls, ID 83402For SaleMLS ID #2188418, Hayden Mielke, Silvercreek Realty Group. SRMLS
