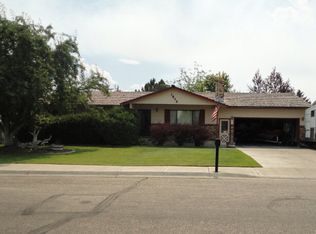
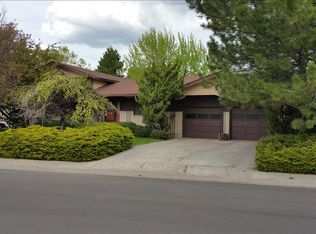
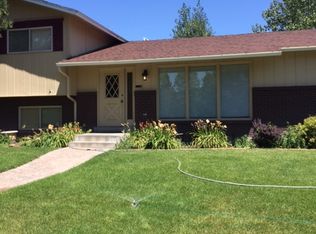
PRICE IMPROVEMENT! Surrounded by mature trees in a highly desirable neighborhood, this low-maintenance brick-and-vinyl ranch home seamlessly pairs classic durability with modern updates. Inside, a bright, open floor plan features updated windows that flood the main living area with natural light. Boasting 5 large bedrooms and 3 full bathrooms, the layout uniquely features two principal bedrooms—ideal for multi-generational living, long-term guests, or a luxury primary setup. Located minutes from top local schools and major shopping centers. PROPERTY HIGHLIGHTS: Living Space: Cozy upstairs fireplace & main-floor laundry. Kitchen: Fully equipped with all appliances included. Basement: Massive finished living area with a brand-new wood pellet stove. Comfort & Tech: 2-year-old mini-split AC/heating upstairs, Ring doorbell, and security cameras. Parking & Yard: Attached 2-car garage and a shaded backyard. Schedule a tour today!
For sale
Price cut: $5K (6/30)
$410,000
1858 Henry St, Idaho Falls, ID 83401
5beds
2,659sqft
Single Family Residence
Built in 1977
8,276 Square Feet Lot
$-- Zestimate®
$154/sqft
$-- HOA
What's special
Cozy upstairs fireplaceLow-maintenance brick-and-vinyl ranch homeBright open floor planSurrounded by mature treesTwo principal bedroomsMain-floor laundryBrand-new wood pellet stove
- 122 days
- 314
- 10
Zillow last checked:
Listing updated:
Listed by:
Jim Hammon 208-521-1156,
Century 21 High Desert
Source: SRMLS,MLS#: 2186147
Facts & features
Interior
Bedrooms & bathrooms
- Bedrooms: 5
- Bathrooms: 3
- Full bathrooms: 3
- Main level bathrooms: 2
- Main level bedrooms: 3
Family room
- Level: Basement
Kitchen
- Level: Main
Living room
- Level: Main
Basement
- Area: 1263
Heating
- Electric, Cadet Style, Mini Split
Cooling
- Mini Split
Appliances
- Included: Dishwasher, Microwave, Refrigerator, Water Softener Owned
- Laundry: Main Level
Features
- New Paint-Partial, Main Floor Family Room, Master Downstairs, Master Bath
- Flooring: Luxury Vinyl, Carpet
- Basement: Egress Windows,Finished,Full
- Number of fireplaces: 2
- Fireplace features: 1, Pellet Stove, Wood Burning
Interior area
- Total structure area: 2,659
- Total interior livable area: 2,659 sqft
- Finished area above ground: 1,396
- Finished area below ground: 1,263
Property
Parking
- Total spaces: 2
- Parking features: 2 Stalls, Attached, Garage Door Opener, Concrete
- Attached garage spaces: 2
- Has uncovered spaces: Yes
Features
- Levels: One
- Stories: 1
- Patio & porch: Covered, Deck, Patio
- Fencing: Wood,Full
Lot
- Size: 8,276 Square Feet
- Features: Level, Low Traffic, Near Mall/Shop, Near Schools, Near University/College, Established Lawn, Many Trees, Flower Beds, Terraced
Details
- Additional structures: Outbuilding
- Parcel number: RPA0990008009O
- Zoning description: Idaho Falls-R1 Residential
Construction
Type & style
- Home type: SingleFamily
- Property subtype: Single Family Residence
Materials
- Frame, Primary Exterior Material: Brick, Primary Exterior Material: Vinyl Siding
- Foundation: Concrete Perimeter
Condition
- Year built: 1977
Utilities & green energy
- Electric: Idaho Falls Power
- Sewer: Public Sewer
- Water: Public
Community & HOA
Community
- Security: Security System
- Subdivision: Hatch-Bon
HOA
- Has HOA: No
- Services included: None
Location
- Region: Idaho Falls
Financial & listing details
- Price per square foot: $154/sqft
- Tax assessed value: $390,820
- Annual tax amount: $2,566
- Date on market: 5/8/2026
- Listing terms: Cash,Conventional,FHA,VA Loan
- Inclusions: Kitchen Appliances To Include The Stove/Oven, Microwave, Refrigerator, Dishwasher And Disposal. Water Softener.
- Exclusions: Washer, Dryer
Estimated market value
Not available
Estimated sales range
Not available
Not available
Price history
| Date | Event | Price |
|---|---|---|
| 6/30/2026 | Price change | $410,000-1.2%$154/sqft |
Source:  SRMLS #2186147 Report a problem SRMLS #2186147 Report a problem | ||
| 5/8/2026 | Listed for sale | $415,000+107.6%$156/sqft |
Source: SRMLS #2186147 Report a problem | ||
| 6/6/2018 | Listing removed | $199,900$75/sqft |
Source: Keller Williams Realty East Idaho #2113181 Report a problem | ||
| 5/8/2018 | Price change | $199,900-2.5%$75/sqft |
Source: Keller Williams Realty East Idaho #2113181 Report a problem | ||
| 3/14/2018 | Listed for sale | $205,000+22.8%$77/sqft |
Source: Keller Williams Realty East Idaho #2113181 Report a problem | ||
| 1/4/2018 | Sold | -- |
Source: Public Record Report a problem | ||
| 5/23/2008 | Listing removed | $167,000$63/sqft |
Source: Century 21 #149550 Report a problem | ||
| 5/6/2008 | Price change | $167,000-0.6%$63/sqft |
Source: Century 21 #149550 Report a problem | ||
| 3/12/2008 | Listed for sale | $168,000$63/sqft |
Source: Century 21 #149550 Report a problem | ||
Public tax history
| Year | Property taxes | Tax assessment |
|---|---|---|
| 2025 | $2,583 +15.7% | $390,820 +2% |
| 2024 | $2,232 -12.2% | $383,272 -4.2% |
| 2023 | $2,541 +0.7% | $400,042 +15.8% |
| 2022 | $2,525 +14.4% | $345,593 +22.9% |
| 2021 | $2,208 +12.8% | $281,173 +14.5% |
| 2020 | $1,957 -11.4% | $245,670 +8% |
| 2019 | $2,208 +12.8% | $227,510 +13.9% |
| 2018 | $1,957 -32.4% | $199,808 +32.9% |
| 2017 | $2,892 +9% | $150,358 +4.6% |
| 2016 | $2,655 | $143,808 +11.5% |
| 2015 | $2,655 +3.7% | $128,945 |
| 2014 | $2,559 | $128,945 +1.3% |
| 2013 | -- | $127,275 -1.6% |
| 2012 | -- | $129,325 +8.2% |
| 2011 | $1,372 -2.3% | $119,575 -9% |
| 2010 | $1,404 +0.8% | $131,431 -9.9% |
| 2009 | $1,393 | $145,861 |
| 2007 | -- | -- |
| 2005 | $1,121 -0.1% | -- |
| 2004 | $1,122 -1.1% | -- |
| 2003 | $1,135 -0.3% | -- |
| 2002 | $1,139 -0.8% | -- |
| 2000 | $1,148 | -- |
Find assessor info on the county website
Monthly payment
Est. payment
Payment breakdown
Explore the cost of this home by adjusting the details. Changes won't be saved.Climate risks
Neighborhood: 83401
Nearby schools
Schools provided by the listing agent
- Elementary: FALLS VALLEY 93EL
- Middle: ROCKY MOUNTAIN 93JH
- High: BONNEVILLE 93HS
Source: SRMLS. This data may not be complete. We recommend contacting the local school district to confirm school assignments for this home.
Similar homes
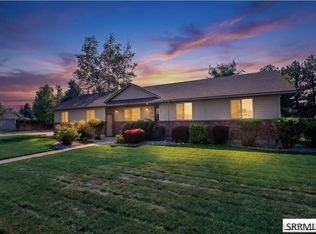
- $394,9005 bd3 ba2.2k sqft262 S Adam Ln, Idaho Falls, ID 83401For Sale
 MLS ID #2188379, Claire Brown, Silvercreek Realty Group. SRMLS
 - $409,0004 bd3 ba3k sqft290 Colonial Way, Idaho Falls, ID 83404For Sale
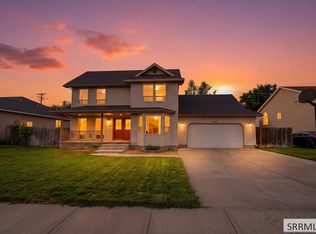 MLS ID #2189050, Carlos Villagomez, Silvercreek Realty Group. SRMLS
 - $385,0005 bd2 ba1.9k sqft6764 N Jennifer Ln, Idaho Falls, ID 83401For Sale
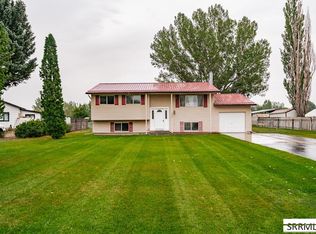 MLS ID #2188565, Anthony Elizondo, Real Broker LLC. SRMLS
 - $390,0006 bd3 ba2.2k sqft3518 E Pearce Dr, Idaho Falls, ID 83401For Sale
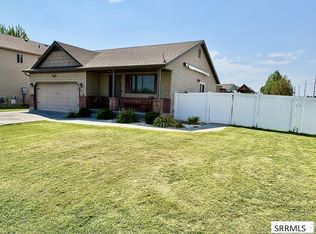 MLS ID #2188688, Paul Blaskovich, Edge Real Estate. SRMLS
