The right home starts with the right LOCATION! This charming home is nestled on Belmont, a quiet, tree-lined street. Enjoy a peaceful setting with mature landscaping and a location that offers both privacy and convenience. The updated kitchen features generous counter space, abundant built-in cabinetry, bar seating, and a functional layout for gathering. Just off the kitchen is a formal dining area with sliding glass doors leading to the covered patio for easy indoor-outdoor entertaining. The main floor living room flows into the dining space, creating a comfortable area to relax or host guests. A wide staircase leads to the lower-level family room with a fireplace and built-in bookshelves. This level also includes a bedroom with custom built-ins, double closets, a full bath with walk-in shower, and nearby laundry. Upstairs, the primary suite offers a walk-in closet and private bath, along with two additional large bedrooms, a full bath, and built-in hallway storage. The basement has room for work or hobby room plus another large family room with built-in cabinets.
For sale
Price cut: $10K (8/28)
$425,000
2374 Belmont Ave, Idaho Falls, ID 83404
4beds
3,308sqft
Single Family Residence
Built in 1976
0.25 Acres Lot
$-- Zestimate®
$128/sqft
$-- HOA
What's special
Formal dining areaFunctional layout for gatheringBuilt-in bookshelvesMature landscapingBar seatingBuilt-in hallway storageBedroom with custom built-ins
- 108 days
- 598
- 29
Zillow last checked:
Listing updated:
Listed by:
Jill Thorne 208-589-7201,
Silvercreek Realty Group
Source: SRMLS,MLS#: 2186305
Facts & features
Interior
Bedrooms & bathrooms
- Bedrooms: 4
- Bathrooms: 3
- Full bathrooms: 3
Dining room
- Level: Main
Family room
- Level: Basement,Lower
Kitchen
- Level: Main
Living room
- Level: Main
Basement
- Area: 702
Office
- Level: Basement
Heating
- Electric, Ceiling
Cooling
- Mini Split
Appliances
- Included: Dishwasher, Disposal, Microwave, Electric Range, Refrigerator, Electric Water Heater, Water Softener Owned, Plumbed For Water Softener
- Laundry: Lower Level
Features
- Ceiling Fan(s), New Paint-Partial, Walk-In Closet(s), Breakfast Bar, Den/Study, Formal Dining Room, Storage, Workshop
- Flooring: New Floor Coverings-Partial, Tile
- Basement: Finished
- Number of fireplaces: 1
- Fireplace features: 1, Propane
Interior area
- Total structure area: 3,308
- Total interior livable area: 3,308 sqft
- Finished area above ground: 1,722
- Finished area below ground: 1,586
Property
Parking
- Total spaces: 2
- Parking features: 2 Stalls, Garage Door Opener, Concrete, RV Access/Parking
- Garage spaces: 2
- Has uncovered spaces: Yes
Features
- Levels: Three Or More
- Stories: 3
- Patio & porch: Covered, Deck, Patio, Porch
- Has spa: Yes
- Spa features: Bath
- Fencing: Vinyl,Full
Lot
- Size: 0.25 Acres
- Features: Level, Near Mall/Shop, Near University/College, Concrete Curbing, Established Lawn, Many Trees, Flower Beds, Sprinkler System Full
Details
- Additional structures: Shed(s)
- Parcel number: RPA3034006010O
- Zoning description: Idaho Falls-Rp-Resident Park
Construction
Type & style
- Home type: SingleFamily
- Property subtype: Single Family Residence
Materials
- Frame, Primary Exterior Material: Brick, Primary Exterior Material: Vinyl Siding
- Foundation: Concrete Perimeter
Condition
- Year built: 1976
Utilities & green energy
- Electric: Idaho Falls Power
- Sewer: Public Sewer
- Water: Public
Community & HOA
Community
- Subdivision: Rose Nielsen-Bon
HOA
- Has HOA: No
- Services included: None
Location
- Region: Idaho Falls
Financial & listing details
- Price per square foot: $128/sqft
- Tax assessed value: $496,427
- Annual tax amount: $2,936
- Date on market: 5/14/2026
- Listing terms: Cash,Conventional
- Inclusions: Refrigerator, Stove, Microwave, Dishwasher, Washer And Dryer, Shed And All Cabinets In The Garage.
- Exclusions: Seller's Personal Property.
Estimated market value
Not available
Estimated sales range
Not available
Not available
Price history
| Date | Event | Price |
|---|---|---|
| 8/28/2026 | Price change | $425,000-2.3%$128/sqft |
Source:  SRMLS #2186305 Report a problem SRMLS #2186305 Report a problem | ||
| 8/10/2026 | Price change | $435,000-2.2%$131/sqft |
Source: SRMLS #2186305 Report a problem | ||
| 7/27/2026 | Price change | $445,000-1.1%$135/sqft |
Source: SRMLS #2186305 Report a problem | ||
| 6/26/2026 | Price change | $449,9000%$136/sqft |
Source: SRMLS #2186305 Report a problem | ||
| 6/5/2026 | Price change | $450,000-2.2%$136/sqft |
Source: SRMLS #2186305 Report a problem | ||
| 5/14/2026 | Listed for sale | $460,000-5.2%$139/sqft |
Source: SRMLS #2186305 Report a problem | ||
| 9/16/2022 | Listing removed | $485,000$147/sqft |
Source: SRMLS #2143364 Report a problem | ||
| 6/2/2022 | Price change | $485,000-2.8%$147/sqft |
Source: SRMLS #2143364 Report a problem | ||
| 5/4/2022 | Price change | $499,000-5%$151/sqft |
Source: SRMLS #2143364 Report a problem | ||
| 4/25/2022 | Price change | $525,000-1.9%$159/sqft |
Source: SRMLS #2143364 Report a problem | ||
| 4/14/2022 | Listed for sale | $535,000+84.5%$162/sqft |
Source: SRMLS #2143364 Report a problem | ||
| 7/20/2020 | Sold | -- |
Source: Agent Provided Report a problem | ||
| 5/27/2020 | Price change | $290,000-1.7%$88/sqft |
Source: Keller Williams Realty East Idaho #2129437 Report a problem | ||
| 5/20/2020 | Listed for sale | $295,000$89/sqft |
Source: Keller Williams Realty East Idaho #2129437 Report a problem | ||
Public tax history
| Year | Property taxes | Tax assessment |
|---|---|---|
| 2025 | $2,936 +12% | $496,427 +4.7% |
| 2024 | $2,623 -24% | $474,183 -5.5% |
| 2023 | $3,450 +14.1% | $501,613 +17.6% |
| 2022 | $3,025 +7.5% | $426,679 +30.7% |
| 2021 | $2,814 +2.3% | $326,377 +7.7% |
| 2020 | $2,752 -2.2% | $303,098 +7.4% |
| 2019 | $2,814 +6.7% | $282,318 +13.9% |
| 2018 | $2,637 +36.7% | $247,875 +12.9% |
| 2017 | $1,929 +27.3% | $219,537 +8% |
| 2016 | $1,516 | $203,299 +29% |
| 2015 | $1,516 +2.1% | $157,579 |
| 2014 | $1,485 | $157,579 -0.4% |
| 2013 | -- | $158,199 -2% |
| 2012 | -- | $161,507 +7.8% |
| 2011 | $1,514 -2% | $149,837 -9.2% |
| 2010 | $1,545 -1.3% | $165,109 -9.6% |
| 2009 | $1,565 | $182,579 |
| 2007 | -- | -- |
| 2005 | $1,962 -36.3% | -- |
| 2004 | $3,081 +56.1% | -- |
| 2003 | $1,973 +13.5% | -- |
| 2002 | $1,738 +0.4% | -- |
| 2000 | $1,731 | -- |
Find assessor info on the county website
Monthly payment
Est. payment
Payment breakdown
Explore the cost of this home by adjusting the details. Changes won't be saved.Climate risks
Neighborhood: 83404
Nearby schools
Schools provided by the listing agent
- Elementary: THERESA BUNKER 91EL
- Middle: TAYLOR VIEW 91JH
- High: IDAHO FALLS 91HS
Source: SRMLS. This data may not be complete. We recommend contacting the local school district to confirm school assignments for this home.
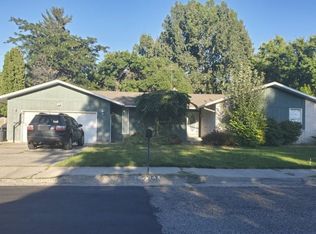
Similar homes
- $470,0005 bd4 ba3.6k sqft2880 Sunnybrook Ln, Idaho Falls, ID 83404For Sale
 MLS ID #2188759, Adam Walz, Keller Williams Realty East Idaho. SRMLS
 - $425,0004 bd3 ba2.4k sqft3401 Shady Gln, Idaho Falls, ID 83404For Sale
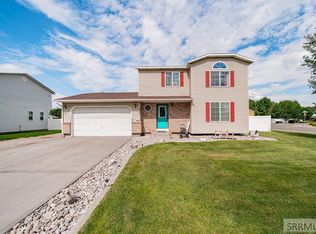 MLS ID #2187604, Jacob Marcovitz, Keller Williams Realty East Idaho. SRMLS
 - $390,0004 bd3 ba1.8k sqft2848 Disney Dr, Idaho Falls, ID 83404For Sale
 MLS ID #2188182, Renee Spurgeon, Silvercreek Realty Group. SRMLS
 - $445,0004 bd3 ba3k sqft2882 Sandstone Dr, Idaho Falls, ID 83404For Sale
 MLS ID #2184583, Abigail Martin, eXp Realty LLC. SRMLS
