“THIS PROPERTY IS CURRENTLY UNDER CONTRACT WITH A 72 hours FIRST RIGHT OF REFUSAL. THE SELLER IS SEEKING ADDITIONAL OFFERS” Beautifully updated 6-bedroom, 3-bath home offering 3,075 sq ft of living space on a spacious 0.716-acre lot in a quiet, low-traffic Ammon neighborhood. Fresh paint throughout gives the home a clean, move-in-ready feel. The desirable main-floor primary suite features a private bathroom for added convenience. Enjoy the warmth and ambiance of three fireplaces, 2 gas, 1 wood, creating cozy gathering spaces throughout the home. Step outside to a covered front porch or relax on the back deck while taking in the stunning mountain views with no homes directly behind. The huge backyard offers endless possibilities for entertaining, gardening, play, or simply enjoying the open space. The attached 2-car garage provides plenty of room for vehicles and storage. Located near a neighborhood park, this property offers the perfect balance of peaceful living and everyday convenience. With generous living space, beautiful views, and a prime location, this home is ready to welcome its next owners. Schedule your private showing today!
For sale
Price cut: $10K (8/29)
$439,900
2755 S Ross Ave, Ammon, ID 83406
6beds
3,075sqft
Single Family Residence
Built in 1976
0.72 Acres Lot
$-- Zestimate®
$143/sqft
$-- HOA
What's special
Generous living spaceBeautiful viewsHuge backyardFresh paint throughoutBack deckCovered front porchDesirable main-floor primary suite
- 70 days
- 756
- 61
Zillow last checked:
Listing updated:
Listed by:
Bryan Davis 208-206-4617,
eXp Realty LLC,
Murdock Manwaring Cardon 208-932-7956,
eXp Realty LLC
Source: SRMLS,MLS#: 2188281
Facts & features
Interior
Bedrooms & bathrooms
- Bedrooms: 6
- Bathrooms: 3
- Full bathrooms: 3
- Main level bathrooms: 2
- Main level bedrooms: 3
Dining room
- Level: Main
Family room
- Level: Basement,Main
Kitchen
- Level: Main
Living room
- Level: Main
Basement
- Area: 1288
Heating
- Electric, Natural Gas, Baseboard, Forced Air
Cooling
- Central Air
Appliances
- Included: Dishwasher, Gas Range, Refrigerator
- Laundry: Main Level
Features
- Ceiling Fan(s), New Paint-Full, Master Downstairs, Master Bath
- Flooring: Carpet, New Floor Coverings-Partial
- Basement: Finished
- Number of fireplaces: 3
- Fireplace features: 3+, Gas, Insert, Wood Burning
Interior area
- Total structure area: 3,075
- Total interior livable area: 3,075 sqft
- Finished area above ground: 1,787
- Finished area below ground: 1,288
Video & virtual tour
Property
Parking
- Total spaces: 2
- Parking features: 2 Stalls, Attached, Concrete
- Attached garage spaces: 2
- Has uncovered spaces: Yes
Features
- Levels: One
- Stories: 1
- Patio & porch: 2, Covered, Deck, Porch
- Has spa: Yes
- Spa features: Bath
- Has view: Yes
- View description: Mountain(s)
Lot
- Size: 0.72 Acres
- Features: Level, Low Traffic, Near Park, Near Schools, Established Lawn, Many Trees, Flower Beds, Sprinkler-Auto
Details
- Additional structures: Shed(s)
- Parcel number: RPB3020003009O
- Zoning description: Ammon-Rp-A Residence Zone
Construction
Type & style
- Home type: SingleFamily
- Property subtype: Single Family Residence
Materials
- Frame, Primary Exterior Material: Brick, Primary Exterior Material: Wood Siding
- Foundation: Concrete Perimeter
- Roof: Metal
Condition
- Year built: 1976
Utilities & green energy
- Electric: 220 Volts, Overhead
- Sewer: Public Sewer
- Water: Public
Community & HOA
Community
- Subdivision: Barbara Jean-Bon
HOA
- Has HOA: No
Location
- Region: Ammon
Financial & listing details
- Price per square foot: $143/sqft
- Tax assessed value: $393,835
- Annual tax amount: $1,888
- Date on market: 8/3/2026
- Listing terms: Cash,Conventional,FHA,VA Loan
- Inclusions: Dishwasher, Refrigerator, Gas Oven/Range
- Exclusions: Seller's Personal Property
Estimated market value
Not available
Estimated sales range
Not available
Not available
Price history
| Date | Event | Price |
|---|---|---|
| 8/29/2026 | Price change | $439,900-2.2%$143/sqft |
Source:  SRMLS #2188281 Report a problem SRMLS #2188281 Report a problem | ||
| 8/3/2026 | Listed for sale | $449,900+15.4%$146/sqft |
Source: SRMLS #2188281 Report a problem | ||
| 9/30/2024 | Listing removed | $389,800$127/sqft |
Source: SRMLS #2167724 Report a problem | ||
| 9/13/2024 | Price change | $389,800-2.5%$127/sqft |
Source: SRMLS #2167724 Report a problem | ||
| 8/30/2024 | Listed for sale | $399,900$130/sqft |
Source: SRMLS #2167724 Report a problem | ||
| 8/20/2024 | Pending sale | $399,900$130/sqft |
Source: SRMLS #2167724 Report a problem | ||
| 7/17/2024 | Listed for sale | $399,900$130/sqft |
Source: SRMLS #2167724 Report a problem | ||
Public tax history
| Year | Property taxes | Tax assessment |
|---|---|---|
| 2026 | $1,888 -3.1% | $393,835 -1.5% |
| 2025 | $1,948 -28.3% | $399,695 +2.1% |
| 2024 | $2,716 -2.1% | $391,475 -7.8% |
| 2023 | $2,774 +0.6% | $424,495 +13.4% |
| 2022 | $2,759 +12.8% | $374,371 +51.6% |
| 2021 | $2,445 -5.5% | $246,966 +13.4% |
| 2020 | $2,588 +5.9% | $217,788 +9.6% |
| 2019 | $2,445 -5.5% | $198,788 +5.3% |
| 2018 | $2,588 +20.1% | $188,762 +17.4% |
| 2017 | $2,155 +5.1% | $160,770 +5.1% |
| 2016 | $2,051 | $152,912 +7.8% |
| 2015 | $2,051 +4.2% | $141,902 |
| 2014 | $1,968 +95.8% | $141,902 +1% |
| 2013 | $1,005 -95.3% | $140,531 -2.6% |
| 2012 | $21,496 +2061.8% | $144,251 +20% |
| 2011 | $994 +3.6% | $120,161 -9% |
| 2010 | $960 -3.1% | $132,031 -9.8% |
| 2009 | $990 | $146,321 |
| 2007 | -- | -- |
| 2005 | $1,055 +1% | -- |
| 2004 | $1,045 +2.4% | -- |
| 2003 | $1,021 +5.8% | -- |
| 2002 | $965 -0.5% | -- |
| 2000 | $969 | -- |
Find assessor info on the county website
Monthly payment
Est. payment
Payment breakdown
Explore the cost of this home by adjusting the details. Changes won't be saved.Climate risks
Neighborhood: 83406
Nearby schools
Schools provided by the listing agent
- Elementary: MOUNTAIN VALLEY ELEM 93
- Middle: SANDCREEK 93JH
- High: HILLCREST 93HS
Source: SRMLS. This data may not be complete. We recommend contacting the local school district to confirm school assignments for this home.
Similar homes
- $415,0004 bd3 ba2.4k sqft4146 Forest Glen Dr, Idaho Falls, ID 83406For Sale
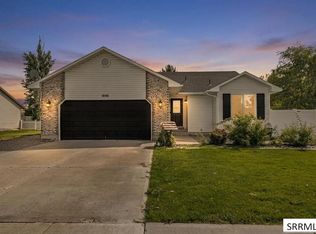 MLS ID #2188707, Dustin Hawkins, Axen Realty. SRMLS
 - $425,0004 bd3 ba2.1k sqft4130 E Forest Glen Dr, Ammon, ID 83406For Sale
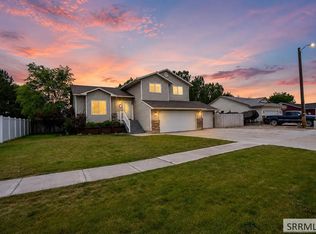 MLS ID #2187429, Corey Cook, NextHome Advantage Realty. SRMLS
 - $455,0005 bd3 ba2.4k sqft4465 E Cochise Dr, Idaho Falls, ID 83406For Sale
 MLS ID #2188134, Amber Matlock, Silvercreek Realty Group. SRMLS
 - $400,0005 bd3 ba2.5k sqft1109 S Diamond Cir, Ammon, ID 83406For Sale
 MLS ID #2188495, Tony Moon, eXp Realty LLC. SRMLS
