Spacious, Versatile & Move-In Ready in Idaho Falls! Welcome to 369 S Adam Lane, a spacious and inviting 4 bed, 3 bath home designed for comfort, flexibility, and everyday living. Inside, you'll find an open, well-designed layout filled with natural light and generous living spaces—perfect for gathering, relaxing, or entertaining with ease. The kitchen flows seamlessly into the main living area, creating a warm and functional hub of the home. Large bedrooms provide privacy and comfort, including a spacious primary suite designed for relaxation. Downstairs, the expanded living space includes a second kitchen, offering excellent potential for multi-generational living, guests, or entertaining, along with space for a family room, game area, or home office. Outside, enjoy a sizable yard and a 30X50 shop, ideal for storage, hobbies, or projects. Conveniently located near schools, shopping, and major routes, this home offers the perfect balance of space, functionality, and accessibility—ideal for anyone looking to grow into a home that fits their lifestyle.
For sale
Price cut: $10K (9/4)
$475,000
369 S Adam Ln, Idaho Falls, ID 83401
4beds
3,600sqft
Single Family Residence
Built in 1990
0.5 Acres Lot
$-- Zestimate®
$132/sqft
$-- HOA
What's special
- 168 days
- 391
- 13
Zillow last checked:
Listing updated:
Listed by:
Anderson Hicks Group 208-227-5320,
Keller Williams Realty East Idaho,
Dreyson Jenkins 307-880-4002,
Keller Williams Realty East Idaho
Source: SRMLS,MLS#: 2185898
Facts & features
Interior
Bedrooms & bathrooms
- Bedrooms: 4
- Bathrooms: 3
- Full bathrooms: 3
- Main level bathrooms: 2
- Main level bedrooms: 3
Family room
- Level: Basement
Kitchen
- Level: Basement,Main
Living room
- Level: Main
Basement
- Area: 1800
Heating
- Natural Gas, Forced Air
Cooling
- Central Air
Appliances
- Included: Dryer, Gas Range, Refrigerator, Washer
- Laundry: Main Level
Features
- Ceiling Fan(s), Vaulted Ceiling(s), 2nd Kitchen, Master Downstairs, Master Bath, Storage, Workshop
- Flooring: Carpet
- Basement: Finished,Full
- Number of fireplaces: 1
- Fireplace features: 1, Free Standing
Interior area
- Total structure area: 3,600
- Total interior livable area: 3,600 sqft
- Finished area above ground: 1,800
- Finished area below ground: 1,800
Video & virtual tour
Property
Parking
- Total spaces: 2
- Parking features: 2 Stalls, Attached, Garage Door Opener, Concrete, RV Carport
- Attached garage spaces: 2
- Has uncovered spaces: Yes
Features
- Levels: One
- Stories: 1
- Patio & porch: Covered, Patio
- Exterior features: Lighting
- Fencing: Wood
Lot
- Size: 0.5 Acres
- Features: Level, Established Lawn, Many Trees, Sprinkler-Auto, Sprinkler System Full
Details
- Additional structures: Outbuilding, Shed(s)
- Parcel number: RPO4480005006A
- Zoning description: Not Verified
Construction
Type & style
- Home type: SingleFamily
- Property subtype: Single Family Residence
Materials
- Block, Primary Exterior Material: Vinyl Siding
- Foundation: Concrete Perimeter
Condition
- Year built: 1990
Utilities & green energy
- Electric: Rocky Mountain Power, 220 Volts, Circuit Breakers
- Sewer: Public Sewer
- Water: Public
Community & HOA
Community
- Subdivision: Mcdonald's Farm-Bon
HOA
- Has HOA: No
Location
- Region: Idaho Falls
Financial & listing details
- Price per square foot: $132/sqft
- Tax assessed value: $520,032
- Annual tax amount: $2,730
- Date on market: 4/28/2026
- Listing terms: Cash,Conventional
- Inclusions: 2 Fridges, 2 Stoves, Dishwasher, Washer, Dryer, Standing Deep Freeze, 2 Post Lift In Shop
- Exclusions: Seller's Personal Property
Estimated market value
Not available
Estimated sales range
Not available
Not available
Price history
| Date | Event | Price |
|---|---|---|
| 9/4/2026 | Price change | $475,000-2.1%$132/sqft |
Source:  SRMLS #2185898 Report a problem SRMLS #2185898 Report a problem | ||
| 7/22/2026 | Price change | $485,000-3%$135/sqft |
Source: SRMLS #2185898 Report a problem | ||
| 5/26/2026 | Price change | $499,900-3.9%$139/sqft |
Source: SRMLS #2185898 Report a problem | ||
| 4/28/2026 | Listed for sale | $520,000+181.1%$144/sqft |
Source: SRMLS #2185898 Report a problem | ||
| 3/2/2015 | Sold | -- |
Source: Agent Provided Report a problem | ||
| 1/19/2015 | Price change | $185,000-2.1%$51/sqft |
Source: Voigt Davis Realtors #195785 Report a problem | ||
| 11/5/2014 | Listed for sale | $189,000$53/sqft |
Source: Voigt Davis Realtors #195785 Report a problem | ||
Public tax history
| Year | Property taxes | Tax assessment |
|---|---|---|
| 2026 | $2,730 -10.6% | $520,032 +2.2% |
| 2025 | $3,053 +12.3% | $508,722 -3.4% |
| 2024 | $2,719 -4.5% | $526,482 +1.7% |
| 2023 | $2,847 +25.5% | $517,441 +10.7% |
| 2022 | $2,268 +14.8% | $467,387 +29% |
| 2021 | $1,975 -4% | $362,283 +18.9% |
| 2020 | $2,057 +4.2% | $304,660 +22.4% |
| 2019 | $1,975 -4% | $248,860 -8.3% |
| 2018 | $2,057 +47.1% | $271,344 +20% |
| 2017 | $1,399 -12.1% | $226,075 +6.9% |
| 2016 | $1,591 | $211,471 +23.8% |
| 2015 | $1,591 +45.1% | $170,881 |
| 2014 | $1,097 | $170,881 +1.3% |
| 2013 | -- | $168,639 +0.2% |
| 2012 | -- | $168,379 +13.3% |
| 2011 | $1,087 -7.7% | $148,579 -7.1% |
| 2010 | $1,179 -4.1% | $159,951 -16.6% |
| 2009 | $1,229 | $191,811 |
| 2007 | -- | -- |
| 2005 | $1,690 | -- |
Find assessor info on the county website
Monthly payment
Est. payment
Payment breakdown
Explore the cost of this home by adjusting the details. Changes won't be saved.Climate risks
Neighborhood: 83401
Nearby schools
Schools provided by the listing agent
- Elementary: TIE BREAKER 93EL
- Middle: SANDCREEK 93JH
- High: HILLCREST 93HS
Source: SRMLS. This data may not be complete. We recommend contacting the local school district to confirm school assignments for this home.
Similar homes
- $489,0004 bd3 ba3.1k sqft1971 E Alturas Cir, Idaho Falls, ID 83401For Sale
 MLS ID #2189079, Anderson Hicks Group, Keller Williams Realty East Idaho. SRMLS
 - $455,0005 bd3 ba2.4k sqft4465 E Cochise Dr, Idaho Falls, ID 83406For Sale
 MLS ID #2188134, Amber Matlock, Silvercreek Realty Group. SRMLS
 - $469,0005 bd3 ba2.6k sqft4152 E Rulon Cir, Ammon, ID 83406For Sale
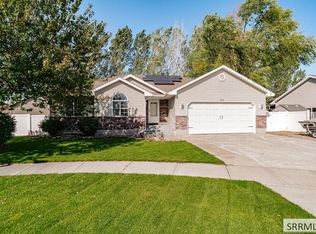 MLS ID #2189223, Josh Perez, Keller Williams Realty East Idaho. SRMLS
 - $394,9004 bd2 ba2.1k sqft530 N Bob O Link Dr, Idaho Falls, ID 83401For Sale
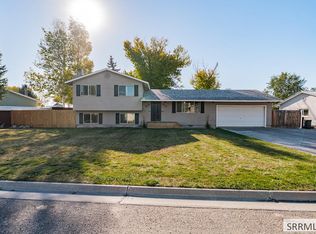 MLS ID #2189630, Noel Leon, Real Broker LLC. SRMLS
