Welcome to this beautifully designed 6 bedroom, 3.5 bathroom Idaho Falls home offering the perfect blend of space, comfort, & modern style. From the moment you step inside, you'll appreciate the bright open layout, stylish finishes, & large windows that fill the home with natural light and create an airy, welcoming atmosphere. The spacious kitchen features abundant cabinetry, generous counter space, & seamless flow into the dining and living room, making it ideal for entertaining or everyday living. Comfortable gathering spaces throughout the home provide room for connection, relaxation, & flexibility. The primary suite serves as a peaceful retreat with a spa-like bathroom & ample closet space. Downstairs, the finished basement adds valuable additional living space perfect for movie nights, game areas, hobbies, or a home theater setup. Outside, enjoy a beautifully maintained yard with room for summer BBQs, play, gardening, or relaxing evenings outdoors. The oversized garage & additional storage areas offer excellent functionality for vehicles, gear, & projects. Conveniently located near schools, parks, & shopping, this home combines spacious living, thoughtful design, & everyday convenience.
For sale
Price cut: $20.1K (8/11)
$499,900
2890 N Sunlight Dr, Idaho Falls, ID 83401
6beds
3,228sqft
:
Get pre-qualified$3,003/mo
Single Family Residence
Built in 2008
0.39 Acres Lot
$-- Zestimate®
$155/sqft
$-- HOA
What's special
Oversized garageBright open layoutStylish finishesAiry welcoming atmosphereAmple closet spaceBeautifully maintained yardSpacious kitchen
- 76 days |
- 1,258 |
- 68 |
Zillow last checked:
Listing updated:
Listed by:
Anderson Hicks Group 208-227-5320,
Keller Williams Realty East Idaho,
Casey Johnston 701-303-0724,
Keller Williams Realty East Idaho
Source: SRMLS,MLS#: 2186670
Facts & features
Interior
Bedrooms & bathrooms
- Bedrooms: 6
- Bathrooms: 4
- Full bathrooms: 3
- 1/2 bathrooms: 1
- Main level bathrooms: 3
- Main level bedrooms: 3
Family room
- Level: Basement
Kitchen
- Level: Main
Living room
- Level: Main
Basement
- Area: 1396
Heating
- Natural Gas, Forced Air
Cooling
- Central Air
Appliances
- Included: Dishwasher, Disposal, Microwave, Electric Range, Refrigerator, Plumbed For Water Softener
- Laundry: Main Level
Features
- Ceiling Fan(s), Walk-In Closet(s), Formal Dining Room, Main Floor Family Room, Master Downstairs, Master Bath, Theater Room
- Flooring: Hardwood, Laminate, Tile
- Basement: Egress Windows,Finished,Full
- Number of fireplaces: 1
- Fireplace features: Gas
Interior area
- Total structure area: 3,228
- Total interior livable area: 3,228 sqft
- Finished area above ground: 1,832
- Finished area below ground: 1,396
Video & virtual tour
Property
Parking
- Total spaces: 2
- Parking features: 2 Stalls, Attached, Garage Door Opener, Asphalt, RV Carport, RV Access/Parking
- Attached garage spaces: 2
- Has uncovered spaces: Yes
Features
- Levels: One
- Stories: 1
- Patio & porch: None
- Has spa: Yes
- Spa features: Bath
- Fencing: Vinyl
Lot
- Size: 0.39 Acres
- Features: Level, Established Lawn, Sprinkler-Auto, Sprinkler System Full
Details
- Additional structures: Shed(s)
- Parcel number: RPO0513009028O
- Zoning description: Not Verified
Construction
Type & style
- Home type: SingleFamily
- Property subtype: Single Family Residence
Materials
- Block, Primary Exterior Material: Brick, Primary Exterior Material: Vinyl Siding
- Foundation: Concrete Perimeter
Condition
- Year built: 2008
Utilities & green energy
- Electric: Rocky Mountain Power, Circuit Breakers
- Sewer: Public Sewer
- Water: Public
Community & HOA
Community
- Subdivision: Calico Sky-Bon
HOA
- Has HOA: No
Location
- Region: Idaho Falls
Financial & listing details
- Price per square foot: $155/sqft
- Tax assessed value: $521,417
- Annual tax amount: $2,161
- Date on market: 5/28/2026
- Listing terms: Cash,Conventional,FHA,VA Loan
- Inclusions: Fridge, Stove, Dishwasher, Microwave
- Exclusions: Seller's Personal Property
Estimated market value
Not available
Estimated sales range
Not available
Not available
Price history
| Date | Event | Price |
|---|---|---|
| 8/11/2026 | Price change | $499,900-3.9%$155/sqft |
Source:  SRMLS #2186670 Report a problem SRMLS #2186670 Report a problem | ||
| 7/30/2026 | Price change | $520,000-1.5%$161/sqft |
Source: SRMLS #2186670 Report a problem | ||
| 7/1/2026 | Price change | $528,000-1.3%$164/sqft |
Source: SRMLS #2186670 Report a problem | ||
| 5/28/2026 | Listed for sale | $535,000+96.7%$166/sqft |
Source: SRMLS #2186670 Report a problem | ||
| 7/27/2018 | Sold | -- |
Source: Agent Provided Report a problem | ||
| 6/4/2018 | Price change | $272,000-2.8%$84/sqft |
Source: Lowes Flat Fee Realty #2114887 Report a problem | ||
| 4/24/2018 | Listed for sale | $279,900$87/sqft |
Source: Owner Report a problem | ||
Public tax history
| Year | Property taxes | Tax assessment |
|---|---|---|
| 2025 | $2,159 +16.7% | $521,417 -0.3% |
| 2024 | $1,851 -15.7% | $522,957 -1.9% |
| 2023 | $2,196 +2.2% | $532,927 +10.7% |
| 2022 | $2,149 +3.9% | $481,554 +37.4% |
| 2021 | $2,068 -5.4% | $350,501 +10.7% |
| 2020 | $2,187 +5.7% | $316,649 +9.2% |
| 2019 | $2,068 -5.4% | $289,879 +2.2% |
| 2018 | $2,187 +74.3% | $283,749 +8.5% |
| 2017 | $1,255 -4.3% | $261,481 +31.1% |
| 2016 | $1,311 | $199,495 +5.4% |
| 2015 | $1,311 +7.8% | $189,294 |
| 2014 | $1,216 +23.6% | $189,294 +21.9% |
| 2013 | $984 | $155,264 -4% |
| 2012 | -- | $161,684 +8.8% |
| 2011 | $1,081 -4.7% | $148,574 -8.1% |
| 2010 | $1,135 +301.7% | $161,616 +360.4% |
| 2009 | $283 | $35,103 |
| 2007 | -- | $35,103 |
Find assessor info on the county website
Monthly payment
Est. payment
Payment breakdown
Explore the cost of this home by adjusting the details. Changes won't be saved.Climate risks
Neighborhood: 83401
Nearby schools
GreatSchools rating
- 7/10Discovery Elementary SchoolGrades: PK-6Distance: 0.2 mi
- 3/10BLACK CANYON MIDDLE SCHOOLGrades: 7-8Distance: 1.9 mi
- 9/10THUNDER RIDGE HIGH SCHOOLGrades: 9-12Distance: 1.8 mi
Schools provided by the listing agent
- Elementary: DISCOVERY ELEMENTARY dist 93
- Middle: ROCKY MOUNTAIN 93JH
- High: BONNEVILLE 93HS
Source: SRMLS. This data may not be complete. We recommend contacting the local school district to confirm school assignments for this home.
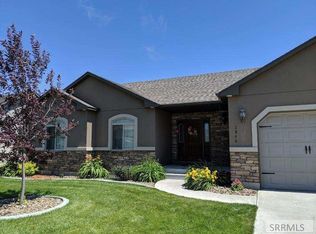
- $436,3004 bd2 ba3.1k sqft2860 N Sunlight Dr, Idaho Falls, ID 83401Off Market
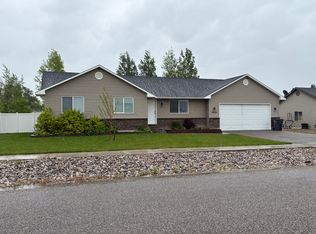
- $442,2006 bd3 ba2.6k sqft2920 Sunlight Dr, Idaho Falls, ID 83401Off Market
- $420,3006 bd3 ba2.6k sqft2920 N Sunlight Dr, Idaho Falls, ID 83401Off Market

- $441,9005 bd3 ba2.6k sqft2915 Sun Light Dr, Idaho Falls, ID 83401Off Market

- $357,2333 bd2 ba1.1k sqft2883 N Sunlight Dr, Idaho Falls, ID 83401Off Market
- $433,9005 bd3 ba2.6k sqft2915 N Sunlight Dr, Idaho Falls, ID 83401Off Market
- $409,5006 bd3 ba2.4k sqft2950 N Sunlight Dr, Idaho Falls, ID 83401Off Market
- $414,2005 bd3 ba2.5k sqft2830 N Sunlight Dr, Idaho Falls, ID 83401Off Market
A local agent can set up tours, give advice and negotiate with sellers.
A local lender can help you make sure your offer is ready when you are.
Similar homes
- $530,0006 bd3 ba2.7k sqft3177 N Florian Ave, Idaho Falls, ID 83401For Sale
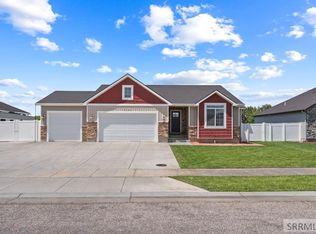 MLS ID #2187591, Brandon Fell, Silvercreek Realty Group. SRMLS
 - $480,0005 bd3 ba2.6k sqft3716 N Ventura Ave, Idaho Falls, ID 83401For Sale
 MLS ID #2186726, Michael Erickson, Silvercreek Realty Group. SRMLS
 - $450,0005 bd3 ba3.1k sqft349 La Montagna, Idaho Falls, ID 83401ACTIVE
 MLS ID #583308, Lacey Christensen, Silvercreek Realty Group. PCTMLS
 - $530,0006 bd3 ba2.7k sqft4372 Arcadia Rd, Idaho Falls, ID 83401ACTIVE
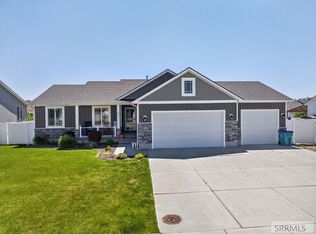 MLS ID #580455, Dan Thomas, Real Broker, LLC. PCTMLS
 - $454,9005 bd3 ba2.7k sqft4383 E Benson Ave, Idaho Falls, ID 83401For SaleMLS ID #2187858, Elizabeth Rutger, Keller Williams Realty East Idaho. SRMLS
- $436,5006 bd3 ba2.8k sqft3779 N Yates Ave, Ammon, ID 83401For SaleMLS ID #2185207, Anderson Hicks Group, Keller Williams Realty East Idaho. SRMLS
- $425,0003 bd2 ba2.6k sqft2751 N Midnight Blue Dr, Idaho Falls, ID 83401For SaleMLS ID #2187989, Adrianne Godfrey, Keller Williams Realty East Idaho. SRMLS
- $485,0004 bd3 ba3.6k sqft369 S Adam Ln, Idaho Falls, ID 83401For SaleMLS ID #2185898, Anderson Hicks Group, Keller Williams Realty East Idaho. SRMLS
- $469,9003 bd2 ba2.9k sqft4454 E Tarrell Cir, Idaho Falls, ID 83401For SaleMLS ID #2187170, Kevin Taggart, Century 21 High Desert. SRMLS
- $465,0006 bd3 ba2.7k sqft4966 Camas Creek Cir, Iona, ID 83427For SaleMLS ID #2187262, Dakri Bernard, Keller Williams Realty East Idaho. SRMLS
- $425,0005 bd3 ba2.4k sqft3625 E Hyrum Dr, Idaho Falls, ID 83401For SaleMLS ID #2187628, Anderson Hicks Group, Keller Williams Realty East Idaho. SRMLS
- $405,0005 bd3 ba2.2k sqft262 S Adam Ln, Idaho Falls, ID 83401For SaleMLS ID #2188379, Claire Brown, Silvercreek Realty Group. SRMLS
- $524,9006 bd3 ba3.2k sqft4428 High Desert Dr, Ammon, ID 83406For SaleMLS ID #2186675, Karla Bates, Real Estate Pros LLC. SRMLS
- $450,0005 bd3 ba2.6k sqft2258 E Hailey Ave, Idaho Falls, ID 83401For SaleMLS ID #2188215, Russ Donahoo, eXp Realty LLC. SRMLS
- $420,0003 bd2 ba2.7k sqft3914 N Monroe Ave, Idaho Falls, ID 83401For SaleMLS ID #2188083, Jose Escobar Popcatl, Real Broker LLC. SRMLS
- $575,0006 bd3 ba3k sqft1468 Trappers Rdg, Idaho Falls, ID 83401For SaleMLS ID #2187968, Adrianne Godfrey, Keller Williams Realty East Idaho. SRMLS
- $597,0006 bd3 ba3.2k sqft3274 E Sky Mountain Ct, Idaho Falls, ID 83401For SaleMLS ID #2188179, Michael Smedley, Silvercreek Realty Group. SRMLS
- $460,0005 bd3 ba2.2k sqft4465 E Cochise Dr, Idaho Falls, ID 83406For SaleMLS ID #2188134, Amber Matlock, Silvercreek Realty Group. SRMLS
- $530,0003 bd2 ba3.3k sqft315 N Pointe Dr, Idaho Falls, ID 83401For SaleMLS ID #2188164, Mike Jorde, Silvercreek Realty Group. SRMLS
- $399,0003 bd2 ba1.9k sqft3969 E Deloy Dr, Idaho Falls, ID 83401For SaleMLS ID #2185135, Dan Thomas, Real Broker LLC. SRMLS
