Spacious, Bright & Designed for the Way You Live! Step inside this impressive 6-bedroom, 3-bath Idaho Falls home where soaring ceilings, generous living spaces & a versatile floor plan create an inviting place to call home. High ceilings on the main level enhance the bright, open atmosphere, while multiple gathering areas offer plenty of room for everyday living, entertaining & relaxing. Downstairs, the expansive basement opens up even more possibilities with space for a home theater, fitness area, game room, hobby space or comfortable family retreat. Outside, the covered concrete patio creates an extension of the living space with shade for warm summer days, while a custom privacy wall provides a more secluded setting & helps block the wind. Whether hosting friends, enjoying quiet evenings outside or simply needing room for everyone to spread out, this home delivers. With 6 bedrooms, abundant living space, flexible areas & an inviting outdoor retreat, this Idaho Falls property combines comfort, functionality & space to make your own.
Pending
$436,500
3779 N Yates Ave, Ammon, ID 83401
6beds
2,800sqft
Single Family Residence
Built in 2017
0.28 Acres Lot
$-- Zestimate®
$156/sqft
$10/mo HOA
What's special
Inviting outdoor retreatVersatile floor planGenerous living spacesAbundant living spaceBright open atmosphereComfortable family retreatMultiple gathering areas
- 28 days
- 286
- 14
Likely to sell faster than
Zillow last checked:
Listing updated:
Listed by:
Anderson Hicks Group 208-227-5320,
Keller Williams Realty East Idaho,
Mike Hicks 208-521-7735,
Keller Williams Realty East Idaho
Source: SRMLS,MLS#: 2189435
Facts & features
Interior
Bedrooms & bathrooms
- Bedrooms: 6
- Bathrooms: 3
- Full bathrooms: 3
- Main level bathrooms: 2
- Main level bedrooms: 3
Family room
- Level: Basement
Kitchen
- Level: Main
Living room
- Level: Main
Basement
- Area: 1400
Heating
- Natural Gas, Forced Air
Cooling
- Central Air
Appliances
- Included: Dishwasher, Disposal, Vented Exhaust Fan, Built-In Range, Gas Range, Refrigerator, Gas Water Heater, Water Softener Owned, Plumbed For Water Softener
- Laundry: Main Level
Features
- Ceiling Fan(s), Walk-In Closet(s), Master Downstairs, Master Bath
- Flooring: Luxury Vinyl, Carpet
- Basement: Egress Windows,Finished,Full
- Has fireplace: No
- Fireplace features: None
Interior area
- Total structure area: 2,800
- Total interior livable area: 2,800 sqft
- Finished area above ground: 1,400
- Finished area below ground: 1,400
Property
Parking
- Total spaces: 2
- Parking features: 2 Stalls, Attached, Garage Door Opener, Concrete, RV Carport
- Attached garage spaces: 2
- Has uncovered spaces: Yes
Accessibility
- Accessibility features: Accessible Entrance
Features
- Levels: One
- Stories: 1
- Patio & porch: Covered, Patio
- Fencing: Vinyl
Lot
- Size: 0.28 Acres
- Features: Level, Established Lawn, Sprinkler-Auto, Sprinkler System Full
Details
- Additional structures: Shed(s)
- Parcel number: RPO4878012021O
- Zoning description: Not Verified
Construction
Type & style
- Home type: SingleFamily
- Property subtype: Single Family Residence
Materials
- Frame, Primary Exterior Material: Stone, Primary Exterior Material: Vinyl Siding
- Foundation: Concrete Perimeter
Condition
- Year built: 2017
Utilities & green energy
- Electric: Rocky Mountain Power, Circuit Breakers
- Sewer: Public Sewer
- Water: Public
Community & HOA
Community
- Subdivision: Red Rock Estates-Bon
HOA
- Has HOA: Yes
- HOA fee: $120 annually
Location
- Region: Ammon
Financial & listing details
- Price per square foot: $156/sqft
- Tax assessed value: $447,046
- Annual tax amount: $1,721
- Date on market: 9/23/2026
- Listing terms: Cash,Conventional,FHA,VA Loan
- Inclusions: Oven/Range, Dishwasher, Refrigerator, Water Softener, All Currently Installed Window Coverings
- Exclusions: Seller's Personal Property
Estimated market value
Not available
Estimated sales range
Not available
Not available
Price history
| Date | Event | Price |
|---|---|---|
| 9/25/2026 | Pending sale | $436,500$156/sqft |
Source:  SRMLS #2189435 Report a problem SRMLS #2189435 Report a problem | ||
| 9/23/2026 | Listed for sale | $436,500$156/sqft |
Source: SRMLS #2189435 Report a problem | ||
| 9/16/2026 | Listing removed | $436,500$156/sqft |
Source: SRMLS #2185207 Report a problem | ||
| 8/11/2026 | Listed for sale | $436,500$156/sqft |
Source: SRMLS #2185207 Report a problem | ||
| 7/22/2026 | Pending sale | $436,500$156/sqft |
Source: SRMLS #2185207 Report a problem | ||
| 6/5/2026 | Price change | $436,500-1.9%$156/sqft |
Source: SRMLS #2185207 Report a problem | ||
| 5/4/2026 | Price change | $445,000-2.2%$159/sqft |
Source: SRMLS #2185207 Report a problem | ||
| 4/2/2026 | Listed for sale | $455,000+21.3%$163/sqft |
Source: SRMLS #2185207 Report a problem | ||
| 1/21/2021 | Listing removed | -- |
Source: SRMLS #2134040 Report a problem | ||
| 1/15/2021 | Listed for sale | $375,000$134/sqft |
Source: SRMLS #2134040 Report a problem | ||
Public tax history
| Year | Property taxes | Tax assessment |
|---|---|---|
| 2026 | $1,721 -7.1% | $447,046 -0.1% |
| 2025 | $1,852 +11.1% | $447,436 -1.1% |
| 2024 | $1,667 -4.8% | $452,346 -4.7% |
| 2023 | $1,751 +5.2% | $474,797 +20.6% |
| 2022 | $1,665 +6.3% | $393,536 +35.5% |
| 2021 | $1,566 +21.5% | $290,449 +14.1% |
| 2020 | $1,289 -17.7% | $254,465 +8.2% |
| 2019 | $1,566 +21.5% | $235,115 +17.4% |
| 2018 | $1,289 +24% | $200,304 +5.9% |
| 2017 | $1,039 +2970.6% | $189,138 +490.3% |
| 2016 | $34 | $32,040 +43197.3% |
| 2015 | $34 | $74 -5.1% |
| 2014 | -- | $78 |
Find assessor info on the county website
Monthly payment
Est. payment
Payment breakdown
Explore the cost of this home by adjusting the details. Changes won't be saved.Climate risks
Neighborhood: 83401
Nearby schools
Schools provided by the listing agent
- Elementary: SUMMIT HILLS ELEMENTARY
- Middle: ROCKY MOUNTAIN 93JH
- High: BONNEVILLE 93HS
Source: SRMLS. This data may not be complete. We recommend contacting the local school district to confirm school assignments for this home.


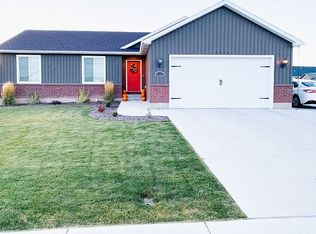

Similar homes
- $435,0005 bd3 ba2.4k sqft3059 N Highpoint Dr, Idaho Falls, ID 83401ACTIVE
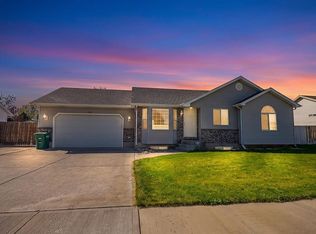 MLS ID #583873, Taylor Davis, Real Broker, LLC. PCTMLS
 - $455,0006 bd3 ba2.7k sqft3916 N Hemingway Ave, Idaho Falls, ID 83401For Sale
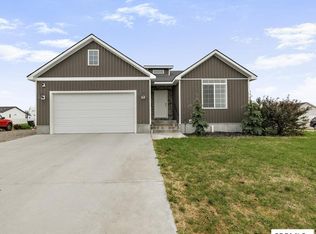 MLS ID #2188568, Anderson Hicks Group, Keller Williams Realty East Idaho. SRMLS
 - $454,9005 bd3 ba2.5k sqft3407 N Flint Ave, Idaho Falls, ID 83401For Sale
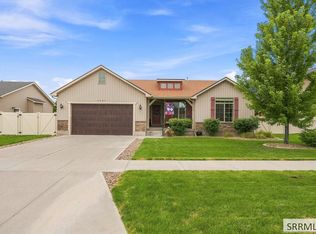 MLS ID #2188810, Tamara Metcalf, Real Broker LLC. SRMLS
 - $465,0006 bd3 ba2.6k sqft3891 N Baldwin Ave, Idaho Falls, ID 83401For Sale
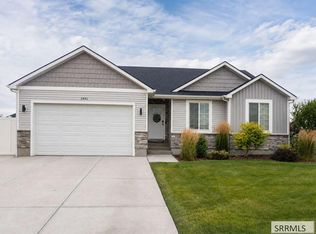 MLS ID #2189337, Jared English, Congress Realty, Inc. SRMLS
