Tucked at the end of a quiet cul-de-sac in Pheasant Grove, this custom home is the kind of place that stops people mid-scroll. Backing to a peaceful creek and open Bonneville High School fields, you'll enjoy rare privacy with no backyard neighbors and wide-open views. Step inside and you're welcomed by a stunning entryway that sets the tone for the rest of the home. The custom kitchen is a true centerpiece—perfect for gathering, hosting, and everyday living—paired with warm hardwood floors and a flexible floor plan that just makes sense. The main level offers two spacious bedrooms plus a beautiful primary suite, complete with a barn door leading to an eye-catching, spa-like bathroom featuring custom tile throughout. You'll also love the convenience of a main-floor laundry. Downstairs, the fully finished basement is built for fun and function—featuring a massive family room with a cozy gas fireplace, a play nook under the stairs, game space, three additional bedrooms, and a full bath. Out back, the covered and lit patio creates the perfect setup for year-round BBQs, relaxing evenings, and entertaining friends. Homes like this—custom, private, and perfectly located—don't come along often. Come see it before its gone!
Pending
$539,900
3221 E Ringneck Dr, Idaho Falls, ID 83401
6beds
3,320sqft
Single Family Residence
Built in 2014
0.32 Acres Lot
$-- Zestimate®
$163/sqft
$24/mo HOA
What's special
Cozy gas fireplaceFlexible floor planStunning entrywayGame spaceWide-open viewsQuiet cul-de-sacFully finished basement
- 136 days |
- 18 |
- 0 |
Zillow last checked:
Listing updated:
Listed by:
Brandon Fell 208-403-1021,
Silvercreek Realty Group
Source: SRMLS,MLS#: 2185432
Facts & features
Interior
Bedrooms & bathrooms
- Bedrooms: 6
- Bathrooms: 3
- Full bathrooms: 3
- Main level bathrooms: 2
- Main level bedrooms: 3
Family room
- Level: Basement
Kitchen
- Level: Main
Living room
- Level: Main
Basement
- Area: 1709
Heating
- Natural Gas, Forced Air
Cooling
- Central Air
Appliances
- Included: Dishwasher, Disposal, Microwave, Gas Range, Refrigerator, Gas Water Heater, Water Softener Owned, Plumbed For Water Softener
- Laundry: Main Level, Laundry Room
Features
- Ceiling Fan(s), Vaulted Ceiling(s), Walk-In Closet(s), Breakfast Bar, Master Downstairs, Master Bath, Mud Room, Pantry, Storage
- Flooring: Carpet, Hardwood, Tile
- Basement: Egress Windows,Finished,Full
- Number of fireplaces: 1
- Fireplace features: 1, Gas, Insert
Interior area
- Total structure area: 3,320
- Total interior livable area: 3,320 sqft
- Finished area above ground: 1,611
- Finished area below ground: 1,709
Property
Parking
- Total spaces: 2
- Parking features: 2 Stalls, Attached, Garage Door Opener, Concrete, RV Access/Parking
- Attached garage spaces: 2
- Has uncovered spaces: Yes
Features
- Levels: One
- Stories: 1
- Patio & porch: Covered, Patio, Porch
- Has spa: Yes
- Spa features: Bath
- Fencing: Vinyl,Full
Lot
- Size: 0.32 Acres
- Features: Cul-De-Sac, Level, Low Traffic, Near Schools, Concrete Curbing, Established Lawn, Many Trees, Flower Beds, Garden, Sprinkler-Auto, Sprinkler System Full
Details
- Parcel number: RPO6000001009O
- Zoning description: Bonneville-R1-Residential
Construction
Type & style
- Home type: SingleFamily
- Property subtype: Single Family Residence
Materials
- Frame, Primary Exterior Material: Stone, Primary Exterior Material: Stucco, Primary Exterior Material: Vinyl Siding
- Foundation: Concrete Perimeter
Condition
- Year built: 2014
Utilities & green energy
- Electric: Rocky Mountain Power
- Sewer: Public Sewer
- Water: Public
Community & HOA
Community
- Subdivision: Pheasant Grove-Bon
HOA
- Has HOA: Yes
- Services included: Common Area
- HOA fee: $288 annually
Location
- Region: Idaho Falls
Financial & listing details
- Price per square foot: $163/sqft
- Tax assessed value: $524,589
- Annual tax amount: $697
- Date on market: 4/10/2026
- Listing terms: Cash,Conventional,1031 Exchange,FHA,RD,VA Loan
- Inclusions: Refrigerator, Microwave, Gas Range/Oven, Dishwasher
- Exclusions: Seller's Personal Property.
Estimated market value
Not available
Estimated sales range
Not available
Not available
Price history
| Date | Event | Price |
|---|---|---|
| 5/27/2026 | Pending sale | $539,900$163/sqft |
Source:  SRMLS #2185432 Report a problem SRMLS #2185432 Report a problem | ||
| 5/22/2026 | Price change | $539,900-1.8%$163/sqft |
Source: SRMLS #2185432 Report a problem | ||
| 4/10/2026 | Listed for sale | $549,900+4.7%$166/sqft |
Source: SRMLS #2185432 Report a problem | ||
| 3/21/2022 | Sold | -- |
Source: Agent Provided Report a problem | ||
| 2/9/2022 | Pending sale | $525,000$158/sqft |
Source: Assist2Sell #2142039 Report a problem | ||
| 2/8/2022 | Listing removed | -- |
Source: SRMLS #2142039 Report a problem | ||
| 2/8/2022 | Pending sale | $525,000$158/sqft |
Source: SRMLS #2142039 Report a problem | ||
| 2/4/2022 | Listed for sale | $525,000+54.9%$158/sqft |
Source: SRMLS #2142039 Report a problem | ||
| 5/31/2019 | Sold | -- |
Source: Agent Provided Report a problem | ||
| 4/5/2019 | Price change | $339,000-2.9%$102/sqft |
Source: RE/MAX Prestige #2119706 Report a problem | ||
| 3/23/2019 | Price change | $349,000-1.7%$105/sqft |
Source: RE/MAX Prestige #2119706 Report a problem | ||
| 2/25/2019 | Price change | $355,000-1.4%$107/sqft |
Source: RE/MAX Prestige #2119706 Report a problem | ||
| 2/9/2019 | Price change | $360,000-2.7%$108/sqft |
Source: RE/MAX Prestige #2119706 Report a problem | ||
| 1/30/2019 | Listed for sale | $370,000+5.7%$111/sqft |
Source: RE/MAX Prestige #2119706 Report a problem | ||
| 5/22/2018 | Listing removed | $350,000$105/sqft |
Source: Owner Report a problem | ||
| 5/9/2018 | Listed for sale | $350,000$105/sqft |
Source: Owner Report a problem | ||
Public tax history
| Year | Property taxes | Tax assessment |
|---|---|---|
| 2025 | $697 +30% | $524,589 -0.2% |
| 2024 | $536 -20.7% | $525,889 -8.1% |
| 2023 | $675 -71.4% | $572,236 +21% |
| 2022 | $2,364 +6.8% | $473,012 +27.3% |
| 2021 | $2,213 -5.5% | $371,691 +12.8% |
| 2020 | $2,341 +5.8% | $329,528 +8.6% |
| 2019 | $2,213 -5.5% | $303,398 +2.8% |
| 2018 | $2,341 +18.6% | $295,248 +9.1% |
| 2017 | $1,975 +3.3% | $270,627 +4.1% |
| 2016 | $1,911 | $260,093 +5.1% |
| 2015 | $1,911 +140.3% | $247,515 +721.9% |
| 2014 | $795 +1746.3% | $30,115 +31600% |
| 2013 | $43 -88.6% | $95 -99.7% |
| 2009 | $376 | $35,040 |
Find assessor info on the county website
Monthly payment
Est. payment
Payment breakdown
Explore the cost of this home by adjusting the details. Changes won't be saved.Climate risks
Neighborhood: 83401
Nearby schools
GreatSchools rating
- 5/10Ucon Elementary SchoolGrades: PK-6Distance: 4.4 mi
- 5/10Rocky Mountain Middle SchoolGrades: PK,7-8Distance: 0.3 mi
- 8/10Bonneville High SchoolGrades: 9-12Distance: 0.2 mi
Schools provided by the listing agent
- Elementary: Willow Creek Elementary School
- Middle: ROCKY MOUNTAIN 93JH
- High: BONNEVILLE 93HS
Source: SRMLS. This data may not be complete. We recommend contacting the local school district to confirm school assignments for this home.
- $540,700-- bd-- ba3.2k sqft3233 E Ringneck Dr, Idaho Falls, ID 83401Off Market

- $670,6007 bd4 ba4.7k sqft3783 N Imperial Ln, Idaho Falls, ID 83401Off Market

- $556,4005 bd2 ba3.2k sqft3821 N Imperial Ln, Idaho Falls, ID 83401Off Market
- $541,6007 bd3 ba3.2k sqft3230 E Ringneck Dr, Idaho Falls, ID 83401Off Market

- $392,100-- bd-- ba-- sqft3258 Ringneck Dr, Idaho Falls, ID 83401Off Market
- $556,0786 bd4 ba3k sqft3851 N Imperial Ln, Idaho Falls, ID 83401Off Market
- $571,6040.26 acres3278 Ringneck Dr, Idaho Falls, ID 83401Off Market
- $529,2005 bd3 ba3.2k sqft3285 E Ringneck Dr, Idaho Falls, ID 83401Off Market
A local agent can set up tours, give advice and negotiate with sellers.
A local lender can help you make sure your offer is ready when you are.
Similar homes
- $510,0005 bd3 ba2.9k sqft3786 N Flint Ave, Idaho Falls, ID 83401For Sale
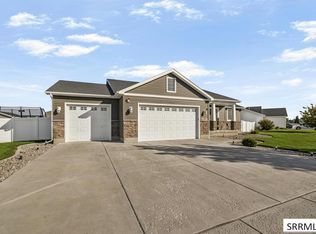 MLS ID #2188605, Joe Kohler, Real Broker LLC. SRMLS
 - $530,0006 bd3 ba2.7k sqft3177 N Florian Ave, Idaho Falls, ID 83401For Sale
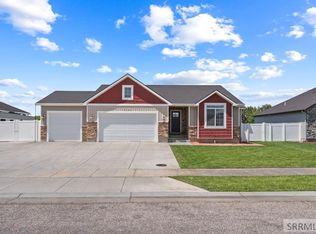 MLS ID #2187591, Brandon Fell, Silvercreek Realty Group. SRMLS
 - $499,9006 bd4 ba3.2k sqft2890 N Sunlight Dr, Idaho Falls, ID 83401For Sale
 MLS ID #2186670, Anderson Hicks Group, Keller Williams Realty East Idaho. SRMLS
 - $475,0006 bd3 ba2.7k sqft3916 N Hemingway Ave, Idaho Falls, ID 83401For Sale
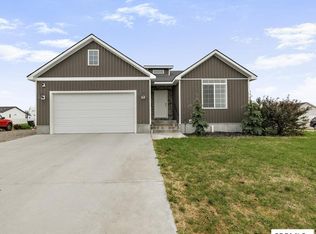 MLS ID #2188568, Anderson Hicks Group, Keller Williams Realty East Idaho. SRMLS
 - $567,5006 bd3 ba3k sqft1468 Trappers Rdg, Idaho Falls, ID 83401For SaleMLS ID #2187968, Adrianne Godfrey, Keller Williams Realty East Idaho. SRMLS
- $450,0005 bd3 ba3.1k sqft349 La Montagna, Idaho Falls, ID 83401ACTIVEMLS ID #583308, Lacey Christensen, Silvercreek Realty Group. PCTMLS
- $436,5006 bd3 ba2.8k sqft3779 N Yates Ave, Ammon, ID 83401For SaleMLS ID #2185207, Anderson Hicks Group, Keller Williams Realty East Idaho. SRMLS
- $597,0006 bd3 ba3.2k sqft3274 E Sky Mountain Ct, Idaho Falls, ID 83401For SaleMLS ID #2188179, Michael Smedley, Silvercreek Realty Group. SRMLS
- $480,0005 bd3 ba2.6k sqft3716 N Ventura Ave, Idaho Falls, ID 83401For SaleMLS ID #2186726, Michael Erickson, Silvercreek Realty Group. SRMLS
- $535,0004 bd3 ba3.3k sqft6320 Glen Abby Cir, Idaho Falls, ID 83401For SaleMLS ID #2186071, Kelly Allen, Summit View Realty. SRMLS
- $530,0005 bd3 ba3k sqft4184 E Aschli Ln, Idaho Falls, ID 83406For SaleMLS ID #2188454, Krista Nebeker, Keller Williams Realty East Idaho. SRMLS
- $530,0003 bd2 ba3.3k sqft315 N Pointe Dr, Idaho Falls, ID 83401For SaleMLS ID #2188164, Mike Jorde, Silvercreek Realty Group. SRMLS
- $390,0006 bd3 ba2.2k sqft3518 E Pearce Dr, Idaho Falls, ID 83401For SaleMLS ID #2188688, Paul Blaskovich, Edge Real Estate. SRMLS
- $599,9005 bd3 ba3.5k sqft322 N Pointe Dr, Idaho Falls, ID 83401For SaleMLS ID #2185626, Angie Daw, Silvercreek Realty Group. SRMLS
- $454,9005 bd3 ba2.7k sqft4383 E Benson Ave, Idaho Falls, ID 83401For SaleMLS ID #2187858, Elizabeth Rutger, Keller Williams Realty East Idaho. SRMLS
- $415,0003 bd2 ba2.7k sqft3914 N Monroe Ave, Idaho Falls, ID 83401For SaleMLS ID #2188083, Jose Escobar Popcatl, Real Broker LLC. SRMLS
- $450,0005 bd3 ba2.6k sqft2258 E Hailey Ave, Idaho Falls, ID 83401For SaleMLS ID #2188215, Russ Donahoo, eXp Realty LLC. SRMLS
- $499,0004 bd4 ba3.1k sqft6334 Glen Abby Cir, Idaho Falls, ID 83401For SaleMLS ID #2186751, Chalmers Haas, eXp Realty LLC. SRMLS
- $650,0006 bd3 ba3.6k sqft5188 Grassy Hill, Idaho Falls, ID 83401For SaleMLS ID #2185594, Sheri Peery, Keller Williams Realty East Idaho. SRMLS
- $524,9006 bd3 ba3.2k sqft4428 High Desert Dr, Ammon, ID 83406For SaleMLS ID #2186675, Karla Bates, Real Estate Pros LLC. SRMLS
