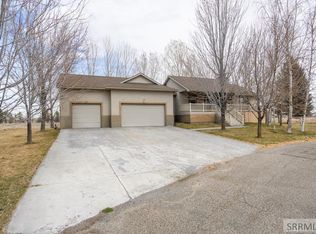
Welcome to this stunning 3-level home located on the desirable west side in the Fairway Estates subdivision. With 5 bedrooms, 3.5 bathrooms, and an extended 3-car garage, this property offers the perfect blend of comfort, space, and style. Step inside to a formal living room that flows seamlessly into a large family room, perfect for gatherings and entertaining. The spacious dining area and open layout create a warm, inviting atmosphere ideal for everyday living. The master suite is a true retreat, featuring a tray ceiling, jetted soaking tub, walk-in closet, and ample natural light. Enjoy the outdoors with a nicely sized yard, perfect for barbecues, gardening, or play. With plenty of room inside and out, this home offers both functionality and beauty in one of the area's most sought-after neighborhoods. Don't miss your chance to make this Fairway Estates gem your new home!
For sale
Price cut: $40K (6/30)
$599,900
322 N Pointe Dr, Idaho Falls, ID 83401
5beds
3,522sqft
:
Get pre-qualified$3,655/mo
Single Family Residence
Built in 2014
0.29 Acres Lot
$-- Zestimate®
$170/sqft
$10/mo HOA
What's special
Spacious dining areaAmple natural light
- 104 days |
- 275 |
- 18 |
Zillow last checked:
Listing updated:
Listed by:
Angie Daw 208-317-2379,
Silvercreek Realty Group,
Hailey Bradshaw 208-390-8941,
Silvercreek Realty Group
Source: SRMLS,MLS#: 2185626
Facts & features
Interior
Bedrooms & bathrooms
- Bedrooms: 5
- Bathrooms: 3
- Full bathrooms: 4
- 1/2 bathrooms: 1
- Main level bathrooms: 1
Family room
- Level: Basement,Main
Kitchen
- Level: Main
Living room
- Level: Main
Basement
- Area: 1212
Heating
- Natural Gas, Forced Air
Cooling
- Central Air
Appliances
- Included: Dishwasher, Microwave, Electric Range, Refrigerator, Plumbed For Water Softener
- Laundry: Upper Level
Features
- Ceiling Fan(s), Walk-In Closet(s), Main Floor Family Room, Master Bath, Mud Room, Pantry
- Flooring: Luxury Vinyl, Carpet, Tile
- Basement: Finished
- Number of fireplaces: 1
- Fireplace features: 1, Gas
Interior area
- Total structure area: 3,522
- Total interior livable area: 3,522 sqft
- Finished area above ground: 2,310
- Finished area below ground: 1,212
Property
Parking
- Total spaces: 3
- Parking features: 3 Stalls, Attached, Garage Door Opener, Concrete
- Attached garage spaces: 3
- Has uncovered spaces: Yes
Features
- Levels: Two
- Stories: 2
- Has spa: Yes
- Spa features: Bath
- Fencing: Vinyl,Full
Lot
- Size: 0.29 Acres
- Features: Level, Established Lawn, Flower Beds, Sprinkler-Auto, Sprinkler System Full
Details
- Parcel number: RPA3127013025O
- Zoning description: Idaho Falls-R1-Single Dwel Res
Construction
Type & style
- Home type: SingleFamily
- Architectural style: Other
- Property subtype: Single Family Residence
Materials
- Frame, Primary Exterior Material: Hardboard/Composition, Primary Exterior Material: Stone, Primary Exterior Material: Vinyl Siding
- Foundation: Concrete Perimeter
Condition
- Year built: 2014
Utilities & green energy
- Electric: Idaho Falls Power
- Sewer: Public Sewer
- Water: Public
Community & HOA
Community
- Subdivision: Fairway Estates-Bon
HOA
- Has HOA: Yes
- HOA fee: $120 annually
Location
- Region: Idaho Falls
Financial & listing details
- Price per square foot: $170/sqft
- Tax assessed value: $570,203
- Annual tax amount: $3,616
- Date on market: 4/17/2026
- Listing terms: Cash,Conventional,FHA,VA Loan
- Inclusions: Fridge, Stove, Dishwasher, Microwave
- Exclusions: Swimming Pool, Trampoline, Swing Set, Washer, Dryer, Sellers Personal Property
Estimated market value
Not available
Estimated sales range
Not available
Not available
Price history
| Date | Event | Price |
|---|---|---|
| 6/30/2026 | Price change | $599,900-6.3%$170/sqft |
Source:  SRMLS #2185626 Report a problem SRMLS #2185626 Report a problem | ||
| 4/17/2026 | Listed for sale | $639,900$182/sqft |
Source: SRMLS #2185626 Report a problem | ||
| 4/16/2026 | Listing removed | $639,900$182/sqft |
Source: SRMLS #2180682 Report a problem | ||
| 12/8/2025 | Price change | $639,900-1.6%$182/sqft |
Source: SRMLS #2180682 Report a problem | ||
| 11/11/2025 | Listed for sale | $650,000+8.5%$185/sqft |
Source: SRMLS #2180682 Report a problem | ||
| 3/4/2022 | Listing removed | -- |
Source: SRMLS #2142220 Report a problem | ||
| 2/25/2022 | Price change | $599,000-6.4%$170/sqft |
Source: SRMLS #2142220 Report a problem | ||
| 2/17/2022 | Listed for sale | $640,000+1.6%$182/sqft |
Source: SRMLS #2142220 Report a problem | ||
| 2/13/2022 | Listing removed | -- |
Source: Owner Report a problem | ||
| 2/10/2022 | Listed for sale | $630,000+34%$179/sqft |
Source: Owner Report a problem | ||
| 2/7/2021 | Listing removed | -- |
Source: Owner Report a problem | ||
| 1/9/2021 | Pending sale | $470,000$133/sqft |
Source: Owner Report a problem | ||
| 1/7/2021 | Listed for sale | $470,000$133/sqft |
Source: Owner Report a problem | ||
| 11/21/2020 | Pending sale | $470,000$133/sqft |
Source: Owner Report a problem | ||
| 11/14/2020 | Listed for sale | $470,000$133/sqft |
Source: Owner Report a problem | ||
| 3/10/2016 | Sold | -- |
Source: Agent Provided Report a problem | ||
Public tax history
| Year | Property taxes | Tax assessment |
|---|---|---|
| 2025 | $3,616 +8.4% | $570,203 +2.1% |
| 2024 | $3,335 -24.5% | $558,678 -8.2% |
| 2023 | $4,420 +6.9% | $608,845 +18.5% |
| 2022 | $4,135 +8% | $513,667 +27.8% |
| 2021 | $3,827 -4.2% | $401,917 +6.3% |
| 2020 | $3,996 +4.4% | $377,972 +11.3% |
| 2019 | $3,827 -4.2% | $339,562 +4.4% |
| 2018 | $3,996 +11.5% | $325,358 +8.3% |
| 2017 | $3,583 +1.1% | $300,438 +2.2% |
| 2016 | $3,543 | $293,838 +3.7% |
| 2015 | $3,543 -0.1% | $283,218 |
| 2014 | $3,547 +395.4% | $283,218 +601.8% |
| 2013 | $716 | $40,358 |
Find assessor info on the county website
Monthly payment
Est. payment
Payment breakdown
Explore the cost of this home by adjusting the details. Changes won't be saved.Climate risks
Neighborhood: 83401
Nearby schools
GreatSchools rating
- 3/10Temple View Elementary SchoolGrades: PK-6Distance: 3.7 mi
- 4/10Eagle Rock Junior High SchoolGrades: 7-8Distance: 4.6 mi
- 3/10Skyline Senior High SchoolGrades: 9-12Distance: 4.8 mi
Schools provided by the listing agent
- Elementary: TEMPLE VIEW 91EL
- Middle: EAGLE ROCK 91JH
- High: SKYLINE 91HS
Source: SRMLS. This data may not be complete. We recommend contacting the local school district to confirm school assignments for this home.
- $528,8005 bd3 ba2.9k sqft334 N Pointe Dr, Idaho Falls, ID 83401Off Market
- $508,6003 bd2 ba2.9k sqft310 N Pointe Dr, Idaho Falls, ID 83401Off Market
- $--5 bd3 ba3.1k sqft346 N Pointe Dr, Idaho Falls, ID 83401Sold
- $545,6006 bd3 ba3.3k sqft296 N Pointe Dr, Idaho Falls, ID 83401Off Market
- $530,0003 bd2 ba3.3k sqft315 N Pointe Dr, Idaho Falls, ID 83401For Sale
- $425,9003 bd2 ba3.1k sqft325 N Pointe Dr, Idaho Falls, ID 83401Off Market
- $466,9003 bd2 ba3.1k sqft337 N Pointe Dr, Idaho Falls, ID 83401Off Market
- $476,100-- bd2 ba2.9k sqft358 N Pointe Dr, Idaho Falls, ID 83401Off Market
A local agent can set up tours, give advice and negotiate with sellers.
A local lender can help you make sure your offer is ready when you are.
Similar homes
- $639,9006 bd3 ba3.7k sqft5149 Cypress Crk, Idaho Falls, ID 83401For Sale
 MLS ID #2187057, Brian Birch, Kingston and Co. LLC. SRMLS
 - $655,0006 bd3 ba3.7k sqft5276 Rock Hollow Ln, Idaho Falls, ID 83401For Sale
 MLS ID #2187638, Kylee Johns, Century 21 High Desert. SRMLS
 - $670,0006 bd3 ba4k sqft200 W Commons Rd, Idaho Falls, ID 83401For Sale
 MLS ID #2185154, Laura Wiser, Real Broker LLC. SRMLS
 - $667,5006 bd3 ba3.6k sqft5188 Grassy Hill, Idaho Falls, ID 83401For Sale
 MLS ID #2185594, Sheri Peery, Keller Williams Realty East Idaho. SRMLS
 - $549,0004 bd2 ba2.5k sqft8285 N 5 W, Idaho Falls, ID 83401For SaleMLS ID #2185184, Tim Pethtel, Silvercreek Realty Group. SRMLS
- $575,0006 bd3 ba3k sqft1468 Trappers Rdg, Idaho Falls, ID 83401For SaleMLS ID #2187968, Adrianne Godfrey, Keller Williams Realty East Idaho. SRMLS
- $579,9996 bd3 ba3.4k sqft2525 E Pinnacle Dr, Idaho Falls, ID 83401For SaleMLS ID #2184875, Anderson Hicks Group, Keller Williams Realty East Idaho. SRMLS
- $619,9005 bd3 ba3.7k sqft660 Regency Ln, Idaho Falls, ID 83402For SaleMLS ID #2186622, Debbie Glass, Evolv Brokerage. SRMLS
- $639,9005 bd3 ba3.3k sqft5147 Adobe Dr, Idaho Falls, ID 83404For SaleMLS ID #2187938, Kevin Taggart, Century 21 High Desert. SRMLS
- $585,0006 bd3 ba3k sqft4828 E Luxor Dr, Idaho Falls, ID 83401For SaleMLS ID #2187536, Russ Donahoo, eXp Realty LLC. SRMLS
- $535,0006 bd3 ba2.7k sqft3177 N Florian Ave, Idaho Falls, ID 83401For SaleMLS ID #2187591, Brandon Fell, Silvercreek Realty Group. SRMLS
- $520,0006 bd4 ba3.2k sqft2890 N Sunlight Dr, Idaho Falls, ID 83401For SaleMLS ID #2186670, Anderson Hicks Group, Keller Williams Realty East Idaho. SRMLS
- $549,9006 bd3 ba3.2k sqft1953 N Mesa Canyon Dr, Idaho Falls, ID 83401For SaleMLS ID #2185152, Angie Daw, Silvercreek Realty Group. SRMLS
- $530,0006 bd3 ba2.7k sqft4372 Arcadia Rd, Idaho Falls, ID 83401For SaleMLS ID #2186691, Dan Thomas, Real Broker LLC. SRMLS
- $625,0006 bd3 ba3.6k sqft212 Calistoga Dr, Idaho Falls, ID 83404For SaleMLS ID #2187281, Anderson Hicks Group, Keller Williams Realty East Idaho. SRMLS
- $609,0004 bd4 ba2.9k sqft206 N 3600 E, Rigby, ID 83442For SaleMLS ID #2188024, Brooke Coles, Silvercreek Realty Group. SRMLS
- $415,0003 bd3 ba2.7k sqft3731 N Pitney Way, Idaho Falls, ID 83401For SaleMLS ID #2188081, Grider Peterson Real Estate Team, eXp Realty LLC. SRMLS
- $375,0005 bd2 ba3k sqft11260 N 15 E, Idaho Falls, ID 83401For SaleMLS ID #2182032, Adam Walz, Keller Williams Realty East Idaho. SRMLS
- $624,9005 bd3 ba3.4k sqft6060 Malory Dr, Idaho Falls, ID 83402For SaleMLS ID #2187151, Nikki Marcovitz, Keller Williams Realty East Idaho. SRMLS
- $450,0006 bd3 ba2.8k sqft3150 N Sunlight Dr, Idaho Falls, ID 83401For SaleMLS ID #2187585, NiCole Hill, Axis Idaho Realty. SRMLS
