BACK ACTIVE AT NO FAULT OF THE SELLER-Spacious, Comfortable & Designed for Everyday Living in Idaho Falls! Beautifully maintained & thoughtfully designed, this 6-bedroom, 3-bath Idaho Falls home offers the perfect combination of space, comfort & functionality. Step inside to discover a bright, open layout filled with natural light, generous living areas & a welcoming atmosphere that makes you feel at home from the moment you arrive. The well-appointed kitchen features ample cabinetry, abundant workspace & seamless flow into the dining & gathering areas, making it ideal for both everyday living & entertaining. With six spacious bedrooms, there is room for everyone while still allowing space for a home office, guest accommodations, or additional storage. The versatile floor plan is designed to adapt to a variety of lifestyles & needs. Outside, enjoy a well-kept yard with plenty of room for outdoor activities, gardening, entertaining, or simply unwinding after a long day. Conveniently located near schools, parks, shopping, dining & local amenities, this home offers the perfect blend of size, comfort & location. Whether you're looking for room to grow or simply want extra space to enjoy, this Idaho Falls property is ready to welcome you home.
For sale
Price cut: $11K (9/1)
$599,000
212 Calistoga Dr, Idaho Falls, ID 83404
6beds
3,656sqft
Single Family Residence
Built in 2016
0.33 Acres Lot
$-- Zestimate®
$164/sqft
$35/mo HOA
What's special
Welcoming atmosphereSix spacious bedroomsAbundant workspaceWell-appointed kitchenAmple cabinetry
- 69 days
- 629
- 29
Zillow last checked:
Listing updated:
Listed by:
Anderson Hicks Group 208-227-5320,
Keller Williams Realty East Idaho,
Riley Call 208-403-1793,
Keller Williams Realty East Idaho
Source: SRMLS,MLS#: 2187281
Facts & features
Interior
Bedrooms & bathrooms
- Bedrooms: 6
- Bathrooms: 3
- Full bathrooms: 3
- Main level bathrooms: 2
- Main level bedrooms: 3
Family room
- Level: Basement
Kitchen
- Level: Main
Living room
- Level: Main
Basement
- Area: 1828
Heating
- Natural Gas, Forced Air
Cooling
- Central Air
Appliances
- Included: Dishwasher, Disposal, Microwave, Gas Range, Refrigerator, Gas Water Heater, Water Softener Owned, Plumbed For Water Softener
- Laundry: Main Level
Features
- Ceiling Fan(s), Plumbed For Central Vac, Walk-In Closet(s), Main Floor Family Room, Master Downstairs, Master Bath, Mud Room, Pantry, Storage
- Flooring: Carpet, Hardwood, Tile
- Basement: Egress Windows,Finished,Full
- Number of fireplaces: 2
- Fireplace features: 2, Gas
Interior area
- Total structure area: 3,656
- Total interior livable area: 3,656 sqft
- Finished area above ground: 1,828
- Finished area below ground: 1,828
Video & virtual tour
Property
Parking
- Total spaces: 3
- Parking features: 3 Stalls, Attached, Garage Door Opener, Concrete
- Attached garage spaces: 3
- Has uncovered spaces: Yes
Features
- Levels: One
- Stories: 1
- Exterior features: Lighting
- Fencing: Vinyl,Partial
Lot
- Size: 0.33 Acres
- Features: Established Lawn, Flower Beds, Sprinkler-Auto, Sprinkler System Full
Details
- Parcel number: RPA5315010013O
- Zoning description: Idaho Falls-Rpa-Residence Park
Construction
Type & style
- Home type: SingleFamily
- Property subtype: Single Family Residence
Materials
- Frame, Primary Exterior Material: Stone, Primary Exterior Material: Vinyl Siding
- Foundation: Concrete Perimeter
Condition
- Year built: 2016
Utilities & green energy
- Electric: Idaho Falls Power, Circuit Breakers
- Sewer: Public Sewer
- Water: Public
Community & HOA
Community
- Subdivision: Southpoint-Bon
HOA
- Has HOA: Yes
- HOA fee: $415 annually
Location
- Region: Idaho Falls
Financial & listing details
- Price per square foot: $164/sqft
- Tax assessed value: $606,899
- Annual tax amount: $3,949
- Date on market: 6/24/2026
- Listing terms: Cash,Conventional,FHA,VA Loan
- Inclusions: Fridge, Dishwasher, Microwave, Oven/Stove, Water Softener
- Exclusions: Washer, Dryer. Seller's Personal Property
Estimated market value
Not available
Estimated sales range
Not available
Not available
Price history
| Date | Event | Price |
|---|---|---|
| 9/1/2026 | Price change | $599,000-1.8%$164/sqft |
Source:  SRMLS #2187281 Report a problem SRMLS #2187281 Report a problem | ||
| 8/10/2026 | Price change | $610,000-2.4%$167/sqft |
Source: SRMLS #2187281 Report a problem | ||
| 7/21/2026 | Price change | $625,000-0.8%$171/sqft |
Source: SRMLS #2187281 Report a problem | ||
| 7/13/2026 | Listed for sale | $630,000$172/sqft |
Source: SRMLS #2187281 Report a problem | ||
| 7/9/2026 | Pending sale | $630,000$172/sqft |
Source: SRMLS #2187281 Report a problem | ||
| 6/24/2026 | Listed for sale | $630,000+72.6%$172/sqft |
Source: SRMLS #2187281 Report a problem | ||
| 9/18/2017 | Sold | -- |
Source: Agent Provided Report a problem | ||
| 7/21/2017 | Listed for sale | $365,000+4.3%$100/sqft |
Source: Silvercreek Realty Group #2109322 Report a problem | ||
| 9/22/2016 | Sold | -- |
Source: Agent Provided Report a problem | ||
| 6/29/2016 | Listed for sale | $350,000$96/sqft |
Source: Keller Williams Realty East Idaho #2101747 Report a problem | ||
Public tax history
| Year | Property taxes | Tax assessment |
|---|---|---|
| 2025 | $3,777 +13.1% | $606,899 +5.6% |
| 2024 | $3,338 -29.1% | $574,481 -5% |
| 2023 | $4,711 +10.1% | $604,719 +12.8% |
| 2022 | $4,279 +10.3% | $536,279 +31.1% |
| 2021 | $3,879 -14% | $409,037 +8% |
| 2020 | $4,510 +16.3% | $378,724 +8.9% |
| 2019 | $3,879 -14% | $347,674 -1.3% |
| 2018 | $4,510 +14.6% | $352,404 +6.3% |
| 2017 | $3,934 +267.4% | $331,407 +6.7% |
| 2016 | $1,071 | $310,545 +659.2% |
| 2015 | $1,071 +52385.8% | $40,902 +6.7% |
| 2014 | $2 -54.1% | $38,345 +15487.4% |
| 2013 | $4 -99.6% | $246 -99.6% |
| 2009 | $998 | $59,277 |
| 2007 | -- | -- |
Find assessor info on the county website
Monthly payment
Est. payment
Payment breakdown
Explore the cost of this home by adjusting the details. Changes won't be saved.Climate risks
Neighborhood: 83404
Nearby schools
Schools provided by the listing agent
- Elementary: SUNNYSIDE 91EL
- Middle: TAYLOR VIEW 91JH
- High: IDAHO FALLS 91HS
Source: SRMLS. This data may not be complete. We recommend contacting the local school district to confirm school assignments for this home.
- $979,0005 bd4 ba6k sqft228 Calistoga Dr, Idaho Falls, ID 83404Off Market
- $674,9005 bd3 ba4.2k sqft194 Calistoga Dr, Idaho Falls, ID 83404Off Market
- $619,0006 bd3 ba3.8k sqft205 Southpoint Blvd, Idaho Falls, ID 83404Off Market

- $678,0005 bd1 ba3.8k sqft191 Southpoint Blvd, Idaho Falls, ID 83404Off Market
Similar homes
- $590,0006 bd3 ba3.3k sqft5516 Villa Mirage Ct, Idaho Falls, ID 83404For Sale
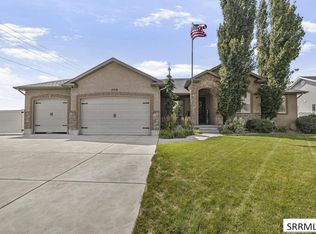 MLS ID #2188469, Anderson Hicks Group, Keller Williams Realty East Idaho. SRMLS
 - $580,0005 bd5 ba3.8k sqft126 Stillwater Dr, Idaho Falls, ID 83404For Sale
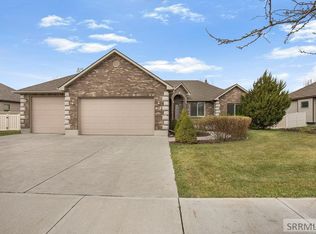 MLS ID #2185830, Kimberly Rose, Berkshire Hathaway HS Silverhawk Realty East Idaho. SRMLS
 - $585,0005 bd3 ba3.4k sqft6060 Malory Dr, Idaho Falls, ID 83402For Sale
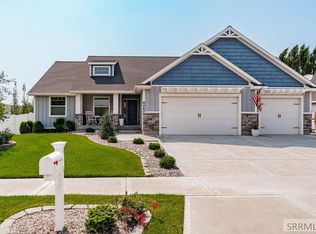 MLS ID #2188389, Nikki Marcovitz, Keller Williams Realty East Idaho. SRMLS
 - $575,0005 bd3 ba3.3k sqft932 Oxbow Ln, Idaho Falls, ID 83404For Sale
 MLS ID #2188714, Chris Pelkola Lee, simpLEE HOME. SRMLS
