As close to brand new as you can get! But with the exterior finishes. This fabulous home features a great floor plan on the main level, very open and plenty of natural light. The master bedroom has a walk-through closet & tray ceiling, the master bath features a soaking tub, walk in shower with dual shower heads & tile flooring. The kitchen offers plenty of cabinet space, quartz counter space & a corner pantry. With the open room concept you can converse with your guest while preparing the main course. The basement offers 9' ceilings, family room in the center with access to the 3 bedrooms & bathroom off the main area. There is an office/gaming cubby in the family room as well, along with a storage room underneath the front entrance way. This home is heated by natural gas FA, cooled by central AC & a Radiant Life whole house water filtration & conditioner system with revitalizer. A 3-car garage with heater for the cool months. The fully fenced back yard has room for the RV/trailer on the side along with a green house and shed. This home is close to interstate access, back road access to shopping, restaurants & entertainment.
For sale
$615,000
5849 Macrae Dr, Idaho Falls, ID 83402
5beds
3,350sqft
:
Get pre-qualified$3,783/mo
Single Family Residence
Built in 2024
0.25 Acres Lot
$-- Zestimate®
$184/sqft
$8/mo HOA
What's special
Greenhouse and shedCorner pantryQuartz counter space
- 26 days |
- 479 |
- 29 |
Zillow last checked:
Listing updated:
Listed by:
Paul Blaskovich 208-716-0406,
Edge Real Estate
Source: SRMLS,MLS#: 2187444
Facts & features
Interior
Bedrooms & bathrooms
- Bedrooms: 5
- Bathrooms: 3
- Full bathrooms: 3
- Main level bathrooms: 2
- Main level bedrooms: 2
Family room
- Level: Basement
Kitchen
- Level: Main
Living room
- Level: Main
Basement
- Area: 1675
Heating
- Natural Gas, Forced Air
Cooling
- Central Air
Appliances
- Included: Dishwasher, Microwave, Electric Range, Refrigerator, Gas Water Heater, Water Softener Owned, Plumbed For Water Softener
- Laundry: Main Level
Features
- Ceiling Fan(s), Vaulted Ceiling(s), Walk-In Closet(s), Master Downstairs, Master Bath, Mud Room, Pantry
- Flooring: Luxury Vinyl, Carpet, Tile
- Basement: Egress Windows,Finished,Full
- Has fireplace: No
- Fireplace features: None
Interior area
- Total structure area: 3,350
- Total interior livable area: 3,350 sqft
- Finished area above ground: 1,675
- Finished area below ground: 1,675
Property
Parking
- Total spaces: 3
- Parking features: 3 Stalls, Attached, Concrete, RV Carport, RV Access/Parking
- Attached garage spaces: 3
- Has uncovered spaces: Yes
Features
- Levels: One
- Stories: 1
- Patio & porch: 2, Covered, Patio, Porch
- Fencing: Vinyl,Full
Lot
- Size: 0.25 Acres
- Features: Level, Interstate Exit/Access, Low Traffic, Established Lawn, Flower Beds, Garden, Sprinkler-Auto, Sprinkler System Full
Details
- Additional structures: Greenhouse, Shed(s)
- Parcel number: RPA1896007025O
- Zoning description: Idaho Falls-R1-Single Dwel Res
Construction
Type & style
- Home type: SingleFamily
- Property subtype: Single Family Residence
Materials
- Frame, Primary Exterior Material: Stone, Primary Exterior Material: Vinyl Siding
- Foundation: Concrete Perimeter
Condition
- Year built: 2024
Utilities & green energy
- Electric: Idaho Falls Power
- Sewer: Public Sewer
- Water: Public
Community & HOA
Community
- Subdivision: Park Place-Bon
HOA
- Has HOA: Yes
- Services included: None
- HOA fee: $100 annually
Location
- Region: Idaho Falls
Financial & listing details
- Price per square foot: $184/sqft
- Tax assessed value: $82,947
- Annual tax amount: $3,387
- Date on market: 6/30/2026
- Listing terms: Cash,Conventional,FHA,VA Loan
- Inclusions: Refrigerator, Oven/Stove, Microwave, Dishwasher, Small Shed, Green House, Trampoline & Sandbox.
- Exclusions: Sellers Personal Property.
Estimated market value
Not available
Estimated sales range
Not available
Not available
Price history
| Date | Event | Price |
|---|---|---|
| 6/30/2026 | Listed for sale | $615,000+21.8%$184/sqft |
Source:  SRMLS #2187444 Report a problem SRMLS #2187444 Report a problem | ||
| 2/2/2025 | Sold | -- |
Source: Agent Provided Report a problem | ||
| 1/16/2025 | Pending sale | $505,000$151/sqft |
Source: SRMLS #2172622 Report a problem | ||
| 12/20/2024 | Listed for sale | $505,000+1%$151/sqft |
Source: SRMLS #2172622 Report a problem | ||
| 12/6/2024 | Listing removed | $500,000$149/sqft |
Source: SRMLS #2167759 Report a problem | ||
| 11/25/2024 | Price change | $500,000-1%$149/sqft |
Source: SRMLS #2167759 Report a problem | ||
| 11/5/2024 | Price change | $505,000-1%$151/sqft |
Source: SRMLS #2167759 Report a problem | ||
| 8/5/2024 | Price change | $510,000-1%$152/sqft |
Source: SRMLS #2167759 Report a problem | ||
| 7/18/2024 | Listed for sale | $515,000$154/sqft |
Source: SRMLS #2167759 Report a problem | ||
Public tax history
| Year | Property taxes | Tax assessment |
|---|---|---|
| 2025 | $755 +6.4% | $82,947 +1.3% |
| 2024 | $709 | $81,899 -0.5% |
| 2023 | -- | $82,305 |
Find assessor info on the county website
Monthly payment
Est. payment
Payment breakdown
Explore the cost of this home by adjusting the details. Changes won't be saved.Climate risks
Neighborhood: 83402
Nearby schools
GreatSchools rating
- 7/10Longfellow Elementary SchoolGrades: PK-6Distance: 2.4 mi
- 4/10Eagle Rock Junior High SchoolGrades: 7-8Distance: 3.3 mi
- 3/10Skyline Senior High SchoolGrades: 9-12Distance: 3 mi
Schools provided by the listing agent
- Elementary: LONGFELLOW 91EL
- Middle: EAGLE ROCK 91JH
- High: SKYLINE 91HS
Source: SRMLS. This data may not be complete. We recommend contacting the local school district to confirm school assignments for this home.
- $---- bd-- ba-- sqft5873 Macrae Dr, Idaho Falls, ID 83402Sold
- $82,947-- bd-- ba-- sqft5813 Macrae Dr, Idaho Falls, ID 83402Off Market
- $86,088-- bd-- ba-- sqft990 Ava Ln, Idaho Falls, ID 83402Off Market
- $570,9006 bd3 ba3.3k sqft5880 Macrae Dr, Idaho Falls, ID 83402Off Market
- $---- bd-- ba-- sqft5906 Macrae Dr, Idaho Falls, ID 83402Sold
- $---- bd-- ba-- sqft918 Jack Ln, Idaho Falls, ID 83402Sold
- $82,546-- bd-- ba-- sqft5926 Macrae Dr, Idaho Falls, ID 83402Off Market
- $625,0005 bd3 ba3.4k sqft902 Jack Ln, Idaho Falls, ID 83402For Sale
A local agent can set up tours, give advice and negotiate with sellers.
A local lender can help you make sure your offer is ready when you are.
Similar homes
- $624,9005 bd3 ba3.4k sqft6060 Malory Dr, Idaho Falls, ID 83402For Sale
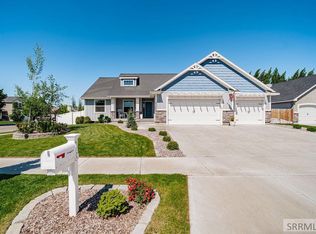 MLS ID #2187151, Nikki Marcovitz, Keller Williams Realty East Idaho. SRMLS
 - $625,0005 bd3 ba3.4k sqft902 Jack Ln, Idaho Falls, ID 83402For Sale
 MLS ID #2187153, Cheri Cook, Real Broker LLC. SRMLS
 - $619,9005 bd3 ba3.7k sqft660 Regency Ln, Idaho Falls, ID 83402For Sale
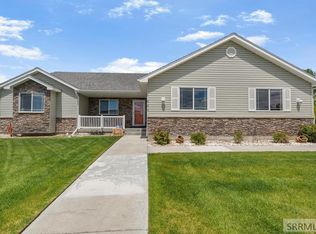 MLS ID #2186622, Debbie Glass, Evolv Brokerage. SRMLS
 - $639,9005 bd3 ba3.3k sqft5147 Adobe Dr, Idaho Falls, ID 83404For Sale
 MLS ID #2187938, Kevin Taggart, Century 21 High Desert. SRMLS
 - $625,0006 bd3 ba3.6k sqft212 Calistoga Dr, Idaho Falls, ID 83404For SaleMLS ID #2187281, Anderson Hicks Group, Keller Williams Realty East Idaho. SRMLS
- $620,0006 bd6 ba3.4k sqft184 Galena Summit Dr, Idaho Falls, ID 83404For SaleMLS ID #2186154, Andrew Higley, Silvercreek Realty Group. SRMLS
- $469,9005 bd3 ba2.7k sqft6820 Broyhill Ave, Idaho Falls, ID 83402For SaleMLS ID #2186117, Justin Middleton, Silvercreek Realty Group. SRMLS
- $545,0004 bd3 ba3.2k sqft4150 Silverado Cir, Idaho Falls, ID 83404For SaleMLS ID #2187532, Sheila Mitchell, Keller Williams Realty East Idaho. SRMLS
- $645,0006 bd3 ba3.1k sqft7647 S Packbridge Ln, Idaho Falls, ID 83406For SaleMLS ID #2187873, Julie Anglesey, Berkshire Hathaway HS Silverhawk Realty East Idaho. SRMLS
- $579,9005 bd3 ba3.2k sqft5523 S Lakefield Cir, Ammon, ID 83406For SaleMLS ID #2187402, Barbara Miller, The Foundation Idaho Real Estate LLC. SRMLS
- $599,9004 bd3 ba3.7k sqft1599 Palm Springs Dr, Idaho Falls, ID 83404For SaleMLS ID #2185326, Legacy Ranch Properties, Keller Williams Realty East Idaho. SRMLS
- $539,0004 bd4 ba3.4k sqft4230 Rockingham Cir, Idaho Falls, ID 83404For SaleMLS ID #2186333, Misty Brouillette, Century 21 High Desert. SRMLS
- $639,9006 bd3 ba3.7k sqft5149 Cypress Crk, Idaho Falls, ID 83401For SaleMLS ID #2187057, Brian Birch, Kingston and Co. LLC. SRMLS
- $599,9005 bd3 ba3.5k sqft322 N Pointe Dr, Idaho Falls, ID 83401For SaleMLS ID #2185626, Angie Daw, Silvercreek Realty Group. SRMLS
- $655,0006 bd3 ba3.7k sqft5276 Rock Hollow Ln, Idaho Falls, ID 83401For SaleMLS ID #2187638, Kylee Johns, Century 21 High Desert. SRMLS
- $569,0005 bd3 ba3.2k sqft4633 E Wind River Dr, Idaho Falls, ID 83401For SaleMLS ID #2187369, Jeanne Kay Vogt, Idaho Dream Homes Real Estate. SRMLS
- $635,0006 bd4 ba3.7k sqft1571 Palm Springs Dr, Idaho Falls, ID 83404For SaleMLS ID #2185441, Jennifer McCulloch, eXp Realty LLC. SRMLS
- $609,0004 bd4 ba2.9k sqft206 N 3600 E, Rigby, ID 83442For SaleMLS ID #2188024, Brooke Coles, Silvercreek Realty Group. SRMLS
- $429,9004 bd3 ba3.2k sqft6139 Bryson Ln, Idaho Falls, ID 83402For SaleMLS ID #2186998, Anderson Hicks Group, Keller Williams Realty East Idaho. SRMLS
- $575,0005 bd3 ba3k sqft4878 Torcello Dr, Idaho Falls, ID 83406For SaleMLS ID #2187786, The Nelson Group, Keller Williams Realty East Idaho. SRMLS
