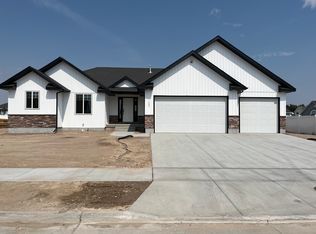
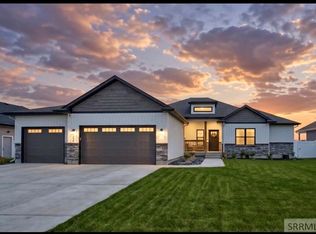
Move in ready, 6 bedrooms, 6 full bathrooms, set in a desirable new construction subdivision, this almost brand-new home offers an open concept layout, the entrance greets you 12' high vaulted ceiling, quality finishes, custom knotty alder cabinets with granite countertops, a tray ceiling in the primary bedroom, and a fan in each bedroom on the main floor. Each bedroom is brightly lit with 4 can lights each, the primary bathroom has double sinks, a walk-in shower, and a spacious tub, the walk-in primary closet has an abundance of shelving and space for hanging your clothes, modern black fixtures. In the finished basement, you will find a spacious family room, with 3 large size bedrooms each having their own bathroom (3 bedroom and 3 full bathrooms finished basement). The house has a 24' deep 3rd car garage. New landscaped yard with full lawn, sprinkler system, and rock around the house and plants. Cabinetry in the laundry room, mud-room and whole house water softener, 3 side 6' white vinyl fence installed.
For sale
Price cut: $2K (8/26)
$613,000
184 Galena Summit Dr, Idaho Falls, ID 83404
6beds
3,424sqft
Single Family Residence
Built in 2025
0.27 Acres Lot
$612,000 Zestimate®
$179/sqft
$20/mo HOA
What's special
- 26 days |
- 944 |
- 73 |
Zillow last checked:
Listing updated:
Listed by:
Ralph Harvey,
List With Freedom
Source: SRMLS,MLS#: 2188224
Facts & features
Interior
Bedrooms & bathrooms
- Bedrooms: 6
- Bathrooms: 6
- Full bathrooms: 6
- Main level bathrooms: 3
- Main level bedrooms: 3
Dining room
- Level: Main
Family room
- Level: Basement
Kitchen
- Level: Main
Living room
- Level: Main
Basement
- Area: 1712
Heating
- Natural Gas, Forced Air
Cooling
- Central Air
Appliances
- Included: Dishwasher, Disposal, Microwave, Gas Range
- Laundry: Laundry Room
Features
- Ceiling Fan(s), Walk-In Closet(s)
- Flooring: Luxury Vinyl, Carpet, Tile
- Basement: Finished,Full
- Has fireplace: No
- Fireplace features: None
Interior area
- Total structure area: 3,424
- Total interior livable area: 3,424 sqft
- Finished area above ground: 1,712
- Finished area below ground: 1,712
Property
Parking
- Total spaces: 3
- Parking features: 3 Stalls, Attached, Garage Door Opener, Concrete
- Attached garage spaces: 3
- Has uncovered spaces: Yes
Features
- Levels: One
- Stories: 1
- Patio & porch: Covered, Enclosed, Patio
- Fencing: Partial
Lot
- Size: 0.27 Acres
- Features: Level
Details
- Parcel number: RPA531B022013O
- Zoning description: Ammon-R-1a Residence Zone
Construction
Type & style
- Home type: SingleFamily
- Property subtype: Single Family Residence
Materials
- Block, Frame, Primary Exterior Material: Block, Primary Exterior Material: Vinyl Siding
- Foundation: Block
Condition
- Year built: 2025
Utilities & green energy
- Electric: Idaho Falls Power
- Sewer: Public Sewer
- Water: Public
Community & HOA
Community
- Subdivision: Southpoint-Bon
HOA
- Has HOA: Yes
- HOA fee: $240 annually
Location
- Region: Idaho Falls
Financial & listing details
- Price per square foot: $179/sqft
- Tax assessed value: $85,976
- Annual tax amount: $770
- Date on market: 7/31/2026
- Listing terms: Cash,Conventional,FHA,VA Loan
Estimated market value
$612,000
$581,000 - $643,000
$3,317/mo
Price history
| Date | Event | Price |
|---|---|---|
| 8/26/2026 | Price change | $613,000-0.3%$179/sqft |
Source:  SRMLS #2188224 Report a problem SRMLS #2188224 Report a problem | ||
| 8/9/2026 | Price change | $615,000-0.6%$180/sqft |
Source: SRMLS #2188224 Report a problem | ||
| 7/31/2026 | Price change | $619,000-0.2%$181/sqft |
Source: SRMLS #2188224 Report a problem | ||
| 7/6/2026 | Price change | $620,000-0.8%$181/sqft |
Source: SRMLS #2186154 Report a problem | ||
| 5/27/2026 | Price change | $625,000-2.2%$183/sqft |
Source: SRMLS #2186154 Report a problem | ||
| 5/8/2026 | Listed for sale | $639,000+2.3%$187/sqft |
Source: SRMLS #2186154 Report a problem | ||
| 10/22/2025 | Listing removed | $624,900$183/sqft |
Source: SRMLS #2178060 Report a problem | ||
| 9/25/2025 | Price change | $624,900-2.3%$183/sqft |
Source: SRMLS #2178060 Report a problem | ||
| 9/10/2025 | Price change | $639,900-1.5%$187/sqft |
Source: SRMLS #2178060 Report a problem | ||
| 8/30/2025 | Listed for sale | $649,900$190/sqft |
Source: SRMLS #2178060 Report a problem | ||
| 8/20/2025 | Listing removed | $649,900$190/sqft |
Source: SRMLS #2178060 Report a problem | ||
| 7/9/2025 | Listed for sale | $649,900$190/sqft |
Source: SRMLS #2178060 Report a problem | ||
Public tax history
| Year | Property taxes | Tax assessment |
|---|---|---|
| 2025 | $3 | $85,976 +23982.9% |
| 2024 | -- | $357 |
Find assessor info on the county website
Monthly payment
Est. payment
Payment breakdown
Explore the cost of this home by adjusting the details. Changes won't be saved.Climate risks
Neighborhood: 83404
Nearby schools
GreatSchools rating
- 7/10Sunnyside Elementary SchoolGrades: PK-6Distance: 1.4 mi
- 5/10Taylorview Junior High SchoolGrades: 7-8Distance: 1.2 mi
- 6/10Idaho Falls Senior High SchoolGrades: 9-12Distance: 3.5 mi
Schools provided by the listing agent
- Elementary: SUNNYSIDE 91EL
- Middle: TAYLOR VIEW 91JH
- High: IDAHO FALLS 91HS
Source: SRMLS. This data may not be complete. We recommend contacting the local school district to confirm school assignments for this home.
- $--6 bd6 ba3.4k sqft184 Galena Summit Dr #1-6, Idaho Falls, ID 83404Off Market
- $--1 bd1 ba200 sqft184 Galena Summit Dr #2, Idaho Falls, ID 83404Off Market

- $--1 bd1 ba200 sqft184 Galena Summit Dr #6, Idaho Falls, ID 83404Off Market

- $85,880-- bd-- ba-- sqft198 Galena Summit Dr, Idaho Falls, ID 83404Off Market
- $85,928-- bd-- ba-- sqft212 Galena Summit Dr, Idaho Falls, ID 83404Off Market
- $521,9006 bd2 ba3k sqft199 Galena Summit Dr, Idaho Falls, ID 83404Off Market
- $85,865-- bd-- ba-- sqft157 Galena Summit Dr, Idaho Falls, ID 83404Off Market
- $633,7886 bd1 ba3.3k sqft149 Palisade Dr, Idaho Falls, ID 83404Off Market
A local agent can set up tours, give advice and negotiate with sellers.
A local lender can help you make sure your offer is ready when you are.
Similar homes
- $610,0006 bd3 ba3.6k sqft212 Calistoga Dr, Idaho Falls, ID 83404For Sale
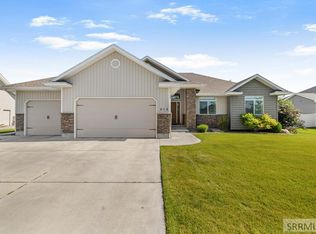 MLS ID #2187281, Anderson Hicks Group, Keller Williams Realty East Idaho. SRMLS
 - $599,9005 bd3 ba3.4k sqft6060 Malory Dr, Idaho Falls, ID 83402For Sale
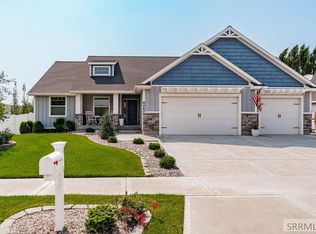 MLS ID #2188389, Nikki Marcovitz, Keller Williams Realty East Idaho. SRMLS
 - $595,0005 bd3 ba3.4k sqft1040 Wheatstone Dr, Idaho Falls, ID 83404For Sale
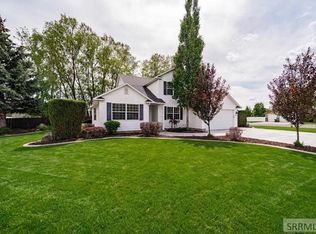 MLS ID #2186607, Launie Shelman, Keller Williams Realty East Idaho. SRMLS
 - $612,5005 bd3 ba3.4k sqft902 Jack Ln, Idaho Falls, ID 83402For Sale
 MLS ID #2187153, Cheri Cook, HomeSmart Realty Group. SRMLS
 - $589,0005 bd3 ba3.3k sqft5849 Macrae Dr, Idaho Falls, ID 83402For SaleMLS ID #2187444, Paul Blaskovich, Edge Real Estate. SRMLS
- $599,9004 bd3 ba3.7k sqft1599 Palm Springs Dr, Idaho Falls, ID 83404For SaleMLS ID #2185326, Legacy Ranch Properties, Keller Williams Realty East Idaho. SRMLS
- $519,9004 bd4 ba3.4k sqft4230 Rockingham Cir, Idaho Falls, ID 83404For SaleMLS ID #2186333, Misty Brouillette, Century 21 High Desert. SRMLS
- $645,0006 bd3 ba3.1k sqft7647 S Packbridge Ln, Idaho Falls, ID 83406For SaleMLS ID #2187873, Julie Anglesey, Berkshire Hathaway HS Silverhawk Realty East Idaho. SRMLS
- $629,0006 bd3 ba3.3k sqft4824 E Torcello Dr, Idaho Falls, ID 83401For SaleMLS ID #2188315, Jeanne Kay Vogt, Idaho Dream Homes Real Estate. SRMLS
- $429,9004 bd3 ba3.2k sqft6139 Bryson Ln, Idaho Falls, ID 83402For SaleMLS ID #2188771, Anderson Hicks Group, Keller Williams Realty East Idaho. SRMLS
- $650,0006 bd3 ba3.6k sqft5188 Grassy Hill, Idaho Falls, ID 83401For SaleMLS ID #2185594, Sheri Peery, Keller Williams Realty East Idaho. SRMLS
- $490,0006 bd3 ba3.1k sqft2041 Monticello Dr, Idaho Falls, ID 83404For SaleMLS ID #2187651, Brittney Croft, Berkshire Hathaway HS Silverhawk Realty East Idaho. SRMLS
- $585,0005 bd4 ba3.6k sqft3886 S Taylorview Ln, Ammon, ID 83406For SaleMLS ID #2186865, Connor Van Orden, Keller Williams Realty East Idaho. SRMLS
- $559,0006 bd3 ba3k sqft395 Rock Hill Ln, Idaho Falls, ID 83401For SaleMLS ID #2188538, Noel Leon, Real Broker LLC. SRMLS
- $565,0005 bd3 ba3k sqft617 Boxwood Dr, Idaho Falls, ID 83402For SaleMLS ID #2188486, Angela Buckland, Axen Realty. SRMLS
- $555,0006 bd3 ba3.4k sqft2910 E Larson Dr, Idaho Falls, ID 83401For SaleMLS ID #2186855, Monica Villanueva, Real Estate Pros LLC. SRMLS
- $469,9005 bd3 ba2.7k sqft6820 Broyhill Ave, Idaho Falls, ID 83402For SaleMLS ID #2186117, Justin Middleton, Silvercreek Realty Group. SRMLS
- $567,5006 bd3 ba3k sqft1468 Trappers Rdg, Idaho Falls, ID 83401For SaleMLS ID #2187968, Adrianne Godfrey, Keller Williams Realty East Idaho. SRMLS
- $574,9006 bd3 ba3k sqft4828 E Luxor Dr, Idaho Falls, ID 83401For SaleMLS ID #2187536, Russ Donahoo, eXp Realty LLC. SRMLS
- $450,0004 bd3 ba2.6k sqft3434 Creek Side Dr, Idaho Falls, ID 83404For SaleMLS ID #2186653, Chris Carney, Homes of Idaho. SRMLS
