From the moment you walk in, you'll feel at home in this beautifully maintained 6-bedroom, 3-bath home in The Villas. Offering 3,379 sq. ft. on a landscaped 0.29-acre lot, this home features 10-foot ceilings on the main level, 9-foot ceilings in the finished basement, custom lighting, included window treatments, and timeless shaker-style cabinetry. The inviting living room is centered around a beautiful stone fireplace, while large windows fill the home with natural light. The gourmet kitchen is perfect for entertaining with generous counter space, a decorative range hood, walk-in pantry, stainless steel appliances, built-in microwave and gas range. Downstairs offers 3 bedrooms, a full spa-like bathroom, a spacious family room with projector and screen, plus a kitchenette with a sink, mini fridge, and microwave. Cold storage and abundant storage add convenience. Step outside to your private backyard retreat with a huge "Trex" deck covered by a gorgeous pergola, fire pit, mature trees, rose bushes, flowering shrubs, and a fully fenced yard. Additional highlights include RV parking, an oversized 3-car garage that may accommodate a fourth vehicle, and plenty of storage throughout. There is so much to like about this home & the surrounding area. Convenient to all local amenities.
For sale
$649,000
4824 E Torcello Dr, Idaho Falls, ID 83401
6beds
3,379sqft
:
Get pre-qualified$3,957/mo
Single Family Residence
Built in 2022
0.29 Acres Lot
$-- Zestimate®
$192/sqft
$15/mo HOA
What's special
Beautiful stone fireplaceRv parkingFire pitTimeless shaker-style cabinetryPlenty of storage throughoutFlowering shrubsMature trees
- 8 hours |
- 67 |
- 9 |
Zillow last checked:
Listing updated:
Listed by:
Jeanne Kay Vogt 208-353-2580,
Idaho Dream Homes Real Estate
Source: SRMLS,MLS#: 2188315
Facts & features
Interior
Bedrooms & bathrooms
- Bedrooms: 6
- Bathrooms: 3
- Full bathrooms: 3
- Main level bathrooms: 2
- Main level bedrooms: 3
Family room
- Level: Basement
Kitchen
- Level: Main
Living room
- Level: Main
Basement
- Area: 1681
Heating
- Natural Gas, Forced Air
Cooling
- Central Air
Appliances
- Included: Dishwasher, Disposal, Microwave, Exhaust Fan, Vented Exhaust Fan, Gas Range, Refrigerator, Gas Water Heater, Water Softener Owned, Plumbed For Water Softener
- Laundry: Main Level, Laundry Room
Features
- Ceiling Fan(s), Vaulted Ceiling(s), Walk-In Closet(s), Wet Bar, Breakfast Bar, Den/Study, Game Room, Master Downstairs, Master Bath, Mud Room, Pantry, Storage
- Flooring: Carpet, Concrete, Tile
- Basement: Egress Windows,Finished,Full
- Number of fireplaces: 1
- Fireplace features: 1, Gas
Interior area
- Total structure area: 3,379
- Total interior livable area: 3,379 sqft
- Finished area above ground: 1,698
- Finished area below ground: 1,681
Property
Parking
- Total spaces: 3
- Parking features: 3 Stalls, Attached, Garage Door Opener, Concrete, RV Carport
- Attached garage spaces: 3
- Has uncovered spaces: Yes
Features
- Levels: One
- Stories: 1
- Patio & porch: 2, Covered, Deck, Patio, Porch
- Fencing: Vinyl,Full
Lot
- Size: 0.29 Acres
- Features: Concrete Curbing, Established Lawn, Many Trees, Flower Beds, Garden, Sprinkler-Auto, Sprinkler System Full
Details
- Parcel number: RPB4772007014O
- Zoning description: Not Verified
Construction
Type & style
- Home type: SingleFamily
- Property subtype: Single Family Residence
Materials
- Frame, Primary Exterior Material: Stone, Primary Exterior Material: Stucco, Primary Exterior Material: Vinyl Siding
- Foundation: Concrete Perimeter
Condition
- Year built: 2022
Utilities & green energy
- Electric: Rocky Mountain Power, Circuit Breakers
- Sewer: Public Sewer
- Water: Public
Community & HOA
Community
- Subdivision: Villas(The)-Bon
HOA
- Has HOA: Yes
- HOA fee: $175 annually
Location
- Region: Idaho Falls
Financial & listing details
- Price per square foot: $192/sqft
- Annual tax amount: $2,819
- Date on market: 8/5/2026
- Listing terms: Cash,Conventional,VA Loan
- Inclusions: Refrigerator, Oven/Range, Microwave, Dishwasher, On Demand Gas Hot Water Heater, Water Softener, Projection System (Projector & Screen), Washer/Gas Dryer (Negotiable), Wet Bar Mini Fridge, Wet Bar Microwave, Window Treatments, Levelor Shades, Gun Safe.
- Exclusions: Seller's Personal Property
Estimated market value
Not available
Estimated sales range
Not available
Not available
Price history
| Date | Event | Price |
|---|---|---|
| 8/5/2026 | Listed for sale | $649,000+1.6%$192/sqft |
Source:  SRMLS #2188315 Report a problem SRMLS #2188315 Report a problem | ||
| 5/21/2025 | Listing removed | $639,000$189/sqft |
Source: SRMLS #2174856 Report a problem | ||
| 4/10/2025 | Pending sale | $639,000$189/sqft |
Source: SRMLS #2174856 Report a problem | ||
| 3/7/2025 | Listed for sale | $639,000-1.7%$189/sqft |
Source: SRMLS #2174856 Report a problem | ||
| 12/2/2024 | Listing removed | $650,000$192/sqft |
Source: SRMLS #2170554 Report a problem | ||
| 10/10/2024 | Listed for sale | $650,000$192/sqft |
Source: SRMLS #2170554 Report a problem | ||
Public tax history
Tax history is unavailable.
Monthly payment
Est. payment
Payment breakdown
Explore the cost of this home by adjusting the details. Changes won't be saved.Climate risks
Neighborhood: 83401
Nearby schools
GreatSchools rating
- 8/10Rimrock Elementary SchoolGrades: PK-6Distance: 0.5 mi
- 3/10BLACK CANYON MIDDLE SCHOOLGrades: 7-8Distance: 1 mi
- 9/10THUNDER RIDGE HIGH SCHOOLGrades: 9-12Distance: 1 mi
Schools provided by the listing agent
- Elementary: RIMROCK
- Middle: Black Canyon M.S.
- High: THUNDER RIDGE-D93
Source: SRMLS. This data may not be complete. We recommend contacting the local school district to confirm school assignments for this home.
- $675,0006 bd3 ba4.1k sqft4839 Luxor Dr, Idaho Falls, ID 83401For Sale

- $622,1004 bd3 ba3.3k sqft4817 Luxor Dr, Ammon, ID 83406Off Market
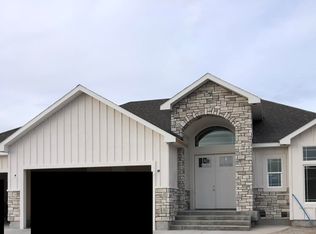
- $610,4006 bd2 ba3.5k sqft4841 Torcello Dr, Ammon, ID 83401Off Market
- $575,0005 bd3 ba3k sqft4878 Torcello Dr, Idaho Falls, ID 83406For Sale

- $585,0006 bd3 ba3k sqft4828 E Luxor Dr, Idaho Falls, ID 83401For Sale
- $514,2006 bd3 ba3k sqft4828 Luxor Dr, Idaho Falls, ID 83401Off Market
- $93,363-- bd-- ba-- sqft4771 E Torcello Dr, Ammon, ID 83401Off Market
- $107,148-- bd-- ba-- sqft4668 Torcello Dr, Ammon, ID 83401Off Market
A local agent can set up tours, give advice and negotiate with sellers.
A local lender can help you make sure your offer is ready when you are.
Similar homes
- $675,0006 bd3 ba4.1k sqft4839 Luxor Dr, Idaho Falls, ID 83401For SaleMLS ID #2187027, Hey Neighbor Realty Group, Real Broker LLC. SRMLS
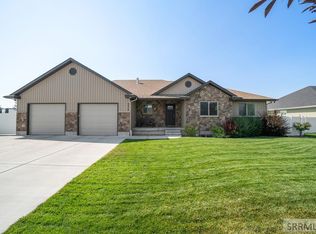
- $597,0006 bd3 ba3.2k sqft3274 E Sky Mountain Ct, Idaho Falls, ID 83401For Sale
 MLS ID #2188179, Michael Smedley, Silvercreek Realty Group. SRMLS
 - $622,0006 bd3 ba3.4k sqft1952 47th St, Ammon, ID 83401For Sale
 MLS ID #2184446, Paul Blaskovich, Edge Real Estate. SRMLS
 - $699,0006 bd3 ba3.6k sqft4900 Torcello Dr, Idaho Falls, ID 83406For Sale
 MLS ID #2187633, Josh Cummings, Veracity Real Estate LLC. SRMLS
 - $575,0006 bd3 ba3k sqft1468 Trappers Rdg, Idaho Falls, ID 83401For SaleMLS ID #2187968, Adrianne Godfrey, Keller Williams Realty East Idaho. SRMLS
- $575,0005 bd3 ba3k sqft4878 Torcello Dr, Idaho Falls, ID 83406For SaleMLS ID #2187786, The Nelson Group, Keller Williams Realty East Idaho. SRMLS
- $639,0006 bd4 ba4k sqft2094 Autumn Ln, Idaho Falls, ID 83404For SaleMLS ID #2188300, The Nelson Group, Keller Williams Realty East Idaho. SRMLS
- $785,0006 bd4 ba4k sqft7160 E Iona Rd, Idaho Falls, ID 83401For SaleMLS ID #2188185, Jessica Cardon, eXp Realty LLC. SRMLS
- $645,0006 bd3 ba3.1k sqft7647 S Packbridge Ln, Idaho Falls, ID 83406For SaleMLS ID #2187873, Julie Anglesey, Berkshire Hathaway HS Silverhawk Realty East Idaho. SRMLS
- $650,0006 bd3 ba3.7k sqft5276 Rock Hollow Ln, Idaho Falls, ID 83401For SaleMLS ID #2187638, Kylee Johns, Century 21 High Desert. SRMLS
- $639,9006 bd3 ba3.7k sqft5149 Cypress Crk, Idaho Falls, ID 83401For SaleMLS ID #2187057, Brian Birch, Kingston and Co. LLC. SRMLS
- $524,9006 bd3 ba3.2k sqft4428 High Desert Dr, Ammon, ID 83406For SaleMLS ID #2186675, Karla Bates, Real Estate Pros LLC. SRMLS
- $449,0003 bd2 ba3.1k sqft3864 E John Adams Pkwy, Ammon, ID 83406For SaleMLS ID #2188214, Krista Nebeker, Keller Williams Realty East Idaho. SRMLS
- $667,5006 bd3 ba3.6k sqft5188 Grassy Hill, Idaho Falls, ID 83401For SaleMLS ID #2185594, Sheri Peery, Keller Williams Realty East Idaho. SRMLS
- $639,9005 bd3 ba3.3k sqft5147 Adobe Dr, Idaho Falls, ID 83404For SaleMLS ID #2187938, Kevin Taggart, Century 21 High Desert. SRMLS
- $520,0006 bd4 ba3.2k sqft2890 N Sunlight Dr, Idaho Falls, ID 83401For SaleMLS ID #2186670, Anderson Hicks Group, Keller Williams Realty East Idaho. SRMLS
- $555,0006 bd3 ba3.4k sqft2910 E Larson Dr, Idaho Falls, ID 83401For SaleMLS ID #2186855, Monica Villanueva, Real Estate Pros LLC. SRMLS
- $699,0007 bd3 ba4.6k sqft5608 Veil Dr, Idaho Falls, ID 83406For SaleMLS ID #2186346, Jerilyn Rindfleisch, Idaho 1st Class Properties. SRMLS
- $530,0006 bd3 ba2.7k sqft4372 Arcadia Rd, Idaho Falls, ID 83401For SaleMLS ID #2186691, Dan Thomas, Real Broker LLC. SRMLS
- $619,0006 bd6 ba3.4k sqft184 Galena Summit Dr, Idaho Falls, ID 83404For SaleMLS ID #2188224, Ralph Harvey, List With Freedom. SRMLS
