WELCOME TO THE VILLAS....Tucked Away In The Foothills, This Attractive Home Offers 6 Bedrooms, 3 Baths, A Full, Finished Basement, 3-Car Garage, & An Extended RV Pad~~Comfort Is Maintained Year-Round With Gas Heat, Central Air Conditioning, & Roof-Mounted Solar Panels Will Help To Reduce The Monthly Power Bill~~The Main Living Area Is Spacious And Open With Vaulted Ceilings, A Gas Fireplace, And Access To The Fenced Back Yard & Patio~~The Kitchen Is Bright & Welcoming With An Array Of Storage Options, Generous Cabinetry & Counter Space, A Pantry, Granite Countertops, And A Full Tile Backsplash. All Of The Appliances Stay With The Home, So This Kitchen Is Ready To Go!~~You Will Find 3 Bedrooms & 2 Baths On The Main Level, Including A Spacious Owner's Suite With A Tray Ceiling, Luxurious Bath, And A Walk-In Closet~~At The Garage Entry, Is The Laundry Room. Bonus! Washer & Dryer Are Included~~The Basement Level Is Nicely Finished With A HUGE Family Room And Three More Bedrooms (2 With Walk-In Closets). A Third Full Bath Is Here, Including A Dual-Sink Vanity & Beautiful Tiled Tub Surround~~This Home Offers A Quiet Location, But Not Too Far From The City Amenities. This Floor Plan Flows Well And Caters To Gathering With Friends Or Family, Or To A Quite Night With A Good Book.
For sale
$585,000
4828 E Luxor Dr, Idaho Falls, ID 83401
6beds
3,042sqft
Single Family Residence
Built in 2021
0.27 Acres Lot
$-- Zestimate®
$192/sqft
$-- HOA
What's special
Gas fireplaceExtended rv padFull finished basementRoof-mounted solar panelsLuxurious bathGas heatCentral air conditioning
- 48 days |
- 381 |
- 40 |
Zillow last checked:
Listing updated:
Listed by:
Russ Donahoo 208-243-0545,
eXp Realty LLC
Source: SRMLS,MLS#: 2187536
Facts & features
Interior
Bedrooms & bathrooms
- Bedrooms: 6
- Bathrooms: 3
- Full bathrooms: 3
- Main level bathrooms: 2
- Main level bedrooms: 3
Family room
- Level: Basement,Main
Kitchen
- Level: Main
Basement
- Area: 1510
Heating
- Natural Gas, Forced Air
Cooling
- Central Air
Appliances
- Included: Dishwasher, Dryer, Disposal, Microwave, Gas Range, Refrigerator, Washer, Water Softener Owned, Plumbed For Water Softener
- Laundry: Main Level, Laundry Room
Features
- Ceiling Fan(s), Vaulted Ceiling(s), Walk-In Closet(s), Breakfast Bar, Main Floor Family Room, Master Downstairs, Master Bath, Pantry
- Flooring: Luxury Vinyl, Carpet
- Basement: Egress Windows,Finished,Full
- Number of fireplaces: 1
- Fireplace features: 1, Gas
Interior area
- Total structure area: 3,042
- Total interior livable area: 3,042 sqft
- Finished area above ground: 1,532
- Finished area below ground: 1,510
Property
Parking
- Total spaces: 3
- Parking features: 3 Stalls, Attached, Garage Door Opener, Concrete, RV Carport
- Attached garage spaces: 3
- Has uncovered spaces: Yes
Features
- Levels: Two
- Stories: 2
- Patio & porch: 1, Patio
- Fencing: Vinyl,Privacy
Lot
- Size: 0.27 Acres
- Features: Level, Established Lawn, Flower Beds, Sprinkler-Auto
Details
- Parcel number: RPB4772006017O
- Zoning description: Idaho Falls-Rpa-Residence Park
Construction
Type & style
- Home type: SingleFamily
- Property subtype: Single Family Residence
Materials
- Frame, Primary Exterior Material: Stone, Primary Exterior Material: Stucco, Primary Exterior Material: Vinyl Siding
- Foundation: Concrete Perimeter
Condition
- Year built: 2021
Utilities & green energy
- Electric: Rocky Mountain Power, Circuit Breakers, Underground
- Sewer: Public Sewer
- Water: Public
Community & HOA
Community
- Subdivision: Villas(The)-Bon
HOA
- Has HOA: No
- Services included: None
Location
- Region: Idaho Falls
Financial & listing details
- Price per square foot: $192/sqft
- Annual tax amount: $3,777
- Date on market: 7/3/2026
- Listing terms: Cash,Conventional,FHA,VA Loan
- Inclusions: Refrigerator, Oven/Range, Dishwasher, Microwave, Disposal, Washer, Dryer, Water Softener, Garage Door Openers, Solar Panels & Battery Storage.
- Exclusions: Seller's Personal Property
Estimated market value
Not available
Estimated sales range
Not available
Not available
Price history
| Date | Event | Price |
|---|---|---|
| 7/3/2026 | Listed for sale | $585,000$192/sqft |
Source:  SRMLS #2187536 Report a problem SRMLS #2187536 Report a problem | ||
Public tax history
Tax history is unavailable.
Monthly payment
Est. payment
Payment breakdown
Explore the cost of this home by adjusting the details. Changes won't be saved.Climate risks
Neighborhood: 83401
Nearby schools
GreatSchools rating
- 8/10Rimrock Elementary SchoolGrades: PK-6Distance: 0.5 mi
- 3/10Black Canyon Middle SchoolGrades: 7-8Distance: 1.1 mi
- 9/10Thunder Ridge High SchoolGrades: 9-12Distance: 1.1 mi
Schools provided by the listing agent
- Elementary: RIMROCK
- Middle: Black Canyon M.S.
- High: THUNDER RIDGE-D93
Source: SRMLS. This data may not be complete. We recommend contacting the local school district to confirm school assignments for this home.
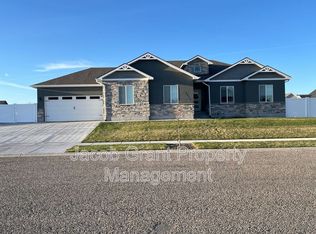
- $533,9006 bd3 ba3k sqft4828 Luxor Dr, Idaho Falls, ID 83401Off Market
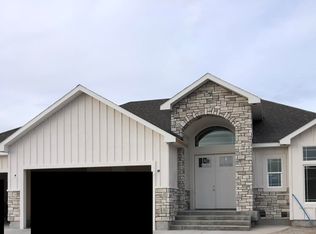
- $627,4004 bd3 ba3.3k sqft4817 Luxor Dr, Ammon, ID 83406Off Market
- $560,5006 bd3 ba3.5k sqft1507 47th St, Ammon, ID 83401Off Market

- $675,0006 bd3 ba4.1k sqft4839 Luxor Dr, Idaho Falls, ID 83401For Sale

- $629,0006 bd3 ba3.3k sqft4824 E Torcello Dr, Idaho Falls, ID 83401For Sale
- $567,200-- bd2 ba3.6k sqft1672 S Bergamo Ct, Ammon, ID 83401Off Market
- $608,6006 bd3 ba3.4k sqft1476 47th St, Idaho Falls, ID 83406Off Market
- $567,6005 bd3 ba3.9k sqft1514 47th St, Idaho Falls, ID 83406Off Market
A local agent can set up tours, give advice and negotiate with sellers.
A local lender can help you make sure your offer is ready when you are.
Similar homes
- $622,0006 bd3 ba3.4k sqft1952 47th St, Ammon, ID 83401For Sale
 MLS ID #2184446, Paul Blaskovich, Edge Real Estate. SRMLS
 - $597,0006 bd3 ba3.2k sqft3274 E Sky Mountain Ct, Idaho Falls, ID 83401For Sale
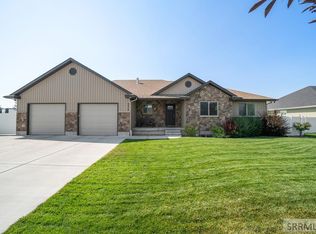 MLS ID #2188179, Michael Smedley, Silvercreek Realty Group. SRMLS
 - $567,5006 bd3 ba3k sqft1468 Trappers Rdg, Idaho Falls, ID 83401For Sale
 MLS ID #2187968, Adrianne Godfrey, Keller Williams Realty East Idaho. SRMLS
 - $675,0006 bd3 ba4.1k sqft4839 Luxor Dr, Idaho Falls, ID 83401For SaleMLS ID #2187027, Hey Neighbor Realty Group, Real Broker LLC. SRMLS
- $534,9006 bd3 ba3.2k sqft1953 N Mesa Canyon Dr, Idaho Falls, ID 83401For SaleMLS ID #2188496, Angie Daw, Silvercreek Realty Group. SRMLS
- $555,0006 bd3 ba3.4k sqft2910 E Larson Dr, Idaho Falls, ID 83401For SaleMLS ID #2186855, Monica Villanueva, Real Estate Pros LLC. SRMLS
- $475,0006 bd3 ba2.7k sqft3916 N Hemingway Ave, Idaho Falls, ID 83401For SaleMLS ID #2188568, Anderson Hicks Group, Keller Williams Realty East Idaho. SRMLS
- $530,0006 bd3 ba2.7k sqft3177 N Florian Ave, Idaho Falls, ID 83401For SaleMLS ID #2187591, Brandon Fell, Silvercreek Realty Group. SRMLS
- $559,0006 bd3 ba3k sqft395 Rock Hill Ln, Idaho Falls, ID 83401For SaleMLS ID #2188538, Noel Leon, Real Broker LLC. SRMLS
- $800,0006 bd3 ba3.7k sqft5970 Pheasant Dr, Ammon, ID 83401For SaleMLS ID #2188460, Anderson Hicks Group, Keller Williams Realty East Idaho. SRMLS
- $579,9996 bd3 ba3.4k sqft2525 E Pinnacle Dr, Idaho Falls, ID 83401For SaleMLS ID #2184875, Anderson Hicks Group, Keller Williams Realty East Idaho. SRMLS
- $549,0006 bd3 ba2.7k sqft5876 Cedarwood Ln, Ammon, ID 83406For SaleMLS ID #2188429, Dan Thomas, Real Broker LLC. SRMLS
- $599,9005 bd3 ba3.5k sqft322 N Pointe Dr, Idaho Falls, ID 83401For SaleMLS ID #2185626, Angie Daw, Silvercreek Realty Group. SRMLS
- $480,0005 bd3 ba2.6k sqft3716 N Ventura Ave, Idaho Falls, ID 83401For SaleMLS ID #2186726, Michael Erickson, Silvercreek Realty Group. SRMLS
- $440,0005 bd3 ba2.5k sqft4016 E Journee Cir, Ammon, ID 83406For SaleMLS ID #2186538, Brittonie King, Century 21 High Desert. SRMLS
- $599,9005 bd3 ba3.4k sqft6060 Malory Dr, Idaho Falls, ID 83402For SaleMLS ID #2188389, Nikki Marcovitz, Keller Williams Realty East Idaho. SRMLS
- $720,0005 bd4 ba4.3k sqft332 Beulahs Ln, Idaho Falls, ID 83401For SaleMLS ID #2188534, Connie Clawson, RE/MAX Prestige. SRMLS
- $650,0006 bd3 ba3.7k sqft5276 Rock Hollow Ln, Idaho Falls, ID 83401For SaleMLS ID #2187638, Kylee Johns, Century 21 High Desert. SRMLS
- $610,0006 bd3 ba3.6k sqft212 Calistoga Dr, Idaho Falls, ID 83404For SaleMLS ID #2187281, Anderson Hicks Group, Keller Williams Realty East Idaho. SRMLS
- $650,0006 bd3 ba3.6k sqft5188 Grassy Hill, Idaho Falls, ID 83401For SaleMLS ID #2185594, Sheri Peery, Keller Williams Realty East Idaho. SRMLS
