Welcome to 5276 Rock Hollow Lane. This beautifully maintained home is in immaculate condition, ideally located near the golf course. This spacious property offers a fantastic layout with room to relax, entertain, and enjoy both indoor and outdoor living. The kitchen is generously sized with plenty of space to gather, while the oversized garage provides extra room for vehicles, storage, or hobbies. Downstairs, you'll find a separate game area in the basement that adds even more flexibility for entertaining or everyday living. The primary suite is a standout feature, offering a beautiful retreat complete with its own private patio door for easy outdoor access. Step outside to enjoy the gorgeous patio space — perfect for morning coffee, summer evenings, or hosting guests. With its immaculate condition, thoughtful layout, and desirable location, this home is one you won't want to miss.
For sale
Price cut: $5K (8/5)
$650,000
5276 Rock Hollow Ln, Idaho Falls, ID 83401
6beds
3,760sqft
Single Family Residence
Built in 2019
0.32 Acres Lot
$-- Zestimate®
$173/sqft
$10/mo HOA
What's special
Oversized garageGorgeous patio space
- 38 days |
- 440 |
- 28 |
Zillow last checked:
Listing updated:
Listed by:
Kylee Johns 208-220-9274,
Century 21 High Desert
Source: SRMLS,MLS#: 2187638
Facts & features
Interior
Bedrooms & bathrooms
- Bedrooms: 6
- Bathrooms: 3
- Full bathrooms: 3
- Main level bathrooms: 2
- Main level bedrooms: 3
Family room
- Level: Basement,Main
Kitchen
- Level: Main
Basement
- Area: 1880
Office
- Level: Main
Heating
- Natural Gas, Forced Air
Cooling
- Central Air
Appliances
- Included: Dishwasher, Disposal, Microwave, Refrigerator, Gas Water Heater, Water Softener Owned, Plumbed For Water Softener
- Laundry: Main Level
Features
- Ceiling Fan(s), Plumbed For Central Vac, Walk-In Closet(s), Main Floor Family Room, Master Downstairs, Master Bath, Office, Pantry, Storage
- Flooring: Luxury Vinyl, Carpet
- Basement: Finished
- Number of fireplaces: 2
- Fireplace features: 2, Gas
Interior area
- Total structure area: 3,760
- Total interior livable area: 3,760 sqft
- Finished area above ground: 1,880
- Finished area below ground: 1,880
Property
Parking
- Total spaces: 3
- Parking features: 3 Stalls, Garage Door Opener, Concrete
- Garage spaces: 3
- Has uncovered spaces: Yes
Features
- Levels: One
- Stories: 1
- Patio & porch: Covered, Patio
- Exterior features: Playground
- Fencing: Vinyl,Full
Lot
- Size: 0.32 Acres
- Features: Level, Low Traffic, Near Golf Course, Established Lawn, Many Trees, Sprinkler-Auto
Details
- Parcel number: RPA312B0150130
- Zoning description: Idaho Falls-R1 Residential
Construction
Type & style
- Home type: SingleFamily
- Property subtype: Single Family Residence
Materials
- Frame, Primary Exterior Material: Brick, Primary Exterior Material: Vinyl Siding
- Foundation: Concrete Perimeter
Condition
- Year built: 2019
Utilities & green energy
- Electric: Idaho Falls Power, 220 Volts, Circuit Breakers
- Sewer: Public Sewer
- Water: Public
Community & HOA
Community
- Subdivision: Fairway Estates-Bon
HOA
- Has HOA: Yes
- Services included: Common Area
- HOA fee: $120 annually
Location
- Region: Idaho Falls
Financial & listing details
- Price per square foot: $173/sqft
- Tax assessed value: $620,696
- Annual tax amount: $4,014
- Date on market: 7/9/2026
- Listing terms: Cash,Conventional,FHA
- Inclusions: Range Oven, Dishwasher, Microwave
Estimated market value
Not available
Estimated sales range
Not available
Not available
Price history
| Date | Event | Price |
|---|---|---|
| 8/5/2026 | Price change | $650,000-0.8%$173/sqft |
Source:  SRMLS #2187638 Report a problem SRMLS #2187638 Report a problem | ||
| 7/9/2026 | Listed for sale | $655,000+9.2%$174/sqft |
Source: SRMLS #2187638 Report a problem | ||
| 5/8/2021 | Sold | -- |
Source: Agent Provided Report a problem | ||
| 4/7/2021 | Listed for sale | $600,000$160/sqft |
Source: SRMLS #2135523 Report a problem | ||
Public tax history
| Year | Property taxes | Tax assessment |
|---|---|---|
| 2025 | $4,014 +15.6% | $620,696 +2.1% |
| 2024 | $3,473 -26.2% | $608,136 -3.4% |
| 2023 | $4,704 +16.8% | $629,619 +16.8% |
| 2022 | $4,029 +12% | $539,191 +36.6% |
| 2021 | $3,599 +216.2% | $394,751 +7.9% |
| 2020 | $1,138 -68.4% | $365,895 +11.7% |
| 2019 | $3,599 +4959.8% | $327,455 +707.3% |
| 2018 | $71 | $40,563 |
Find assessor info on the county website
Monthly payment
Est. payment
Payment breakdown
Explore the cost of this home by adjusting the details. Changes won't be saved.Climate risks
Neighborhood: 83401
Nearby schools
GreatSchools rating
- 3/10Temple View Elementary SchoolGrades: PK-6Distance: 3.1 mi
- 4/10Eagle Rock Junior High SchoolGrades: 7-8Distance: 4.1 mi
- 3/10Skyline Senior High SchoolGrades: 9-12Distance: 4.2 mi
Schools provided by the listing agent
- Elementary: TEMPLE VIEW 91EL
- Middle: EAGLE ROCK 91JH
- High: SKYLINE 91HS
Source: SRMLS. This data may not be complete. We recommend contacting the local school district to confirm school assignments for this home.
- $552,7004 bd2 ba3.3k sqft5312 Rock Hollow Ln, Idaho Falls, ID 83401Off Market
- $570,4005 bd2 ba3.3k sqft5242 Rock Hollow Ln, Idaho Falls, ID 83401Off Market
- $592,4005 bd2 ba3.3k sqft5281 Rock Hollow Ln, Idaho Falls, ID 83401Off Market
- $503,3006 bd1 ba1.8k sqft5253 Cypress Crk, Idaho Falls, ID 83401Off Market
- $--3 bd2 ba4.1k sqft5313 Cypress Crk, Idaho Falls, ID 83401Sold
- $630,1006 bd4 ba3.5k sqft5247 Rock Hollow Ln, Idaho Falls, ID 83401Off Market
- $599,3005 bd2 ba3.4k sqft5315 Rock Hollow Ln, Idaho Falls, ID 83401Off Market
- $585,6006 bd3 ba3.2k sqft5227 Cypress Crk, Idaho Falls, ID 83401Off Market
A local agent can set up tours, give advice and negotiate with sellers.
A local lender can help you make sure your offer is ready when you are.
Similar homes
- $650,0006 bd3 ba3.6k sqft5188 Grassy Hill, Idaho Falls, ID 83401For Sale
 MLS ID #2185594, Sheri Peery, Keller Williams Realty East Idaho. SRMLS
 - $737,0005 bd3 ba3.9k sqft5095 Pevero Dr, Idaho Falls, ID 83401For Sale
 MLS ID #2188062, Anderson Hicks Group, Keller Williams Realty East Idaho. SRMLS
 - $720,0005 bd4 ba4.3k sqft332 Beulahs Ln, Idaho Falls, ID 83401For Sale
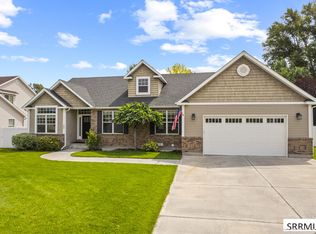 MLS ID #2188534, Connie Clawson, RE/MAX Prestige. SRMLS
 - $599,9005 bd3 ba3.5k sqft322 N Pointe Dr, Idaho Falls, ID 83401For Sale
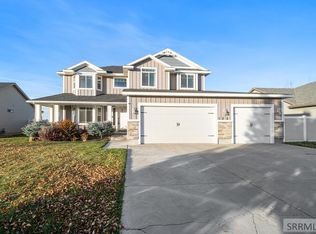 MLS ID #2185626, Angie Daw, Silvercreek Realty Group. SRMLS
 - $675,0004 bd4 ba3.5k sqft2690 Eastview Dr, Idaho Falls, ID 83401For SaleMLS ID #2188030, Connie Clawson, RE/MAX Prestige. SRMLS
- $745,0005 bd4 ba5.3k sqft5856 Gleneagles Dr, Idaho Falls, ID 83401For SaleMLS ID #2187097, Austin Jacobs, Real Broker LLC. SRMLS
- $600,0006 bd3 ba3.3k sqft5516 Villa Mirage Ct, Idaho Falls, ID 83404For SaleMLS ID #2188469, Anderson Hicks Group, Keller Williams Realty East Idaho. SRMLS
- $530,0003 bd2 ba3.3k sqft315 N Pointe Dr, Idaho Falls, ID 83401For SaleMLS ID #2188164, Mike Jorde, Silvercreek Realty Group. SRMLS
- $615,0005 bd3 ba3.7k sqft660 Regency Ln, Idaho Falls, ID 83402For SaleMLS ID #2188382, Debbie Glass, HomeSmart Realty Group. SRMLS
- $597,0006 bd3 ba3.2k sqft3274 E Sky Mountain Ct, Idaho Falls, ID 83401For SaleMLS ID #2188179, Michael Smedley, Silvercreek Realty Group. SRMLS
- $535,0004 bd3 ba3.3k sqft6320 Glen Abby Cir, Idaho Falls, ID 83401For SaleMLS ID #2186071, Kelly Allen, Summit View Realty. SRMLS
- $629,0006 bd3 ba3.3k sqft4824 E Torcello Dr, Idaho Falls, ID 83401For SaleMLS ID #2188315, Jeanne Kay Vogt, Idaho Dream Homes Real Estate. SRMLS
- $629,9005 bd3 ba3.3k sqft5147 Adobe Dr, Idaho Falls, ID 83404For SaleMLS ID #2187938, Kevin Taggart, Century 21 High Desert. SRMLS
- $575,0006 bd3 ba3k sqft1468 Trappers Rdg, Idaho Falls, ID 83401For SaleMLS ID #2187968, Adrianne Godfrey, Keller Williams Realty East Idaho. SRMLS
- $520,0004 bd4 ba3.1k sqft6334 Glen Abby Cir, Idaho Falls, ID 83401For SaleMLS ID #2186751, Chalmers Haas, eXp Realty LLC. SRMLS
- $610,0006 bd3 ba3.6k sqft212 Calistoga Dr, Idaho Falls, ID 83404For SaleMLS ID #2187281, Anderson Hicks Group, Keller Williams Realty East Idaho. SRMLS
- $639,0006 bd4 ba4k sqft2094 Autumn Ln, Idaho Falls, ID 83404For SaleMLS ID #2188300, The Nelson Group, Keller Williams Realty East Idaho. SRMLS
- $599,9005 bd3 ba3.4k sqft6060 Malory Dr, Idaho Falls, ID 83402For SaleMLS ID #2188389, Nikki Marcovitz, Keller Williams Realty East Idaho. SRMLS
- $499,9006 bd4 ba3.2k sqft2890 N Sunlight Dr, Idaho Falls, ID 83401For SaleMLS ID #2186670, Anderson Hicks Group, Keller Williams Realty East Idaho. SRMLS
- $800,0006 bd3 ba3.7k sqft5970 Pheasant Dr, Ammon, ID 83401For SaleMLS ID #2188460, Anderson Hicks Group, Keller Williams Realty East Idaho. SRMLS
