Luxury golf course living in Idaho Falls! Located in the prestigious Fairway Estates subdivision with direct access to Sage Lakes Golf Course, this custom home offers breathtaking views across four fairways and exceptional indoor-outdoor living. The gourmet kitchen features stainless steel appliances, a large island, and a butler's pantry that flows into the spacious dining and living areas. Rich wood and travertine tile flooring, adjustable LED lighting, built-in indoor and outdoor speakers, dual-zone climate control, water softener, and a built-in office desk add comfort and functionality throughout. The spacious primary suite includes an oversized walk-in closet and spa-like bathroom with a jetted tub. Upstairs, the second bedroom includes an attached bonus room ideal for an office, gym, or playroom. The basement features three additional bedrooms with walk-in closets, a second family room with built-in subwoofer and speakers, new carpet in the basement, finished storage under the stairs, cold storage, and ample space throughout. Enjoy the refinished deck (2025), hot tub, oversized 3-car garage, golf cart parking with charging, RV pad, and vegetable garden area.
Pending
Price cut: $20K (8/6)
$745,000
5856 Gleneagles Dr, Idaho Falls, ID 83401
5beds
5,364sqft
Single Family Residence
Built in 2000
0.29 Acres Lot
$732,400 Zestimate®
$139/sqft
$-- HOA
What's special
Hot tubWater softenerVegetable garden areaLarge islandCold storageGourmet kitchenStainless steel appliances
- 72 days |
- 512 |
- 30 |
Zillow last checked:
Listing updated:
Listed by:
Austin Jacobs 208-357-9511,
Real Broker LLC,
Jacobs Real Estate Group 208-607-3946,
Real Broker LLC
Source: SRMLS,MLS#: 2187097
Facts & features
Interior
Bedrooms & bathrooms
- Bedrooms: 5
- Bathrooms: 4
- Full bathrooms: 3
- 1/2 bathrooms: 1
- Main level bathrooms: 1
Dining room
- Level: Main
Family room
- Level: Basement,Main
Kitchen
- Level: Main
Living room
- Level: Main
Basement
- Area: 1872
Office
- Level: Main,Upper
Heating
- Natural Gas, Forced Air
Cooling
- Central Air
Appliances
- Included: Dishwasher, Disposal, Microwave, Gas Range, Water Softener Owned, Plumbed For Water Softener
- Laundry: Main Level, Laundry Room
Features
- Ceiling Fan(s), Vaulted Ceiling(s), Walk-In Closet(s), Breakfast Bar, Den/Study, Formal Dining Room, Main Floor Family Room, Master Bath, Office, Pantry, Storage
- Flooring: Carpet, Hardwood, Tile
- Basement: Egress Windows,Finished,Full
- Number of fireplaces: 2
- Fireplace features: 2, Gas
Interior area
- Total structure area: 5,364
- Total interior livable area: 5,364 sqft
- Finished area above ground: 3,492
- Finished area below ground: 1,872
Property
Parking
- Total spaces: 3
- Parking features: 3 Stalls, Attached, Garage Door Opener, Concrete, RV Carport, RV Access/Parking
- Attached garage spaces: 3
- Has uncovered spaces: Yes
Features
- Levels: Two
- Stories: 2
- Patio & porch: 2, Covered, Deck, Porch
- Has spa: Yes
- Spa features: Bath
- Fencing: None
- Has view: Yes
- View description: Golf Course
Lot
- Size: 0.29 Acres
- Features: Level, On Golf Course, Low Traffic, Near Golf Course, Concrete Curbing, Established Lawn, Many Trees, Flower Beds, Garden, Sprinkler-Auto, Sprinkler System Full
Details
- Parcel number: Rpa3113004017o
- Zoning description: Idaho Falls-R1-Single Dwel Res
- Other equipment: Intercom
Construction
Type & style
- Home type: SingleFamily
- Property subtype: Single Family Residence
Materials
- Frame, Primary Exterior Material: Brick, Primary Exterior Material: Vinyl Siding
- Foundation: Concrete Perimeter
Condition
- Year built: 2000
Utilities & green energy
- Electric: Idaho Falls Power
- Sewer: Public Sewer
- Water: Public
Community & HOA
Community
- Subdivision: Fairway Estates-Bon
HOA
- Has HOA: No
- Services included: None
Location
- Region: Idaho Falls
Financial & listing details
- Price per square foot: $139/sqft
- Tax assessed value: $702,134
- Annual tax amount: $6,416
- Date on market: 6/16/2026
- Listing terms: Cash,Conventional,FHA,VA Loan
- Inclusions: Fridge, Microwave, Oven, Dishwasher, Washer And Dryer, Dining Room Table And Chairs, Bar Stools, Hot Tub, Cupboard For The Bar Fridge.
- Exclusions: Seller's Personal Property
Estimated market value
$732,400
$696,000 - $769,000
$3,501/mo
Price history
| Date | Event | Price |
|---|---|---|
| 8/26/2026 | Pending sale | $745,000$139/sqft |
Source:  SRMLS #2187097 Report a problem SRMLS #2187097 Report a problem | ||
| 8/6/2026 | Price change | $745,000-2.6%$139/sqft |
Source: SRMLS #2187097 Report a problem | ||
| 6/16/2026 | Listed for sale | $765,000-4.4%$143/sqft |
Source: SRMLS #2187097 Report a problem | ||
| 8/16/2025 | Listing removed | $799,900$149/sqft |
Source: SRMLS #2177910 Report a problem | ||
| 7/2/2025 | Listed for sale | $799,900$149/sqft |
Source: SRMLS #2177910 Report a problem | ||
| 7/2/2025 | Listing removed | $799,900$149/sqft |
Source: SRMLS #2170599 Report a problem | ||
| 5/19/2025 | Price change | $799,900-3%$149/sqft |
Source: SRMLS #2170599 Report a problem | ||
| 2/6/2025 | Price change | $825,000-2.4%$154/sqft |
Source: SRMLS #2170599 Report a problem | ||
| 10/12/2024 | Listed for sale | $845,000$158/sqft |
Source: SRMLS #2170599 Report a problem | ||
| 10/11/2024 | Listing removed | $845,000$158/sqft |
Source: SRMLS #2165934 Report a problem | ||
| 10/5/2024 | Price change | $845,000-1.7%$158/sqft |
Source: SRMLS #2165934 Report a problem | ||
| 6/13/2024 | Listed for sale | $860,000$160/sqft |
Source: SRMLS #2165934 Report a problem | ||
Public tax history
| Year | Property taxes | Tax assessment |
|---|---|---|
| 2025 | $4,613 +17.8% | $702,134 +2.9% |
| 2024 | $3,916 -31.8% | $682,539 -2% |
| 2023 | $5,741 +1.2% | $696,292 +10.1% |
| 2022 | $5,671 +14.9% | $632,170 +24.8% |
| 2021 | $4,934 -15.8% | $506,539 +10.2% |
| 2020 | $5,859 +18.8% | $459,747 +9.8% |
| 2019 | $4,934 -15.8% | $418,677 -3% |
| 2018 | $5,859 +9.5% | $431,616 +8.8% |
| 2017 | $5,353 +4.1% | $396,676 +1.5% |
| 2016 | $5,143 | $390,766 +3.8% |
| 2015 | $5,143 -2.8% | $376,286 |
| 2014 | $5,293 | $376,286 +24.9% |
| 2013 | -- | $301,286 -4.5% |
| 2012 | -- | $315,526 +5.5% |
| 2011 | $3,967 +3.8% | $299,217 -5% |
| 2010 | $3,821 -14.5% | $315,069 -14.9% |
| 2009 | $4,468 | $370,079 |
| 2007 | -- | -- |
| 2005 | $3,543 -0.4% | -- |
| 2004 | $3,558 -0.1% | -- |
| 2003 | $3,560 -1.5% | -- |
| 2002 | $3,614 | -- |
Find assessor info on the county website
Monthly payment
Est. payment
Payment breakdown
Explore the cost of this home by adjusting the details. Changes won't be saved.Climate risks
Neighborhood: 83401
Nearby schools
GreatSchools rating
- 3/10Temple View Elementary SchoolGrades: PK-6Distance: 3.4 mi
- 4/10Eagle Rock Junior High SchoolGrades: 7-8Distance: 4.3 mi
- 3/10Skyline Senior High SchoolGrades: 9-12Distance: 4.4 mi
Schools provided by the listing agent
- Elementary: TEMPLE VIEW 91EL
- Middle: EAGLE ROCK 91JH
- High: SKYLINE 91HS
Source: SRMLS. This data may not be complete. We recommend contacting the local school district to confirm school assignments for this home.
- $589,6007 bd3 ba3.5k sqft5830 Gleneagles Dr, Idaho Falls, ID 83401Off Market
- $680,7005 bd3 ba4.5k sqft5884 Gleneagles Dr, Idaho Falls, ID 83401Off Market
- $468,7005 bd3 ba3.6k sqft285 La Costa Drive, Idaho Falls, ID 83401Off Market
- $542,1005 bd3 ba3.6k sqft285 La Costa Dr, Idaho Falls, ID 83401Off Market

- $636,8006 bd4 ba4.4k sqft5810 Gleneagles Dr, Idaho Falls, ID 83401Off Market
- $521,5004 bd2 ba3.3k sqft5912 Gleneagles Dr, Idaho Falls, ID 83401Off Market
- $523,9005 bd2 ba2.6k sqft5905 Gleneagles Dr, Idaho Falls, ID 83401Off Market
- $597,7006 bd2 ba3.8k sqft5825 Gleneagles Dr, Idaho Falls, ID 83401Off Market
A local agent can set up tours, give advice and negotiate with sellers.
A local lender can help you make sure your offer is ready when you are.
Similar homes
- $720,0005 bd3 ba3.9k sqft5095 Pevero Dr, Idaho Falls, ID 83401For Sale
 MLS ID #2188062, Anderson Hicks Group, Keller Williams Realty East Idaho. SRMLS
 - $670,0006 bd3 ba4k sqft200 W Commons Rd, Idaho Falls, ID 83401For Sale
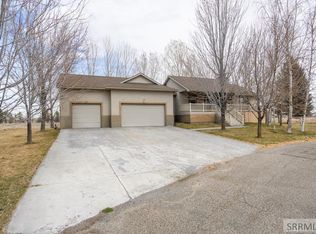 MLS ID #2185154, Laura Wiser, Real Broker LLC. SRMLS
 - $720,0005 bd4 ba4.3k sqft332 Beulahs Ln, Idaho Falls, ID 83401For Sale
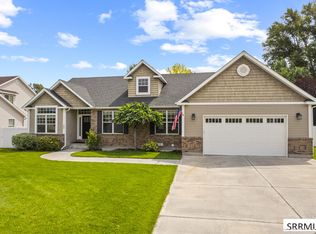 MLS ID #2188534, Connie Clawson, RE/MAX Prestige. SRMLS
 - $815,0006 bd5 ba5.4k sqft9232 N Mapleview Dr, Idaho Falls, ID 83401For Sale
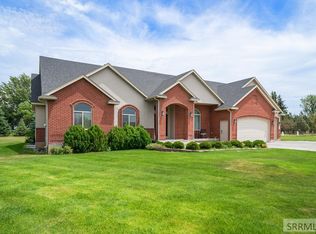 MLS ID #2187438, Russ Donahoo, eXp Realty LLC. SRMLS
 - $650,0006 bd3 ba3.6k sqft5188 Grassy Hill, Idaho Falls, ID 83401For SaleMLS ID #2185594, Sheri Peery, Keller Williams Realty East Idaho. SRMLS
- $675,0004 bd4 ba3.5k sqft2690 Eastview Dr, Idaho Falls, ID 83401For SaleMLS ID #2188030, Connie Clawson, RE/MAX Prestige. SRMLS
- $719,9006 bd4 ba5.9k sqft11 N 3202 E, Idaho Falls, ID 83401For SaleMLS ID #2186232, Jesse Thomas, Axis Idaho Realty. SRMLS
- $535,0004 bd3 ba3.3k sqft6320 Glen Abby Cir, Idaho Falls, ID 83401For SaleMLS ID #2186071, Kelly Allen, Summit View Realty. SRMLS
- $499,0004 bd4 ba3.1k sqft6334 Glen Abby Cir, Idaho Falls, ID 83401For SaleMLS ID #2186751, Chalmers Haas, eXp Realty LLC. SRMLS
- $725,0006 bd3 ba4.7k sqft9898 N 35 W, Idaho Falls, ID 83402For SaleMLS ID #2185301, The Nelson Group, Keller Williams Realty East Idaho. SRMLS
- $710,0005 bd4 ba4.5k sqft706 S Bellin Rd, Idaho Falls, ID 83402For SaleMLS ID #2187328, Darbi Lowery, Summit View Realty. SRMLS
- $825,0004 bd3 ba4.3k sqft7160 E Rimrock Dr, Idaho Falls, ID 83401For SaleMLS ID #2186802, Daren Long, RE/MAX Prestige. SRMLS
- $530,0003 bd2 ba3.3k sqft315 N Pointe Dr, Idaho Falls, ID 83401For SaleMLS ID #2188164, Mike Jorde, Silvercreek Realty Group. SRMLS
- $659,0005 bd4 ba4.5k sqft3516 Nathan Cir, Idaho Falls, ID 83404For SaleMLS ID #2187683, Anderson Hicks Group, Keller Williams Realty East Idaho. SRMLS
- $785,0006 bd5 ba4.9k sqft5930 E Pheasant Dr, Ammon, ID 83401For SaleMLS ID #2186775, Brittany Kinghorn, Legacy Premier Realty. SRMLS
- $685,0005 bd3 ba3.6k sqft3803 Woodhaven Ln, Idaho Falls, ID 83404For SaleMLS ID #2188145, Nikki Marcovitz, Keller Williams Realty East Idaho. SRMLS
- $800,0006 bd3 ba3.7k sqft5970 Pheasant Dr, Ammon, ID 83401For SaleMLS ID #2188460, Anderson Hicks Group, Keller Williams Realty East Idaho. SRMLS
- $795,0004 bd3 ba5.5k sqft8065 S Black Hawk Dr, Idaho Falls, ID 83406For SaleMLS ID #2188441, The Nelson Group, Keller Williams Realty East Idaho. SRMLS
- $720,0005 bd3 ba3.5k sqft1854 Castelli Dr, Ammon, ID 83406For SaleMLS ID #2186959, Connie Clawson, RE/MAX Prestige. SRMLS
- $650,0005 bd4 ba4.9k sqft2195 S Midway Ave, Ammon, ID 83406For SaleMLS ID #2187434, Eli Dahlin, Silvercreek Realty Group. SRMLS
