THIS BEAUTIFUL HOME Offers Custom Finishes & Thoughtful Details At Every Turn With Ample Space Inside And Out. The .74-Acre Lot Has A Full Sprinkler System, An Extra-Wide Driveway, & A 3-Car Garage With An Extended 3rd Bay. It's Easy To Enjoy Some Quiet Time On The Covered Porch Or The Large Covered Patio~~With 3 Levels, 6 Bedrooms, & 4.5 Baths, Everyone Will Find Their Favorite Space. The Main Level Features Gorgeous Hardwood Floors, From The Front Entry To The Formal Living Room, Family Room & Kitchen. Currently Used As A Formal Dining Room, The Room Just Off The Entry Would Also Serve Well As A Study, Home Office, Or Guest Room~~Soaring Ceilings Highlight The Main Living Area, Perfect For Gathering With Friends & Family. The Kitchen Includes Granite Countertops, A Large Breakfast Bar, Generous Storage, & A Big Walk-In Pantry~~The Owner's Suite Is Truly Spacious With A Luxurious En-Suite Bath & Walk-In Closet~~A 2nd Bedroom, Full Bath, Laundry/Mud Room, & A Half Bath Complete The Main Level~~Tucked Away Behind The Kitchen, Stairs Lead To 580 SF Of Finished Bonus Attic Space~~The Basement Level Is Complete With 4 Bedrooms, A Large Family Room, Theater Room With Surround Sound, 2 Baths, A Finished Room (Currently A Gym), & A Cold Storage Room~~Wow...What More Could You Ask For?
For sale
Price cut: $14K (8/19)
$815,000
9232 N Mapleview Dr, Idaho Falls, ID 83401
6beds
5,446sqft
Single Family Residence
Built in 2007
0.74 Acres Lot
$-- Zestimate®
$150/sqft
$-- HOA
What's special
Extra-wide drivewayFull sprinkler systemCold storage roomGenerous storageGorgeous hardwood floorsLarge covered patioWalk-in closet
- 111 days
- 412
- 27
Zillow last checked:
Listing updated:
Listed by:
Russ Donahoo 208-243-0545,
eXp Realty LLC
Source: SRMLS,MLS#: 2187438
Facts & features
Interior
Bedrooms & bathrooms
- Bedrooms: 6
- Bathrooms: 5
- Full bathrooms: 4
- 1/2 bathrooms: 1
- Main level bathrooms: 3
- Main level bedrooms: 2
Dining room
- Level: Main
Family room
- Level: Basement,Main,Upper
Kitchen
- Level: Main
Living room
- Level: Main
Basement
- Area: 2500
Heating
- Natural Gas, Forced Air
Cooling
- Central Air
Appliances
- Included: Dishwasher, Disposal, Microwave, Electric Range, Gas Water Heater, Water Softener Owned, Plumbed For Water Softener
- Laundry: Main Level, Laundry Room
Features
- Ceiling Fan(s), Walk-In Closet(s), Wet Bar, Den/Study, Main Floor Family Room, Master Downstairs, Master Bath, Mud Room, Pantry, Storage, Theater Room
- Flooring: Carpet, Hardwood, Tile
- Basement: Egress Windows,Finished,Full
- Number of fireplaces: 2
- Fireplace features: 2, Gas
Interior area
- Total structure area: 5,446
- Total interior livable area: 5,446 sqft
- Finished area above ground: 2,946
- Finished area below ground: 2,500
Video & virtual tour
Property
Parking
- Total spaces: 3
- Parking features: 3 Stalls, Attached, Garage Door Opener, Concrete, RV Carport
- Attached garage spaces: 3
- Has uncovered spaces: Yes
Features
- Levels: Three Or More
- Stories: 3
- Patio & porch: 2, Covered, Patio, Porch
- Has spa: Yes
- Spa features: Bath
- Fencing: None
Lot
- Size: 0.74 Acres
- Features: Level, Interstate Exit/Access, Low Traffic, Established Lawn, Many Trees, Flower Beds, Sprinkler-Auto
Details
- Parcel number: RPO5440002009O
- Zoning description: Bonneville-R1-Residential
Construction
Type & style
- Home type: SingleFamily
- Property subtype: Single Family Residence
Materials
- Frame, Primary Exterior Material: Brick, Primary Exterior Material: Stucco, Primary Exterior Material: Vinyl Siding
- Foundation: Concrete Perimeter
Condition
- Year built: 2007
Utilities & green energy
- Electric: Rocky Mountain Power, Circuit Breakers, Underground
- Sewer: Public Sewer
- Water: Community Well (5+)
Community & HOA
Community
- Subdivision: Timberline Estates-Bon
HOA
- Has HOA: No
- Services included: None
Location
- Region: Idaho Falls
Financial & listing details
- Price per square foot: $150/sqft
- Tax assessed value: $796,826
- Annual tax amount: $3,407
- Date on market: 6/30/2026
- Listing terms: Cash,Conventional,VA Loan
- Inclusions: Oven/Range, Dishwasher, Microwave, Disposal, Water Softener, Garage Door Openers
- Exclusions: Seller's Personal Property, Refrigerator, Washer, Dryer & Sauna. Pool Table & Hot Tub May Be Negotiable
Estimated market value
Not available
Estimated sales range
Not available
Not available
Price history
| Date | Event | Price |
|---|---|---|
| 8/19/2026 | Price change | $815,000-1.7%$150/sqft |
Source:  SRMLS #2187438 Report a problem SRMLS #2187438 Report a problem | ||
| 7/27/2026 | Price change | $829,000-2.4%$152/sqft |
Source: SRMLS #2187438 Report a problem | ||
| 6/9/2026 | Price change | $849,000-2.4%$156/sqft |
Source: SRMLS #2186220 Report a problem | ||
| 5/11/2026 | Listed for sale | $870,000+70.9%$160/sqft |
Source: SRMLS #2186220 Report a problem | ||
| 2/12/2021 | Listing removed | -- |
Source: Owner Report a problem | ||
| 8/13/2018 | Listing removed | $509,000$93/sqft |
Source: Owner Report a problem | ||
| 4/24/2018 | Listed for sale | $509,000+2.9%$93/sqft |
Source: Owner Report a problem | ||
| 9/23/2017 | Listed for sale | $494,500+9.9%$91/sqft |
Source: Keller Williams Realty East Idaho #2110845 Report a problem | ||
| 8/23/2016 | Listing removed | $449,900$83/sqft |
Source: Owner #20946550 Report a problem | ||
| 7/29/2016 | Listed for sale | $449,900$83/sqft |
Source: Owner #20946550 Report a problem | ||
| 6/18/2016 | Listing removed | $449,900$83/sqft |
Source: Owner #20946550 Report a problem | ||
| 2/19/2016 | Listed for sale | $449,900+7.1%$83/sqft |
Source: Owner #20946550 Report a problem | ||
| 7/12/2014 | Listed for sale | $419,900$77/sqft |
Source: Owner Report a problem | ||
| 11/2/2013 | Listing removed | $419,900$77/sqft |
Source: Owner Report a problem | ||
| 6/29/2013 | Listed for sale | $419,900+1.4%$77/sqft |
Source: Owner Report a problem | ||
| 9/30/2012 | Listing removed | $414,000$76/sqft |
Source: Owner Report a problem | ||
| 7/2/2012 | Listed for sale | $414,000$76/sqft |
Source: Owner Report a problem | ||
Public tax history
| Year | Property taxes | Tax assessment |
|---|---|---|
| 2026 | $3,407 -9.7% | $796,826 -3.8% |
| 2025 | $3,774 +12.7% | $828,726 -1% |
| 2024 | $3,349 -10.8% | $836,906 -5.6% |
| 2023 | $3,754 -12.2% | $886,646 +19.6% |
| 2022 | $4,274 +8.9% | $741,357 +28% |
| 2021 | $3,923 -14.9% | $579,060 +12.5% |
| 2020 | $4,610 +17.9% | $514,943 +11.6% |
| 2019 | $3,910 -12.1% | $461,233 -3.5% |
| 2018 | $4,448 +31.8% | $478,142 +21.2% |
| 2017 | $3,376 +2.1% | $394,523 +4% |
| 2016 | $3,305 | $379,516 +3.2% |
| 2015 | $3,305 -0.6% | $367,756 |
| 2014 | $3,324 | $367,756 +6.1% |
| 2013 | -- | $346,696 -0.2% |
| 2012 | -- | $347,256 +11.4% |
| 2011 | $3,211 -1.9% | $311,766 -7.7% |
| 2010 | $3,273 -10.5% | $337,899 -21.3% |
| 2009 | $3,656 | $429,121 -4.7% |
| 2007 | -- | $450,291 |
Find assessor info on the county website
Monthly payment
Est. payment
Payment breakdown
Explore the cost of this home by adjusting the details. Changes won't be saved.Climate risks
Neighborhood: 83401
Nearby schools
Schools provided by the listing agent
- Elementary: FAIRVIEW 93EL
- Middle: ROCKY MOUNTAIN 93JH
- High: BONNEVILLE 93HS
Source: SRMLS. This data may not be complete. We recommend contacting the local school district to confirm school assignments for this home.
- $857,8006 bd5 ba5.1k sqft9246 N Mapleview Dr, Idaho Falls, ID 83401Off Market

- $570,4005 bd4 ba3.4k sqft9200 N Mapleview Dr, Idaho Falls, ID 83401Off Market

- $700,7005 bd3 ba4.3k sqft2351 E Berggren Ln, Idaho Falls, ID 83401Off Market
- $240,000-- bd-- ba-- sqft2351 E Berggren Ln, Idaho Falls, ID 83401Off Market
Similar homes
- $689,9006 bd4 ba5.9k sqft11 N 3202 E, Idaho Falls, ID 83401For Sale
 MLS ID #2189874, The Nelson Group, Keller Williams Realty East Idaho. SRMLS
 - $637,9996 bd3 ba4k sqft200 W Commons Rd, Idaho Falls, ID 83401For Sale
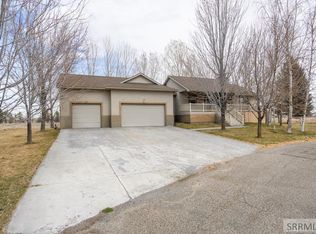 MLS ID #2189671, Laura Wiser, Real Broker LLC. SRMLS
 - $700,0005 bd4 ba4.3k sqft332 Beulahs Ln, Idaho Falls, ID 83401For Sale
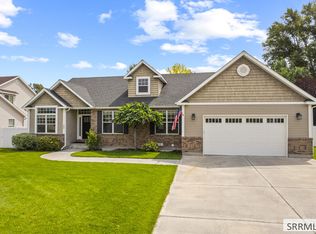 MLS ID #2189313, Connie Clawson, Silvercreek Realty Group. SRMLS
 - $785,0006 bd5 ba4.9k sqft5930 E Pheasant Dr, Ammon, ID 83401For Sale
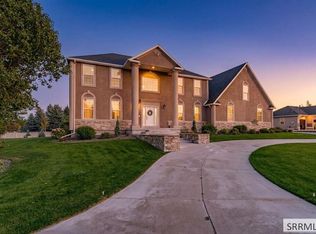 MLS ID #2186775, Brittany Kinghorn, Legacy Premier Realty. SRMLS
