Situated on a spacious corner lot in one of Idaho Falls' most desirable neighborhoods, this home offers incredible space, thoughtful upgrades, and endless potential. The welcoming entry opens to a large living room with vaulted ceilings and a gas fireplace stubbed in behind the drywall, ready for your finishing touch. Enjoy both a formal dining room and breakfast nook off the well-appointed kitchen with abundant cabinetry, generous counter space, a gas range, and backyard views. The spacious main-level primary suite features a walk-in closet, private patio access, dual sinks, a jetted tub, and walk-in shower. Additional main-floor bedrooms share a hall bath with dual sinks. Downstairs offers a massive family room, versatile den, one finished room, space for two additional bedrooms, and plumbing already in place for a future bathroom. Outside, enjoy an oversized patio with a gas hookup for your BBQ, a spacious yard, RV parking, and an upgraded on-demand water heater.
For sale
Price cut: $26K (7/20)
$699,000
4679 E Wind River Dr, Idaho Falls, ID 83401
7beds
5,032sqft
Single Family Residence
Built in 1998
0.91 Acres Lot
$-- Zestimate®
$139/sqft
$-- HOA
What's special
Rv parkingVersatile denWalk-in showerBackyard viewsPrivate patio accessFinished roomWalk-in closet
- 45 days |
- 739 |
- 15 |
Zillow last checked:
Listing updated:
Listed by:
Tamara Metcalf 208-339-0548,
Real Broker LLC,
Jacobs Real Estate Group 208-607-3946,
Real Broker LLC
Source: SRMLS,MLS#: 2187592
Facts & features
Interior
Bedrooms & bathrooms
- Bedrooms: 7
- Bathrooms: 3
- Full bathrooms: 2
- 1/2 bathrooms: 1
- Main level bathrooms: 3
- Main level bedrooms: 4
Dining room
- Level: Main
Family room
- Level: Basement
Kitchen
- Level: Main
Living room
- Level: Main
Basement
- Area: 2516
Office
- Level: Basement
Heating
- Natural Gas, Forced Air
Cooling
- Central Air
Appliances
- Included: Dishwasher, Disposal, Microwave, Gas Range, Gas Water Heater
- Laundry: Main Level
Features
- Ceiling Fan(s), Vaulted Ceiling(s), Walk-In Closet(s), Wet Bar, Breakfast Bar, Den/Study, Formal Dining Room, Game Room, Main Floor Family Room, Master Downstairs, Master Bath, Pantry
- Flooring: Carpet, Laminate, Tile
- Basement: Egress Windows,Full,Partially Finished
- Has fireplace: No
- Fireplace features: None
Interior area
- Total structure area: 5,032
- Total interior livable area: 5,032 sqft
- Finished area above ground: 2,516
- Finished area below ground: 2,516
Property
Parking
- Total spaces: 3
- Parking features: 3 Stalls, Attached, Garage Door Opener, Concrete, RV Carport, RV Access/Parking
- Attached garage spaces: 3
- Has uncovered spaces: Yes
Features
- Levels: One
- Stories: 1
- Patio & porch: Patio, Porch
- Has spa: Yes
- Spa features: Bath
- Fencing: Vinyl,Full
Lot
- Size: 0.91 Acres
- Features: Corner Lot, Level, Low Traffic, Near Schools, Concrete Curbing, Established Lawn, Many Trees, Flower Beds, Sprinkler-Auto, Sprinkler System Full
Details
- Additional structures: Shed(s)
- Parcel number: RPO3751001005O
- Zoning description: Not Verified
Construction
Type & style
- Home type: SingleFamily
- Architectural style: Other
- Property subtype: Single Family Residence
Materials
- Frame, Primary Exterior Material: Stone, Primary Exterior Material: Vinyl Siding
- Foundation: Concrete Perimeter
Condition
- Year built: 1998
Utilities & green energy
- Electric: Rocky Mountain Power
- Sewer: Public Sewer
- Water: Public
Community & HOA
Community
- Subdivision: Caribou Meadows-Bon
HOA
- Has HOA: No
- Services included: None
Location
- Region: Idaho Falls
Financial & listing details
- Price per square foot: $139/sqft
- Tax assessed value: $615,228
- Annual tax amount: $3,301
- Date on market: 7/7/2026
- Listing terms: Cash,Conventional,FHA,VA Loan
- Inclusions: Dishwasher, Microwave, Stove/Oven
- Exclusions: Seller's Personal Property, Ping Pong Table & Air Hockey Table Negotiable
Estimated market value
Not available
Estimated sales range
Not available
Not available
Price history
| Date | Event | Price |
|---|---|---|
| 7/20/2026 | Price change | $699,000-3.6%$139/sqft |
Source:  SRMLS #2187592 Report a problem SRMLS #2187592 Report a problem | ||
| 7/7/2026 | Listed for sale | $725,000+3.6%$144/sqft |
Source: SRMLS #2187592 Report a problem | ||
| 11/18/2022 | Listing removed | $700,000$139/sqft |
Source: SRMLS #2143716 Report a problem | ||
| 4/28/2022 | Listed for sale | $700,000$139/sqft |
Source: SRMLS #2143716 Report a problem | ||
Public tax history
| Year | Property taxes | Tax assessment |
|---|---|---|
| 2025 | $3,538 +48.5% | $615,228 +1.6% |
| 2024 | $2,383 -12.6% | $605,795 -7% |
| 2023 | $2,726 +8.7% | $651,153 +15.7% |
| 2022 | $2,508 +4.9% | $562,602 +46.6% |
| 2021 | $2,390 -7.5% | $383,854 +11.1% |
| 2020 | $2,585 +8.2% | $345,604 +8.6% |
| 2019 | $2,390 -7.5% | $318,224 +1.4% |
| 2018 | $2,585 +9.4% | $313,818 +7.6% |
| 2017 | $2,364 +10.7% | $291,614 +4.7% |
| 2016 | $2,136 | $278,444 +6.4% |
| 2015 | $2,136 +0.9% | $261,729 |
| 2014 | $2,118 | $261,729 +13% |
| 2013 | -- | $231,678 -1.4% |
| 2012 | -- | $234,998 +7.6% |
| 2011 | $1,947 +6.4% | $218,418 -7.4% |
| 2010 | $1,829 -5.4% | $235,953 -12.6% |
| 2009 | $1,934 | $269,853 -2% |
| 2007 | -- | $275,333 |
| 2005 | $1,843 -0.7% | -- |
| 2004 | $1,857 -27.5% | -- |
| 2003 | $2,562 -1.6% | -- |
| 2002 | $2,603 +37.6% | -- |
| 2000 | $1,891 | -- |
Find assessor info on the county website
Monthly payment
Est. payment
Payment breakdown
Explore the cost of this home by adjusting the details. Changes won't be saved.Climate risks
Neighborhood: 83401
Nearby schools
GreatSchools rating
- 8/10Rimrock Elementary SchoolGrades: PK-6Distance: 2 mi
- 3/10Black Canyon Middle SchoolGrades: 7-8Distance: 0.6 mi
- 9/10Thunder Ridge High SchoolGrades: 9-12Distance: 0.5 mi
Schools provided by the listing agent
- Elementary: RIMROCK
- Middle: Black Canyon M.S.
- High: THUNDER RIDGE-D93
Source: SRMLS. This data may not be complete. We recommend contacting the local school district to confirm school assignments for this home.
- $474,1004 bd3 ba2.5k sqft1145 N Fall River Rd, Idaho Falls, ID 83401Off Market
- $458,8004 bd3 ba1.9k sqft4706 E Wind River Dr, Idaho Falls, ID 83401Off Market
- $--5 bd3 ba3.1k sqft4633 E Wind River Dr, Idaho Falls, ID 83401Sold
- $654,5004 bd4 ba3.9k sqft1116 N Fall River Rd, Idaho Falls, ID 83401Off Market
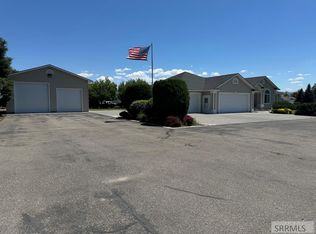
- $633,2005 bd3 ba4.3k sqft4668 E Madison River Rd, Idaho Falls, ID 83401Off Market
- $495,2004 bd3 ba2.8k sqft4658 E Wind River Dr, Idaho Falls, ID 83401Off Market
- $693,2006 bd5 ba4.2k sqft1178 N Fall River Rd, Idaho Falls, ID 83401Off Market
- $132,922-- bd-- ba-- sqft1178 N Fall River Rd, Idaho Falls, ID 83401Off Market
A local agent can set up tours, give advice and negotiate with sellers.
A local lender can help you make sure your offer is ready when you are.
Similar homes
- $720,0005 bd4 ba4.3k sqft332 Beulahs Ln, Idaho Falls, ID 83401For Sale
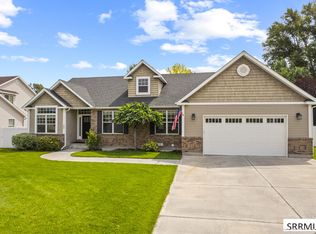 MLS ID #2188534, Connie Clawson, RE/MAX Prestige. SRMLS
 - $675,0004 bd4 ba3.5k sqft2690 Eastview Dr, Idaho Falls, ID 83401For Sale
 MLS ID #2188030, Connie Clawson, RE/MAX Prestige. SRMLS
 - $670,0006 bd3 ba4k sqft200 W Commons Rd, Idaho Falls, ID 83401For Sale
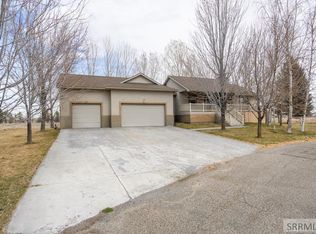 MLS ID #2185154, Laura Wiser, Real Broker LLC. SRMLS
 - $825,0006 bd4 ba4.2k sqft1987 47th St, Ammon, ID 83401For Sale
 MLS ID #2185504, Paul Blaskovich, Edge Real Estate. SRMLS
 - $785,0006 bd5 ba4.9k sqft5930 E Pheasant Dr, Ammon, ID 83401For SaleMLS ID #2186775, Brittany Kinghorn, Legacy Premier Realty. SRMLS
- $825,0004 bd3 ba4.3k sqft7160 E Rimrock Dr, Idaho Falls, ID 83401For SaleMLS ID #2186802, Daren Long, RE/MAX Prestige. SRMLS
- $705,0007 bd5 ba3.6k sqft3835 S Taylorview Ln, Ammon, ID 83406For SaleMLS ID #2186942, Nicholle Moon, eXp Realty LLC. SRMLS
- $679,0007 bd3 ba4.6k sqft5608 Veil Dr, Idaho Falls, ID 83406For SaleMLS ID #2186346, Jerilyn Rindfleisch, Idaho 1st Class Properties. SRMLS
- $715,0007 bd4 ba4k sqft5520 S Veil Dr, Ammon, ID 83406For SaleMLS ID #2187066, Oliane Scott, Century 21 High Desert. SRMLS
- $815,0006 bd5 ba5.4k sqft9232 N Mapleview Dr, Idaho Falls, ID 83401For SaleMLS ID #2187438, Russ Donahoo, eXp Realty LLC. SRMLS
- $745,0005 bd4 ba5.3k sqft5856 Gleneagles Dr, Idaho Falls, ID 83401For SaleMLS ID #2187097, Austin Jacobs, Real Broker LLC. SRMLS
- $650,0005 bd4 ba4.9k sqft2195 S Midway Ave, Ammon, ID 83406For SaleMLS ID #2187434, Eli Dahlin, Silvercreek Realty Group. SRMLS
- $719,9006 bd4 ba5.9k sqft11 N 3202 E, Idaho Falls, ID 83401For SaleMLS ID #2186232, Jesse Thomas, Axis Idaho Realty. SRMLS
- $710,0005 bd4 ba4.5k sqft706 S Bellin Rd, Idaho Falls, ID 83402For SaleMLS ID #2187328, Darbi Lowery, Summit View Realty. SRMLS
- $454,9005 bd3 ba2.7k sqft4383 E Benson Ave, Idaho Falls, ID 83401For SaleMLS ID #2187858, Elizabeth Rutger, Keller Williams Realty East Idaho. SRMLS
- $659,0005 bd4 ba4.5k sqft3516 Nathan Cir, Idaho Falls, ID 83404For SaleMLS ID #2187683, Anderson Hicks Group, Keller Williams Realty East Idaho. SRMLS
- $720,0005 bd3 ba3.5k sqft1854 Castelli Dr, Ammon, ID 83406For SaleMLS ID #2186959, Connie Clawson, RE/MAX Prestige. SRMLS
- $597,0006 bd3 ba3.2k sqft3274 E Sky Mountain Ct, Idaho Falls, ID 83401For SaleMLS ID #2188179, Michael Smedley, Silvercreek Realty Group. SRMLS
- $555,0006 bd3 ba3.4k sqft2910 E Larson Dr, Idaho Falls, ID 83401For SaleMLS ID #2186855, Monica Villanueva, Real Estate Pros LLC. SRMLS
- $685,0005 bd3 ba3.6k sqft3803 Woodhaven Ln, Idaho Falls, ID 83404For SaleMLS ID #2188145, Nikki Marcovitz, Keller Williams Realty East Idaho. SRMLS
