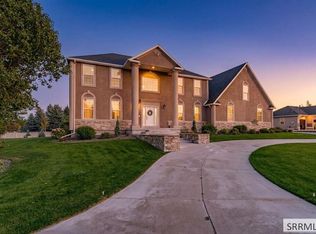
Experience country living just minutes from town in this beautifully maintained home on five acres with stunning views of the city and surrounding hills. This 4-bed, 3-bath home features southern-exposure windows for passive winter heat and impressive vaulted ceilings. The spacious kitchen includes granite counters, hardwood floors, an island, stainless appliances, and solid wood cabinetry with soft-close hinges and pullout drawers. The casual dining area opens to a deck and large patio with a lighted pergola, perfect for entertaining, while the formal dining room fits even the largest furniture. The living room offers floor-to-ceiling windows and a cozy gas fireplace. The master suite includes a private deck, dual closets, and an updated en-suite with skylight, double vanity, and Roman tub. The walk-out basement includes two large bedrooms with walk-in closets, two family rooms, a remodeled bath, cold storage, and two exterior entrances. Outside, enjoy an oversized 3-car garage, a heated 2824 shop with 220 power, a 200-sf shed, RV parking, and mature landscaping with full sprinklers. A truly one-of-a-kind property.
For sale
Price cut: $25K (9/19)
$800,000
7160 E Rimrock Dr, Idaho Falls, ID 83401
4beds
4,300sqft
Single Family Residence
Built in 1992
5 Acres Lot
$-- Zestimate®
$186/sqft
$-- HOA
What's special
Cozy gas fireplaceRv parkingTwo exterior entrancesRemodeled bathCold storageTwo family roomsHardwood floors
- 125 days
- 813
- 59
Zillow last checked:
Listing updated:
Listed by:
Daren Long 208-521-7638,
RE/MAX Prestige
Source: SRMLS,MLS#: 2186802
Facts & features
Interior
Bedrooms & bathrooms
- Bedrooms: 4
- Bathrooms: 3
- Full bathrooms: 3
- Main level bathrooms: 2
- Main level bedrooms: 2
Family room
- Level: Basement,Main
Kitchen
- Level: Main
Basement
- Area: 2150
Heating
- Natural Gas, Forced Air
Cooling
- Central Air
Appliances
- Included: Dishwasher, Microwave, Refrigerator, Gas Water Heater, Water Softener Owned, Plumbed For Water Softener
- Laundry: Main Level
Features
- Vaulted Ceiling(s), Walk-In Closet(s), Breakfast Bar, Game Room, Master Downstairs, Mud Room, Pantry, Workshop
- Flooring: Carpet
- Basement: Finished,Full
- Number of fireplaces: 2
- Fireplace features: 2, Pellet Stove
Interior area
- Total structure area: 4,300
- Total interior livable area: 4,300 sqft
- Finished area above ground: 2,150
- Finished area below ground: 2,150
Video & virtual tour
Property
Parking
- Total spaces: 5
- Parking features: 5 Stalls, Attached, Detached, Garage Door Opener, Asphalt, RV Carport, RV Access/Parking
- Attached garage spaces: 5
- Has uncovered spaces: Yes
Features
- Levels: One
- Stories: 1
- Patio & porch: Deck, Patio
- Fencing: None
- Has view: Yes
- View description: Valley
Lot
- Size: 5 Acres
- Features: Rolling Slope, Secluded, Low Traffic, Established Lawn, Many Trees, Flower Beds, Sprinkler-Auto, Sprinkler System Full, Terraced
Details
- Additional structures: Outbuilding, Shed(s)
- Parcel number: RPO4921002022O
- Zoning description: Bonneville-R1-Residential
Construction
Type & style
- Home type: SingleFamily
- Property subtype: Single Family Residence
Materials
- Frame, Primary Exterior Material: Vinyl Siding
- Foundation: Concrete Perimeter
Condition
- Year built: 1992
Utilities & green energy
- Electric: Rocky Mountain Power
- Sewer: Private Sewer
- Water: Well
Community & HOA
Community
- Subdivision: Rimrock Acres-Bon
HOA
- Has HOA: No
- Services included: None
Location
- Region: Idaho Falls
Financial & listing details
- Price per square foot: $186/sqft
- Tax assessed value: $593,680
- Annual tax amount: $2,429
- Date on market: 6/3/2026
- Listing terms: Cash,Conventional,FHA,RD,VA Loan
- Inclusions: Current Kitchen Appliances, Water Softner
- Exclusions: Seller's Personal Property
Estimated market value
Not available
Estimated sales range
Not available
Not available
Price history
| Date | Event | Price |
|---|---|---|
| 9/19/2026 | Price change | $800,000-3%$186/sqft |
Source:  SRMLS #2186802 Report a problem SRMLS #2186802 Report a problem | ||
| 8/20/2026 | Price change | $825,000-2.9%$192/sqft |
Source: SRMLS #2186802 Report a problem | ||
| 6/3/2026 | Listed for sale | $850,000$198/sqft |
Source: SRMLS #2186802 Report a problem | ||
Public tax history
| Year | Property taxes | Tax assessment |
|---|---|---|
| 2025 | $2,429 +27.5% | $593,680 +3.2% |
| 2024 | $1,906 -15.5% | $575,385 +6.3% |
| 2023 | $2,255 -6% | $541,345 +10.1% |
| 2022 | $2,398 +1.4% | $491,886 +29.8% |
| 2021 | $2,364 -10.9% | $378,853 +8.2% |
| 2020 | $2,654 +12.3% | $350,282 +17% |
| 2019 | $2,364 -10.9% | $299,392 -8.1% |
| 2018 | $2,654 +22.9% | $325,628 +9.4% |
| 2017 | $2,160 -2.4% | $297,767 +6.5% |
| 2016 | $2,213 | $279,541 +4.8% |
| 2015 | $2,213 +5.7% | $266,691 |
| 2014 | $2,093 | $266,691 +1.2% |
| 2013 | -- | $263,621 +6.7% |
| 2012 | -- | $247,045 +10.5% |
| 2011 | $1,955 +5.9% | $223,615 -6.9% |
| 2010 | $1,847 +11.6% | $240,245 |
| 2003 | $1,655 +0.9% | -- |
| 2002 | $1,640 | -- |
| 2000 | $1,640 | -- |
Find assessor info on the county website
Monthly payment
Est. payment
Payment breakdown
Explore the cost of this home by adjusting the details. Changes won't be saved.Climate risks
Neighborhood: 83401
Nearby schools
Schools provided by the listing agent
- Elementary: RIMROCK
- Middle: Black Canyon M.S.
- High: THUNDER RIDGE-D93
Source: SRMLS. This data may not be complete. We recommend contacting the local school district to confirm school assignments for this home.

Similar homes
- $799,0005 bd4 ba4k sqft5365 S Tappan Falls Dr, Idaho Falls, ID 83406For Sale
 MLS ID #2186869, Sondra Ward, Keller Williams Realty East Idaho. SRMLS
 - $785,0006 bd5 ba4.9k sqft5930 E Pheasant Dr, Ammon, ID 83401For Sale
 MLS ID #2186775, Brittany Kinghorn, Legacy Premier Realty. SRMLS
 - $789,0006 bd4 ba4.2k sqft1987 47th St, Ammon, ID 83401For Sale
 MLS ID #2185504, Paul Blaskovich, Edge Real Estate. SRMLS
 - $799,0005 bd4 ba4.1k sqft8021 Wild Horse Ln, Idaho Falls, ID 83406For Sale
 MLS ID #2186985, Ellen Castleton Pritchett, Silvercreek Realty Group. SRMLS
