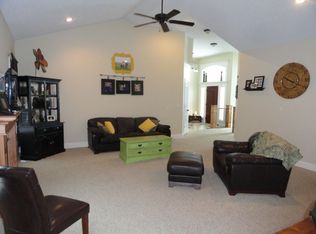
GORGEOUS HOME in the Prestigious Villa Subdivision!! Almost 3600 sq ft of beauty located on a large corner lot - THIS COULD BE YOURS!! 5 Bedrooms, 3 Bathrooms, jaw dropping entryway leading into a home you are going to fall in love with! Lots of windows letting in plenty of light in the living, dining and kitchen area. Complete with granite countertops, gas stove, hardwood floors and an incredible fireplace. Main floor principal bedroom/bathroom combination with additional 2 bedrooms, another full bathroo and laundry room complete the main level! Downstairs there is a spacious family room with another 2 bedrooms and full and and there's even a den!! More than a third of an acre with fenced backyard and beautiful landscaping, a firepit, and a 3 car garage make this home a treasure!! Let's Take A Look and see if this stunning homes makes your dreams come true!!
For sale
$720,000
1854 Castelli Dr, Ammon, ID 83406
5beds
3,578sqft
Single Family Residence
Built in 2007
0.35 Acres Lot
$-- Zestimate®
$201/sqft
$-- HOA
What's special
Incredible fireplaceBeautiful landscapingHardwood floorsLarge corner lotFenced backyardSpacious family roomGranite countertops
- 25 days
- 308
- 10
Likely to sell faster than
Zillow last checked:
Listing updated:
Listed by:
Connie Clawson 208-681-7102,
Silvercreek Realty Group
Source: SRMLS,MLS#: 2189343
Facts & features
Interior
Bedrooms & bathrooms
- Bedrooms: 5
- Bathrooms: 3
- Full bathrooms: 3
- Main level bathrooms: 2
- Main level bedrooms: 3
Family room
- Level: Basement
Kitchen
- Level: Main
Living room
- Level: Main
Basement
- Area: 1789
Office
- Level: Basement
Heating
- Natural Gas, Mini Split
Cooling
- Central Air
Appliances
- Included: Dishwasher, Dryer, Microwave, Gas Range, Refrigerator, Washer, Plumbed For Water Softener
- Laundry: Main Level, Laundry Room
Features
- Ceiling Fan(s), New Paint-Full, Vaulted Ceiling(s), Walk-In Closet(s), Breakfast Bar, Den/Study, Master Downstairs, Master Bath, Pantry, Storage
- Flooring: Hardwood
- Basement: Egress Windows,Finished,Full
- Number of fireplaces: 1
- Fireplace features: 1, Gas, Insert
Interior area
- Total structure area: 3,578
- Total interior livable area: 3,578 sqft
- Finished area above ground: 1,789
- Finished area below ground: 1,789
Property
Parking
- Total spaces: 3
- Parking features: 3 Stalls, Attached, Garage Door Opener, Concrete
- Attached garage spaces: 3
- Has uncovered spaces: Yes
Features
- Levels: One
- Stories: 1
- Patio & porch: 1, Covered, Patio, Porch
- Has spa: Yes
- Spa features: Bath
- Fencing: Vinyl,Full
Lot
- Size: 0.35 Acres
- Features: Corner Lot, Level, Low Traffic, Near Schools, Established Lawn, Many Trees, Sprinkler System Full
Details
- Additional structures: Shed(s)
- Parcel number: 470004001
- Zoning description: Ammon-Rp-A Residence Zone
Construction
Type & style
- Home type: SingleFamily
- Property subtype: Single Family Residence
Materials
- Frame, Primary Exterior Material: Stone, Primary Exterior Material: Stucco
- Foundation: Concrete Perimeter
Condition
- Year built: 2007
Utilities & green energy
- Electric: Rocky Mountain Power
- Sewer: Public Sewer
- Water: Public
Community & HOA
Community
- Subdivision: Villas(The)-Bon
HOA
- Has HOA: Yes
Location
- Region: Ammon
Financial & listing details
- Price per square foot: $201/sqft
- Annual tax amount: $2,770
- Date on market: 9/18/2026
- Listing terms: Cash,Conventional,1031 Exchange,FHA,VA Loan
- Inclusions: All Kitchen Appliances Currently In The Home
- Exclusions: Sellers Personal Items
Estimated market value
Not available
Estimated sales range
Not available
Not available
Price history
| Date | Event | Price |
|---|---|---|
| 9/18/2026 | Listed for sale | $720,000$201/sqft |
Source:  SRMLS #2189343 Report a problem SRMLS #2189343 Report a problem | ||
| 9/17/2026 | Listing removed | $720,000$201/sqft |
Source: SRMLS #2186959 Report a problem | ||
| 6/10/2026 | Listed for sale | $720,000+24.4%$201/sqft |
Source: SRMLS #2186959 Report a problem | ||
| 10/5/2023 | Sold | -- |
Source: eXp Realty #207360611 Report a problem | ||
| 8/2/2023 | Price change | $579,000-1%$162/sqft |
Source: SRMLS #2155608 Report a problem | ||
| 7/12/2023 | Listed for sale | $585,000$163/sqft |
Source: SRMLS #2155608 Report a problem | ||
Public tax history
Tax history is unavailable.
Monthly payment
Est. payment
Payment breakdown
Explore the cost of this home by adjusting the details. Changes won't be saved.Climate risks
Neighborhood: 83406
Nearby schools
Schools provided by the listing agent
- Elementary: RIMROCK
- Middle: Black Canyon M.S.
- High: THUNDER RIDGE-D93
Source: SRMLS. This data may not be complete. We recommend contacting the local school district to confirm school assignments for this home.
Similar homes
- $799,0005 bd4 ba3.1k sqft9233 S Ammon Rd, Ammon, ID 83406For Sale
 MLS ID #2189816, The Nelson Group, Keller Williams Realty East Idaho. SRMLS
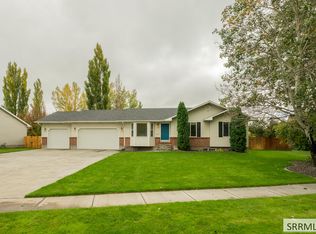
 - $495,0005 bd3 ba3k sqft4184 E Aschli Ln, Idaho Falls, ID 83406For Sale
 MLS ID #2189829, Krista Nebeker, Keller Williams Realty East Idaho. SRMLS
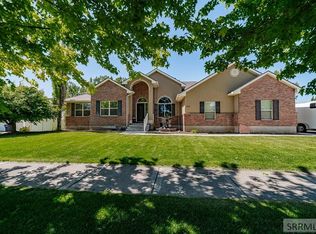
 - $715,0007 bd4 ba4k sqft5520 S Veil Dr, Ammon, ID 83406For Sale
 MLS ID #2187066, Oliane Scott, Century 21 High Desert. SRMLS
 - $735,0005 bd5 ba4.2k sqft3430 E Greenwillow Ln, Ammon, ID 83401For Sale
 MLS ID #2188959, Jennifer Shippen, Real Broker LLC. SRMLS
