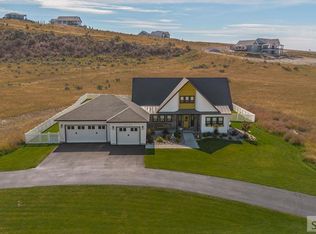
REDUCED PRICE. Open house Aug. 15 @ 11 -1 pm Located at the end of a quiet cul-de-sac in the prestigious Black Hawk neighborhood, this beautiful home offers stunning mountain views through expansive picture windows and sits on 2.26 acres, approved for up to two horses. Inside, you'll find vaulted ceilings, crown molding, custom lighting, wood floors, and custom shutters throughout. The spacious kitchen features granite countertops, a large breakfast bar, a six-burner gas range, abundant cabinetry, and a walk-through pantry. The open-concept design flows seamlessly into the dining and living areas, with easy access to a deck perfect for entertaining. The primary suite offers a large walk-in closet and a luxurious bath with a jetted tub, dual-head tiled shower, and private water closet. The walk-out basement includes a spacious family room with a stone fireplace, a sunroom, a terraced theater room with kitchenette and built-in entertainment center, and a dedicated home office. Additional highlights include a new water softener, two new water heaters, newer carpet, and numerous upgrades throughout. This exceptional property offers the perfect combination of comfort, space, and scenic beauty.
For sale
Price cut: $5K (8/13)
$845,000
8021 Wild Horse Ln, Idaho Falls, ID 83406
5beds
4,100sqft
Single Family Residence
Built in 2007
2.26 Acres Lot
$834,100 Zestimate®
$206/sqft
$117/mo HOA
What's special
Open-concept designDedicated home officePrivate water closetQuiet cul-de-sacCustom shutters throughoutWalk-out basementCustom lighting
- 76 days |
- 680 |
- 35 |
Zillow last checked:
Listing updated:
Listed by:
Ellen Castleton Pritchett 206-335-2227,
Silvercreek Realty Group
Source: SRMLS,MLS#: 2186985
Facts & features
Interior
Bedrooms & bathrooms
- Bedrooms: 5
- Bathrooms: 4
- Full bathrooms: 3
- 1/2 bathrooms: 1
- Main level bathrooms: 3
- Main level bedrooms: 3
Family room
- Level: Basement
Kitchen
- Level: Main
Living room
- Level: Main
Basement
- Area: 2050
Office
- Level: Basement
Heating
- Forced Air
Cooling
- Central Air
Appliances
- Included: Dishwasher, Dryer, Disposal, Microwave, Exhaust Fan, Gas Range, Refrigerator, Washer, Gas Water Heater, Water Softener Owned, Plumbed For Water Softener
- Laundry: Laundry Room
Features
- Ceiling Fan(s), New Paint-Partial, Vaulted Ceiling(s), Walk-In Closet(s), Breakfast Bar, Den/Study, Game Room, Master Downstairs, Master Bath, Office, Pantry, Storage, Theater Room
- Flooring: Carpet, Hardwood, Tile
- Basement: Daylight,Egress Windows,Exterior Entry,Finished,Full,Walk-Out Access
- Number of fireplaces: 2
- Fireplace features: 2, Gas
Interior area
- Total structure area: 4,100
- Total interior livable area: 4,100 sqft
- Finished area above ground: 2,050
- Finished area below ground: 2,050
Property
Parking
- Total spaces: 3
- Parking features: 3 Stalls, Garage Door Opener, Asphalt
- Garage spaces: 3
- Has uncovered spaces: Yes
Features
- Levels: One
- Stories: 1
- Patio & porch: 1, Covered, Deck, Patio
- Has spa: Yes
- Spa features: Bath
- Fencing: None
- Has view: Yes
- View description: Mountain(s)
Lot
- Size: 2.26 Acres
- Features: Livestock Permitted, Cul-De-Sac, Low Traffic, Established Lawn, Many Trees, Flower Beds
Details
- Parcel number: RPO2041006008O
- Zoning description: Not Verified
Construction
Type & style
- Home type: SingleFamily
- Property subtype: Single Family Residence
Materials
- Frame, Primary Exterior Material: Stone, Primary Exterior Material: Stucco, Primary Exterior Material: Vinyl Siding
- Foundation: Concrete Perimeter
Condition
- Year built: 2007
Utilities & green energy
- Electric: Rocky Mountain Power
- Sewer: Private Sewer
- Water: Community Well (5+)
Community & HOA
Community
- Subdivision: Blackhawk Estates-Bon
HOA
- Has HOA: Yes
- HOA fee: $1,400 annually
Location
- Region: Idaho Falls
Financial & listing details
- Price per square foot: $206/sqft
- Tax assessed value: $736,812
- Annual tax amount: $2,952
- Date on market: 6/10/2026
- Listing terms: Cash,Conventional,VA Loan
- Inclusions: Framed Tv In Living Room, Tv In Family Room, Mini Fridge & Microwave In Theater Room
- Exclusions: Alarm System, Tv In Theater Room, Refrigerator, Washer & Dryer, However They Are Negotiable For Purchase
Estimated market value
$834,100
$792,000 - $876,000
$3,108/mo
Price history
| Date | Event | Price |
|---|---|---|
| 8/13/2026 | Price change | $845,000-0.6%$206/sqft |
Source:  SRMLS #2186985 Report a problem SRMLS #2186985 Report a problem | ||
| 6/25/2026 | Price change | $850,000-2.9%$207/sqft |
Source: SRMLS #2186985 Report a problem | ||
| 6/10/2026 | Listed for sale | $875,000-1.6%$213/sqft |
Source: SRMLS #2186985 Report a problem | ||
| 6/20/2022 | Sold | -- |
Source: Agent Provided Report a problem | ||
| 5/5/2022 | Listed for sale | $889,000$217/sqft |
Source: SRMLS #2142862 Report a problem | ||
| 4/27/2022 | Listing removed | -- |
Source: SRMLS #2142862 Report a problem | ||
| 4/27/2022 | Pending sale | $889,000$217/sqft |
Source: SRMLS #2142862 Report a problem | ||
| 4/20/2022 | Price change | $889,000-1.2%$217/sqft |
Source: SRMLS #2142862 Report a problem | ||
| 4/6/2022 | Price change | $899,999-1.1%$220/sqft |
Source: SRMLS #2142862 Report a problem | ||
| 3/23/2022 | Listed for sale | $910,000+112.1%$222/sqft |
Source: SRMLS #2142862 Report a problem | ||
| 3/27/2015 | Sold | -- |
Source: Agent Provided Report a problem | ||
| 3/12/2015 | Pending sale | $429,000$105/sqft |
Source: HomePointe Realty Team Report a problem | ||
| 11/5/2014 | Price change | $429,000-1.2%$105/sqft |
Source: HomePointe Realty Team Report a problem | ||
| 10/16/2014 | Price change | $434,000-1.1%$106/sqft |
Source: HomePointe Realty Team Report a problem | ||
| 8/9/2014 | Price change | $439,000-2.1%$107/sqft |
Source: Listhub #194463 Report a problem | ||
| 6/19/2014 | Listed for sale | $448,500+4.5%$109/sqft |
Source: Listhub #193413 Report a problem | ||
| 11/1/2013 | Listing removed | $429,000$105/sqft |
Source: Listhub #185578 Report a problem | ||
| 9/23/2013 | Price change | $429,000-5.1%$105/sqft |
Source: Listhub #185578 Report a problem | ||
| 4/17/2013 | Listed for sale | $452,000-6.3%$110/sqft |
Source: Listhub #185578 Report a problem | ||
| 2/1/2012 | Listing removed | $482,500$118/sqft |
Source: CENTURY 21 High Desert #175583 Report a problem | ||
| 7/21/2011 | Price change | $482,500-8.1%$118/sqft |
Source: Listhub #175583 Report a problem | ||
| 10/28/2010 | Listed for sale | $525,000$128/sqft |
Source: Systems Engineering, Inc. #168744 Report a problem | ||
Public tax history
| Year | Property taxes | Tax assessment |
|---|---|---|
| 2025 | $3,524 +20.7% | $736,812 -7.7% |
| 2024 | $2,920 -16.4% | $798,202 +0.4% |
| 2023 | $3,493 +4.2% | $795,360 +12.4% |
| 2022 | $3,352 +8.7% | $707,418 +45.8% |
| 2021 | $3,083 -11.5% | $485,335 +12.8% |
| 2020 | $3,482 +12.9% | $430,447 +8.7% |
| 2019 | $3,083 -5.7% | $396,057 +4.3% |
| 2018 | $3,268 +9.8% | $379,805 +8.6% |
| 2017 | $2,975 +44% | $349,733 +1.3% |
| 2016 | $2,065 | $345,348 -1.9% |
| 2015 | $2,065 -32.4% | $351,995 |
| 2014 | $3,057 | $351,995 +1.4% |
| 2013 | -- | $347,065 -2.5% |
| 2012 | -- | $356,095 +7.4% |
| 2011 | $3,094 -1.8% | $331,535 -5.5% |
| 2010 | $3,151 -11.1% | $350,700 -17.3% |
| 2009 | $3,543 | $424,310 +6.4% |
| 2007 | -- | $398,890 |
Find assessor info on the county website
Monthly payment
Est. payment
Payment breakdown
Explore the cost of this home by adjusting the details. Changes won't be saved.Climate risks
Neighborhood: 83406
Nearby schools
GreatSchools rating
- 9/10Woodland Hills Elementary SchoolGrades: PK-6Distance: 2.1 mi
- 4/10Sandcreek Middle SchoolGrades: 7-8Distance: 3.6 mi
- 9/10Hillcrest High SchoolGrades: 9-12Distance: 3.4 mi
Schools provided by the listing agent
- Elementary: WOODLAND HILLS
- Middle: SANDCREEK 93JH
- High: HILLCREST 93HS
Source: SRMLS. This data may not be complete. We recommend contacting the local school district to confirm school assignments for this home.
- $789,2005 bd3 ba4.3k sqft7939 Wild Horse, Idaho Falls, ID 83406Off Market
- $575,000-- bd-- ba-- sqft140 Stout Rd, Monroe, LA 71202Off Market
- $904,9006 bd3 ba4.3k sqft8006 S Wild Horse Ln, Idaho Falls, ID 83406Off Market
- $980,2008 bd4 ba5.3k sqft7960 S Wild Horse Ln, Idaho Falls, ID 83406Off Market
- $843,7005 bd4 ba4.3k sqft7939 Wildhorse Ln, Ammon, ID 83406Off Market
- $954,8006 bd3 ba4.3k sqft8062 S Wild Horse Ln, Idaho Falls, ID 83406Off Market
- $787,0206 bd4 ba4.9k sqft7918 S Wild Horse Ln, Idaho Falls, ID 83406Off Market
- $--3 bd4 ba2.6k sqft7922 S Black Hawk Dr, Idaho Falls, ID 83406Sold
A local agent can set up tours, give advice and negotiate with sellers.
Similar homes
- $795,0004 bd3 ba5.5k sqft8065 S Black Hawk Dr, Idaho Falls, ID 83406For Sale
 MLS ID #2188441, The Nelson Group, Keller Williams Realty East Idaho. SRMLS
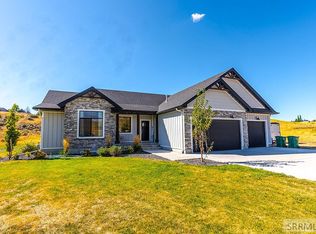
 - $920,0005 bd5 ba4.1k sqft7123 S High Willow Ln, Idaho Falls, ID 83406For Sale
 MLS ID #2188406, Amanda McFarland, Coldwell Banker Tomlinson. SRMLS
 - $799,0006 bd4 ba3.2k sqft6566 E Big Bend Dr, Idaho Falls, ID 83406For Sale
 MLS ID #2187844, Nikki Marcovitz, Keller Williams Realty East Idaho. SRMLS
 - $915,0006 bd4 ba3.5k sqft5764 E 65 S, Idaho Falls, ID 83406For Sale
 MLS ID #2179985, Monica Ponce, Silvercreek Realty Group. SRMLS
 - $775,0006 bd3 ba3.5k sqft7232 E Middle Fork Rd, Idaho Falls, ID 83406For SaleMLS ID #2186257, Anderson Hicks Group, Keller Williams Realty East Idaho. SRMLS
- $825,0006 bd4 ba4.2k sqft1987 47th St, Ammon, ID 83401For SaleMLS ID #2185504, Paul Blaskovich, Edge Real Estate. SRMLS
- $825,0004 bd3 ba4.3k sqft7160 E Rimrock Dr, Idaho Falls, ID 83401For SaleMLS ID #2186802, Daren Long, RE/MAX Prestige. SRMLS
- $645,0006 bd3 ba3.1k sqft7647 S Packbridge Ln, Idaho Falls, ID 83406For SaleMLS ID #2187873, Julie Anglesey, Berkshire Hathaway HS Silverhawk Realty East Idaho. SRMLS
- $715,0007 bd4 ba4k sqft5520 S Veil Dr, Ammon, ID 83406For SaleMLS ID #2187066, Oliane Scott, Century 21 High Desert. SRMLS
- $720,0005 bd3 ba3.5k sqft1854 Castelli Dr, Ammon, ID 83406For SaleMLS ID #2186959, Connie Clawson, RE/MAX Prestige. SRMLS
- $679,0007 bd3 ba4.6k sqft5608 Veil Dr, Idaho Falls, ID 83406For SaleMLS ID #2186346, Jerilyn Rindfleisch, Idaho 1st Class Properties. SRMLS
- $705,0007 bd5 ba3.6k sqft3835 S Taylorview Ln, Ammon, ID 83406For SaleMLS ID #2186942, Nicholle Moon, eXp Realty LLC. SRMLS
- $799,0005 bd4 ba4.7k sqft3560 Charleston Cir, Idaho Falls, ID 83404For SaleMLS ID #2186138, Remington Thompson, Real Broker LLC. SRMLS
- $785,0006 bd5 ba4.9k sqft5930 E Pheasant Dr, Ammon, ID 83401For SaleMLS ID #2186775, Brittany Kinghorn, Legacy Premier Realty. SRMLS
- $585,0005 bd4 ba3.6k sqft3886 S Taylorview Ln, Ammon, ID 83406For SaleMLS ID #2186865, Connor Van Orden, Keller Williams Realty East Idaho. SRMLS
- $699,0006 bd3 ba3.6k sqft4900 Torcello Dr, Idaho Falls, ID 83406For SaleMLS ID #2187633, Josh Cummings, Veracity Real Estate LLC. SRMLS
- $815,0006 bd5 ba5.4k sqft9232 N Mapleview Dr, Idaho Falls, ID 83401For SaleMLS ID #2187438, Russ Donahoo, eXp Realty LLC. SRMLS
- $675,0004 bd4 ba3.5k sqft2690 Eastview Dr, Idaho Falls, ID 83401For SaleMLS ID #2188030, Connie Clawson, RE/MAX Prestige. SRMLS
- $524,9006 bd3 ba3.2k sqft4428 High Desert Dr, Ammon, ID 83406For SaleMLS ID #2186675, Karla Bates, Real Estate Pros LLC. SRMLS
- $659,0005 bd4 ba4.5k sqft3516 Nathan Cir, Idaho Falls, ID 83404For SaleMLS ID #2187683, Anderson Hicks Group, Keller Williams Realty East Idaho. SRMLS
